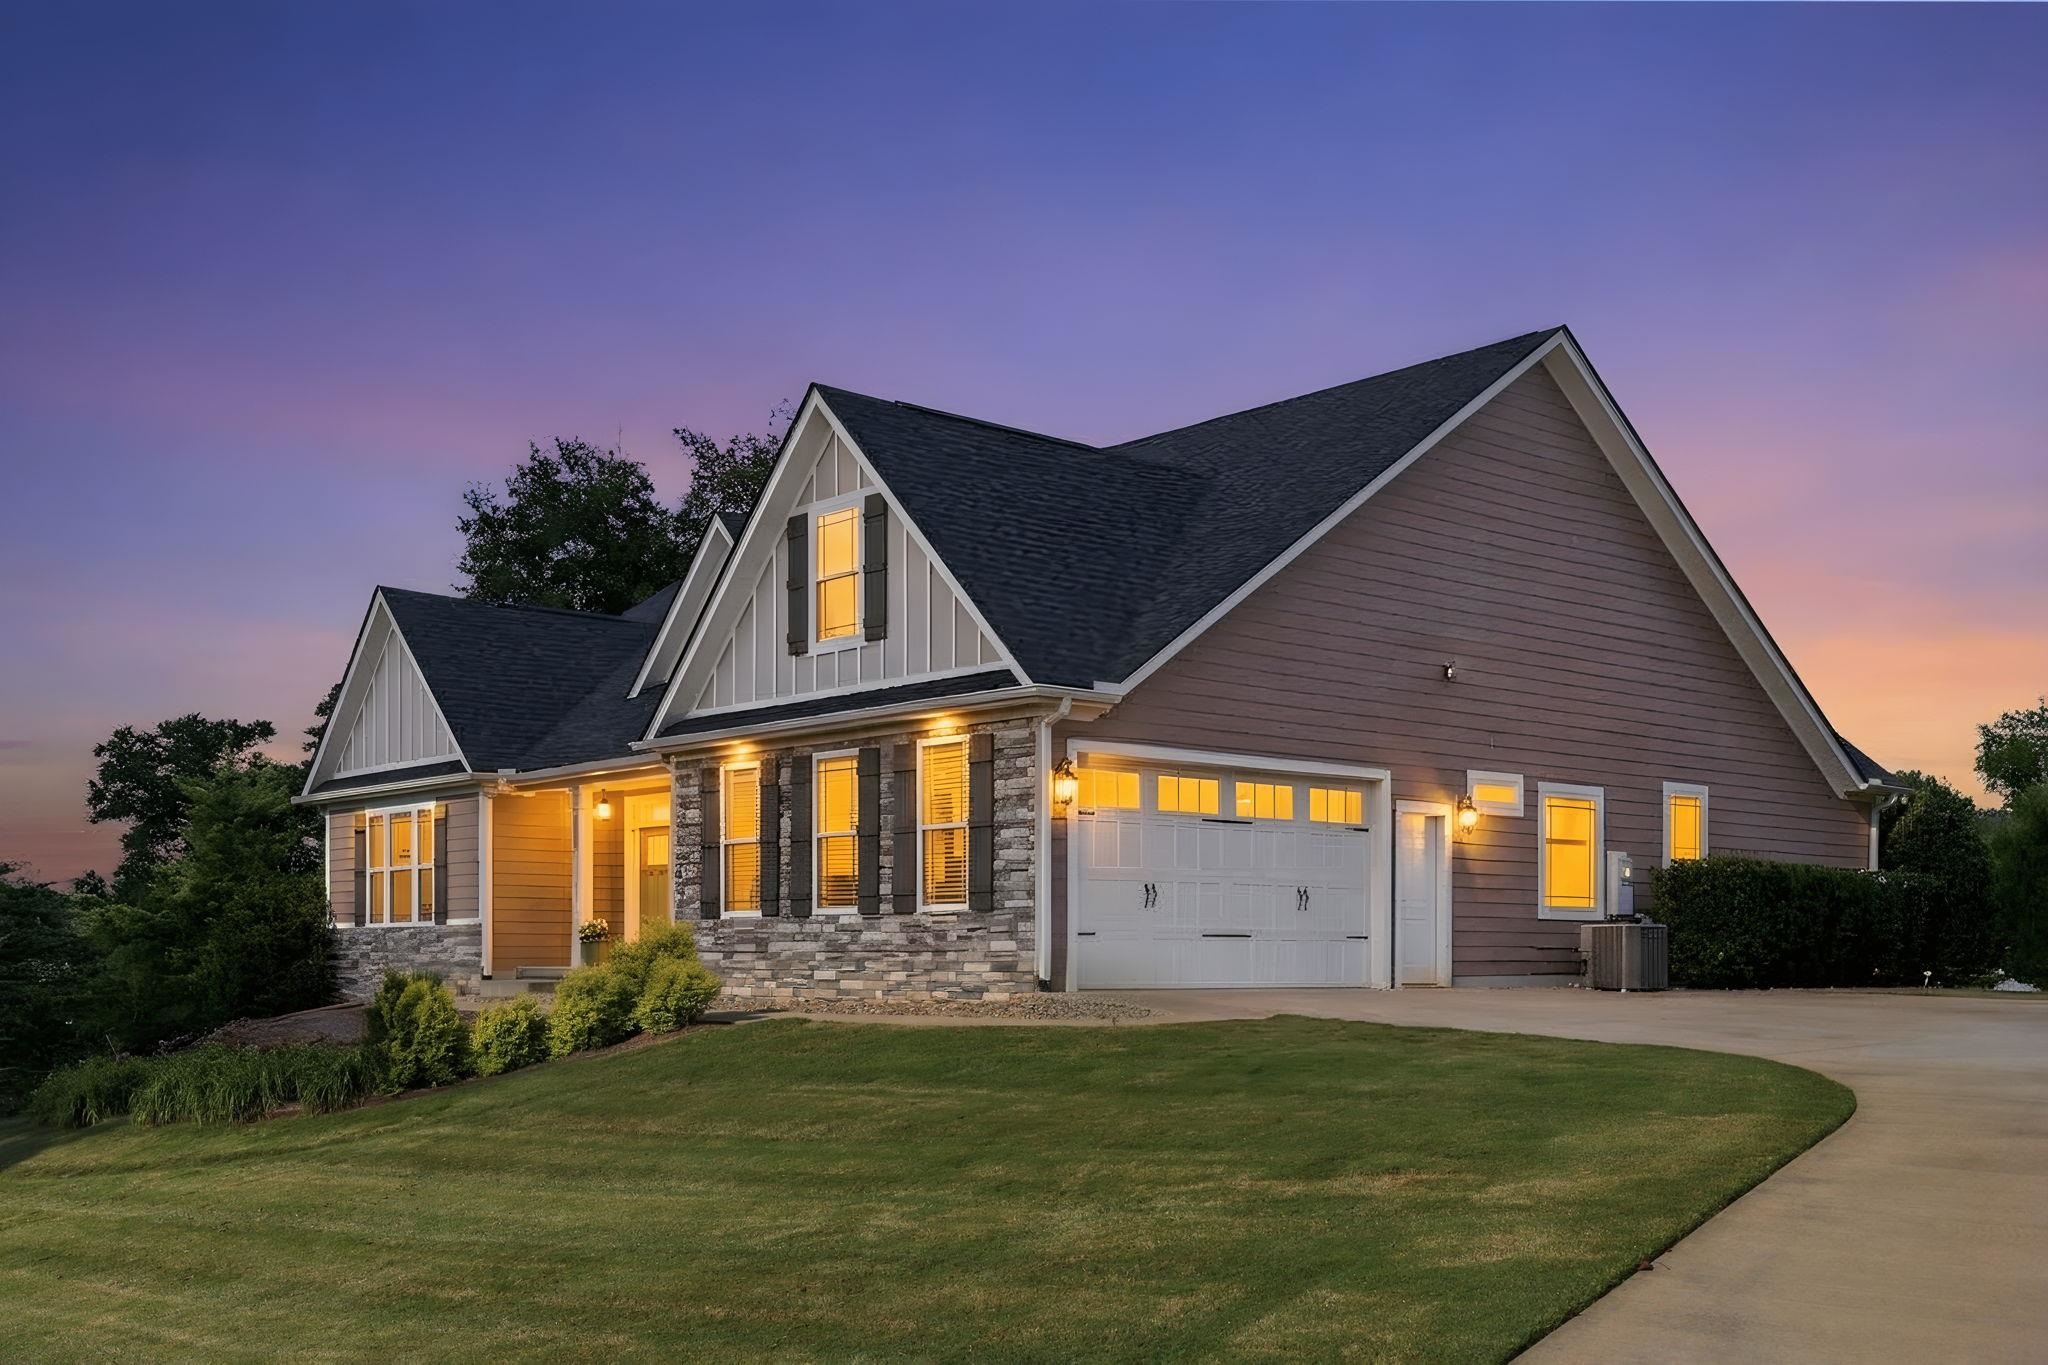
Gabled house with a stone facade and glowing windows at dusk.
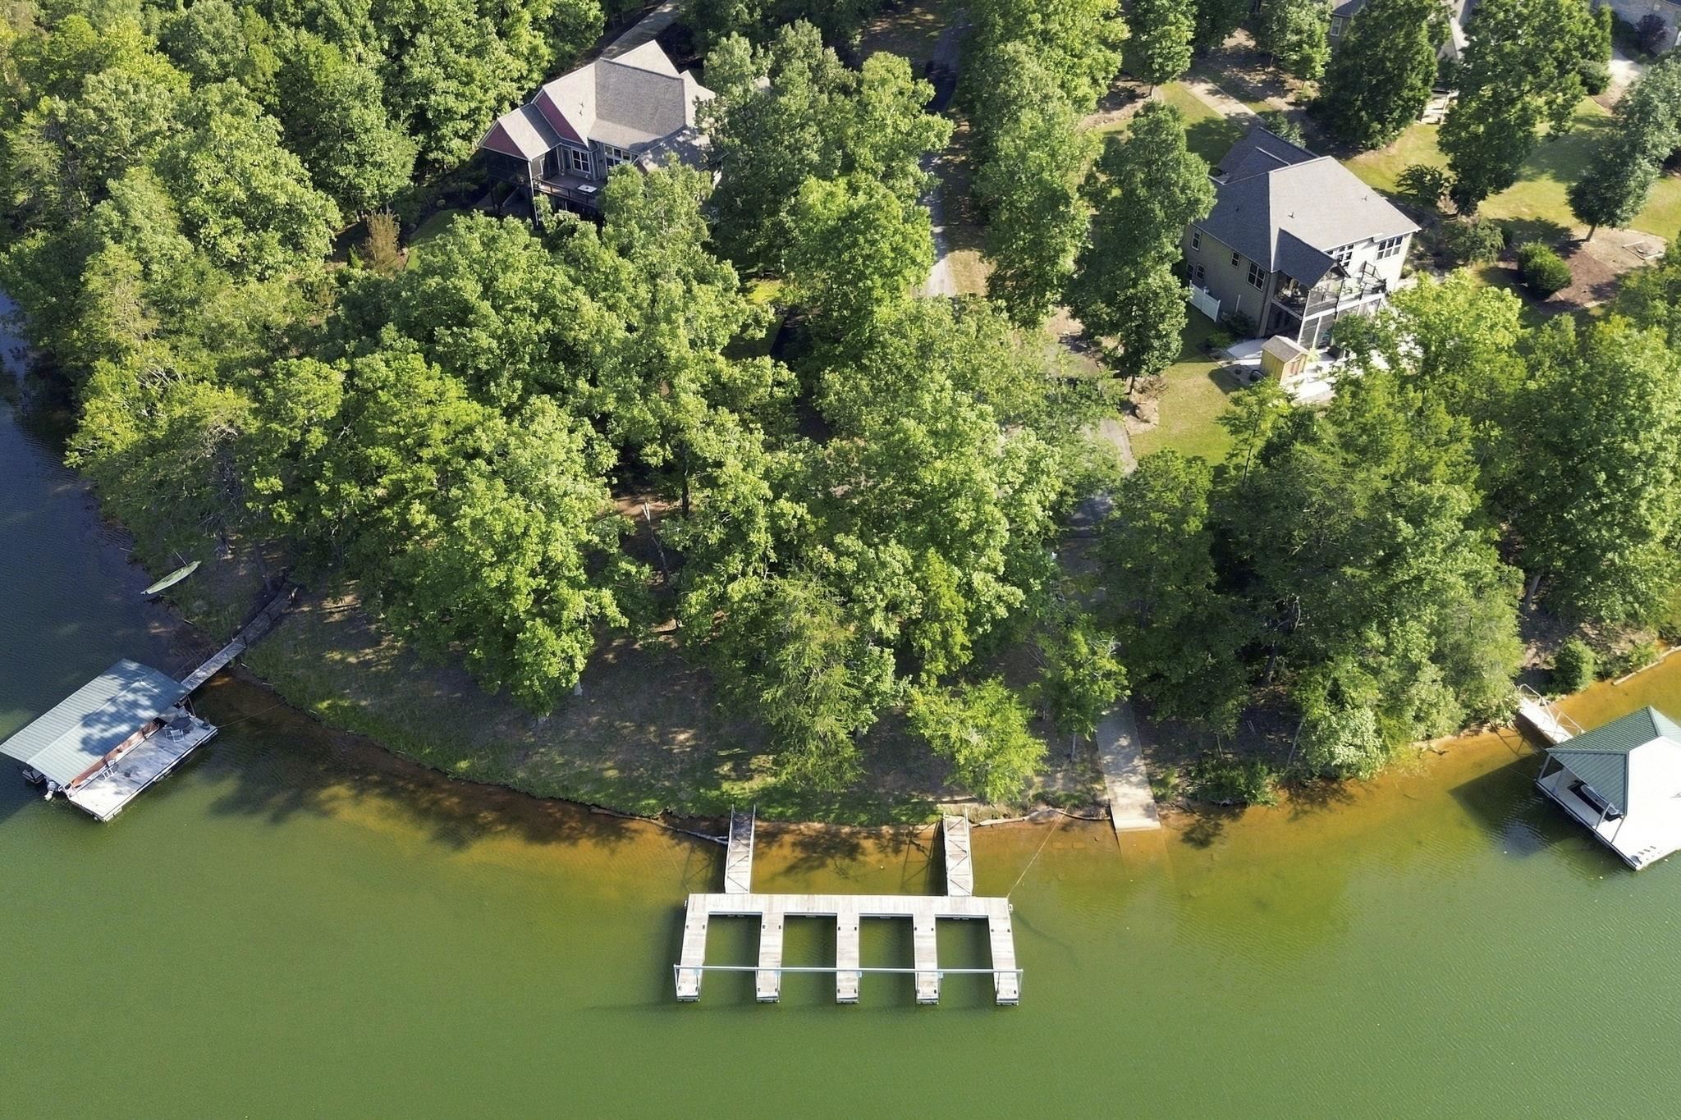
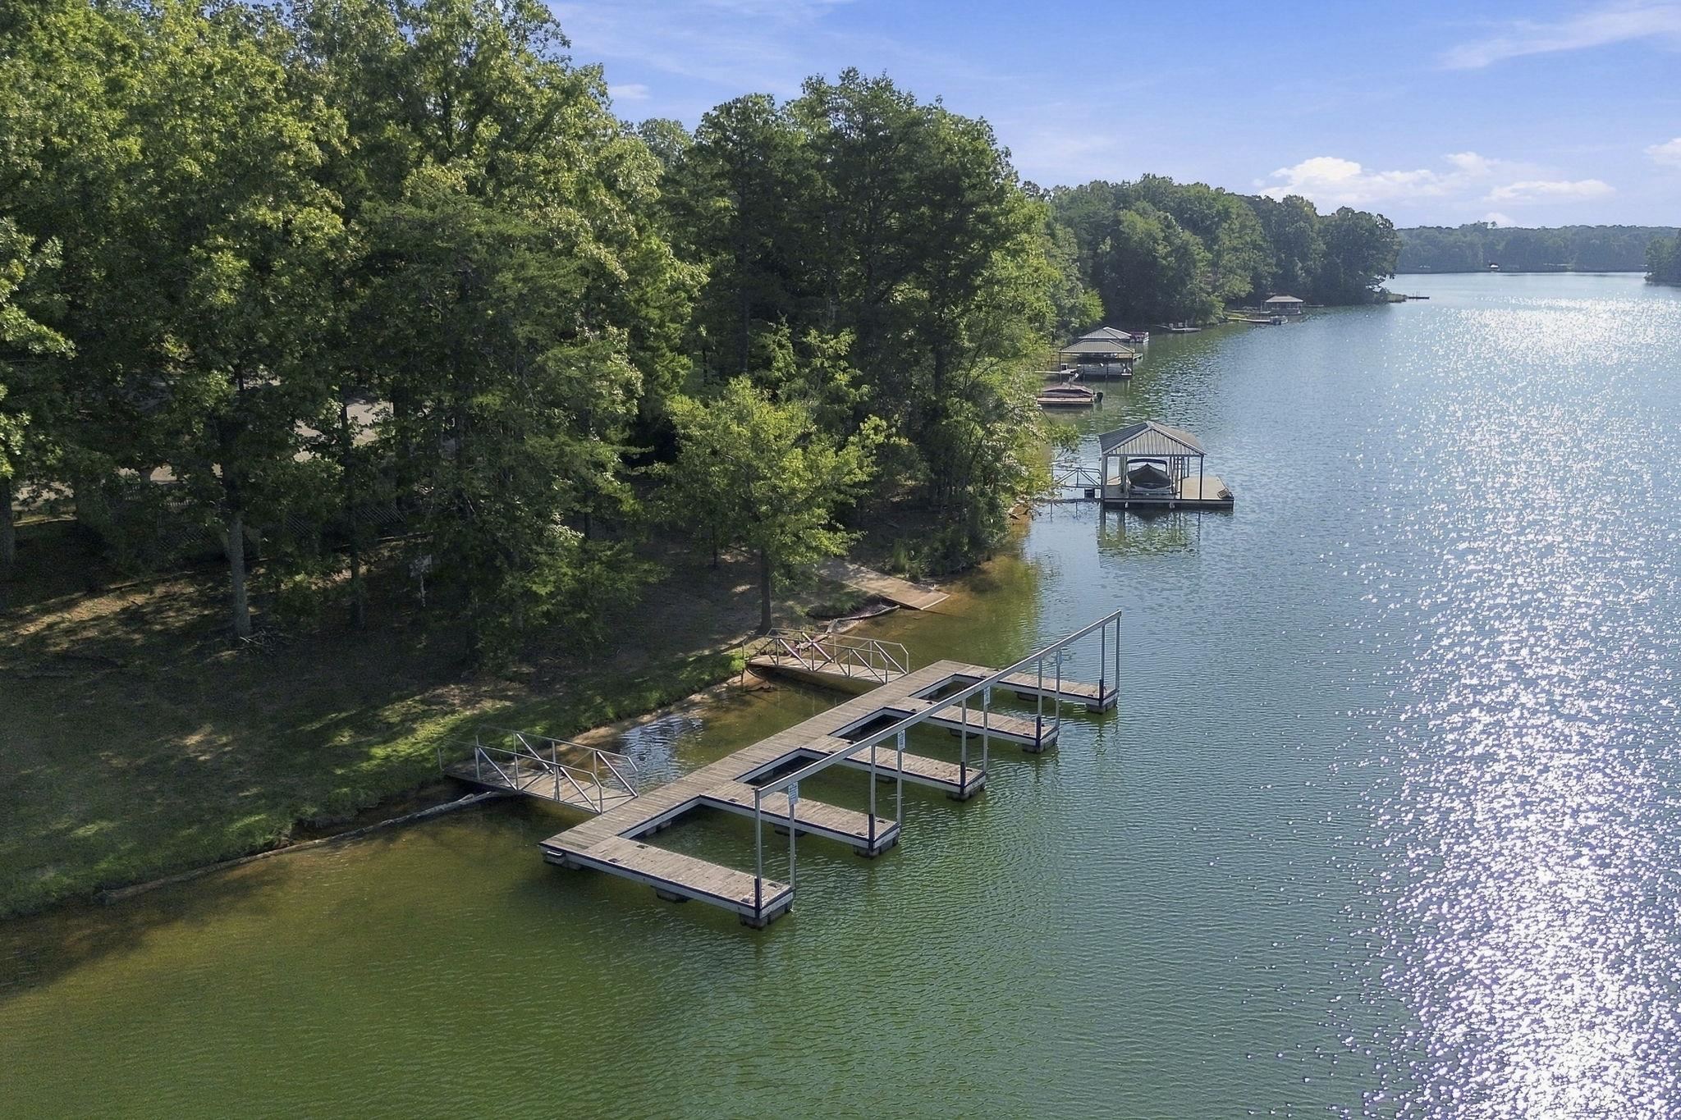
Wooded lakefront property with a long dock extending into green water.
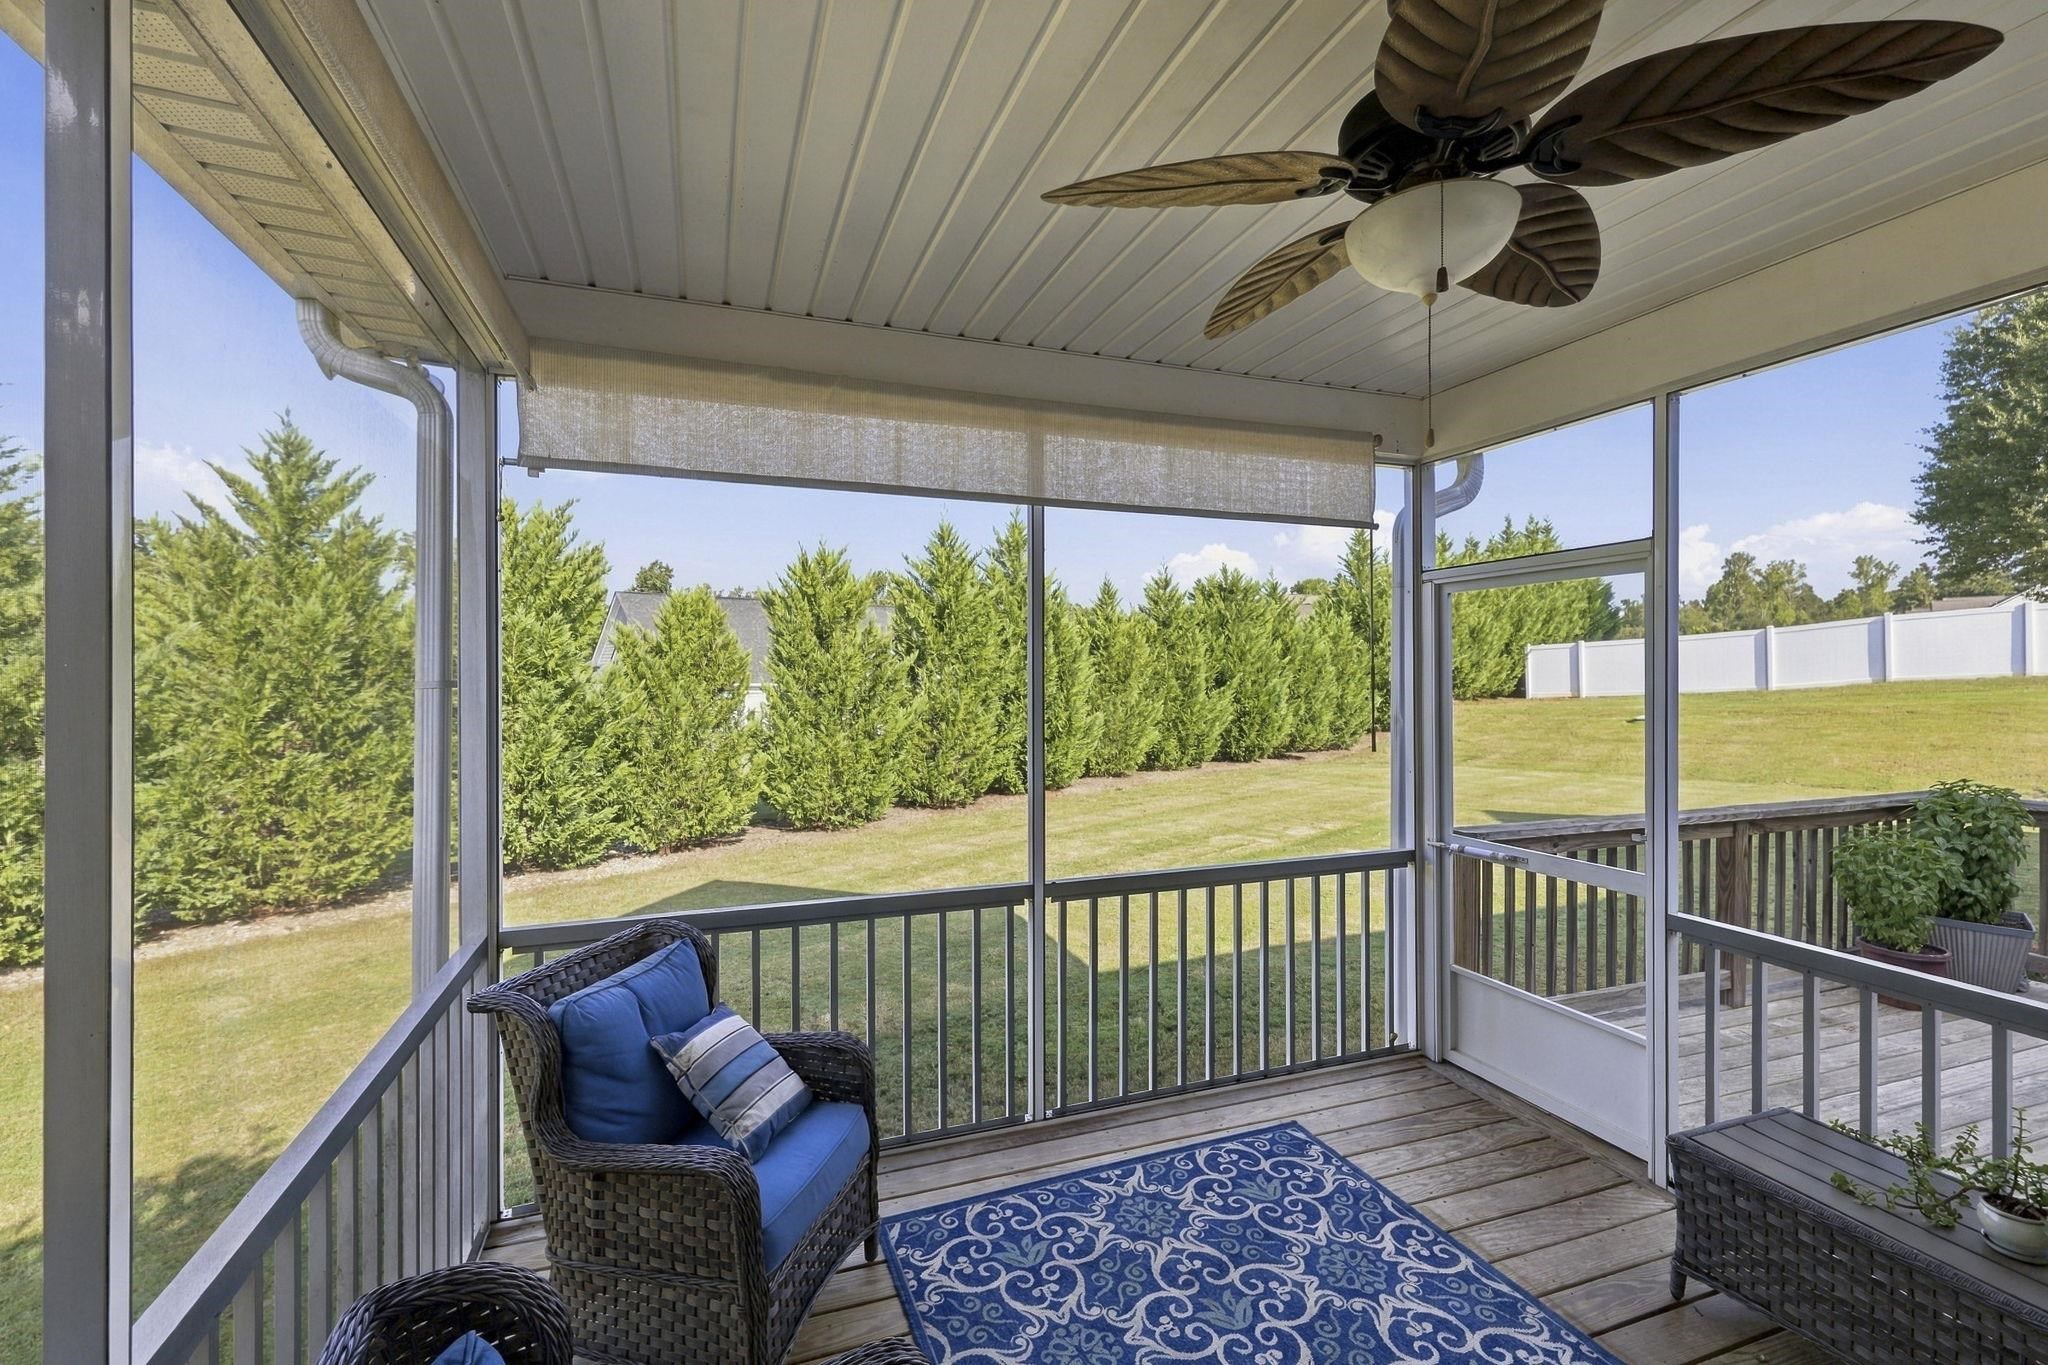
Screened porch with wicker seating, blue cushions, ceiling fan, and a fenced yard view.
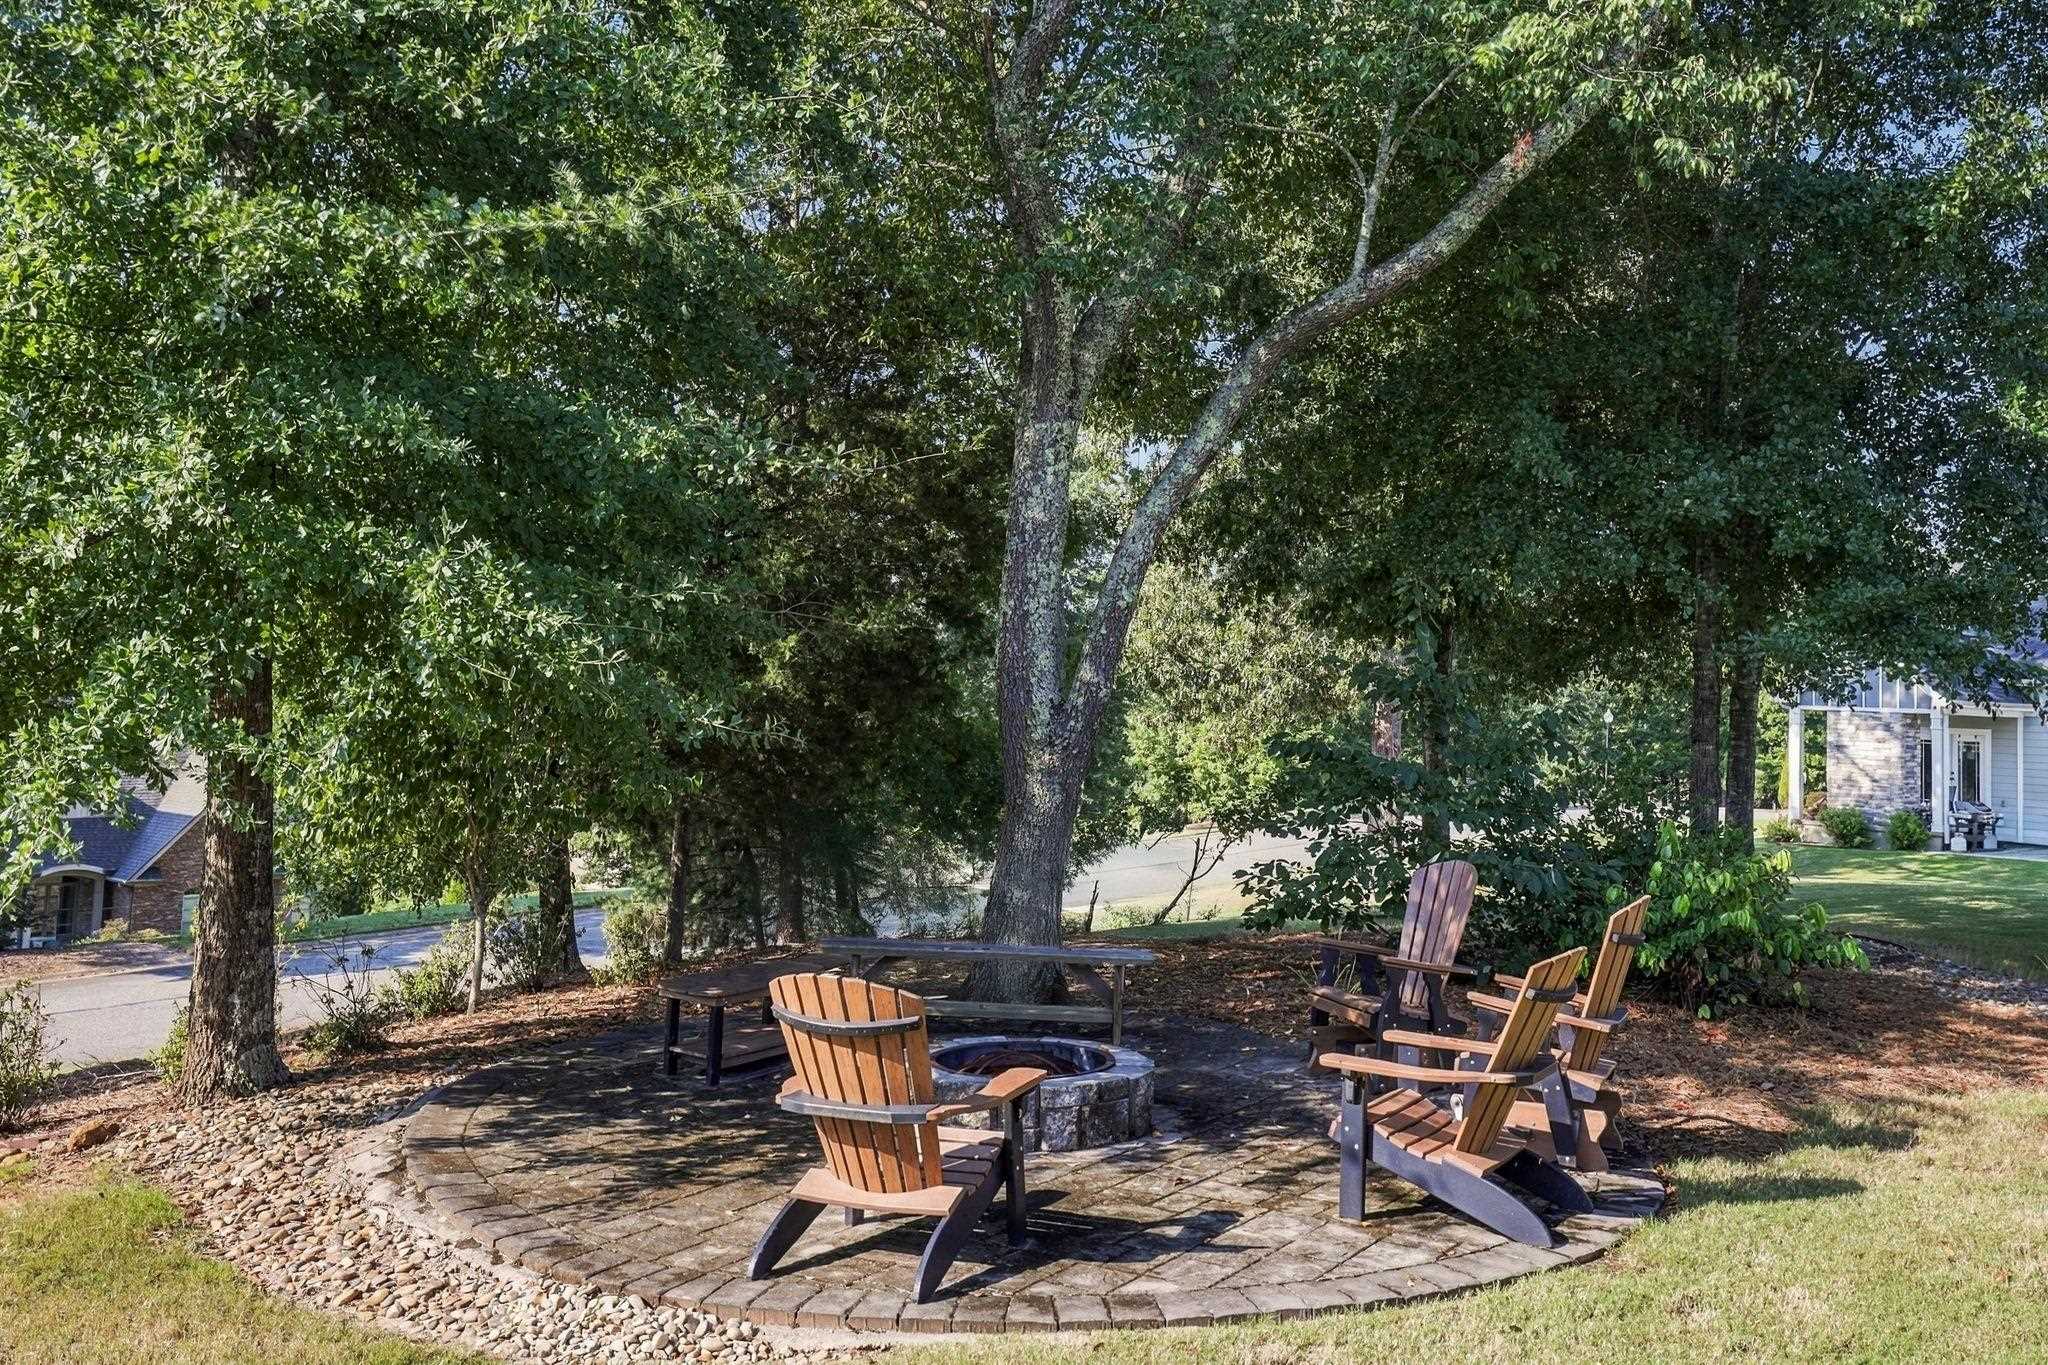
Shaded patio with a stone fire pit and Adirondack chairs beneath mature trees.
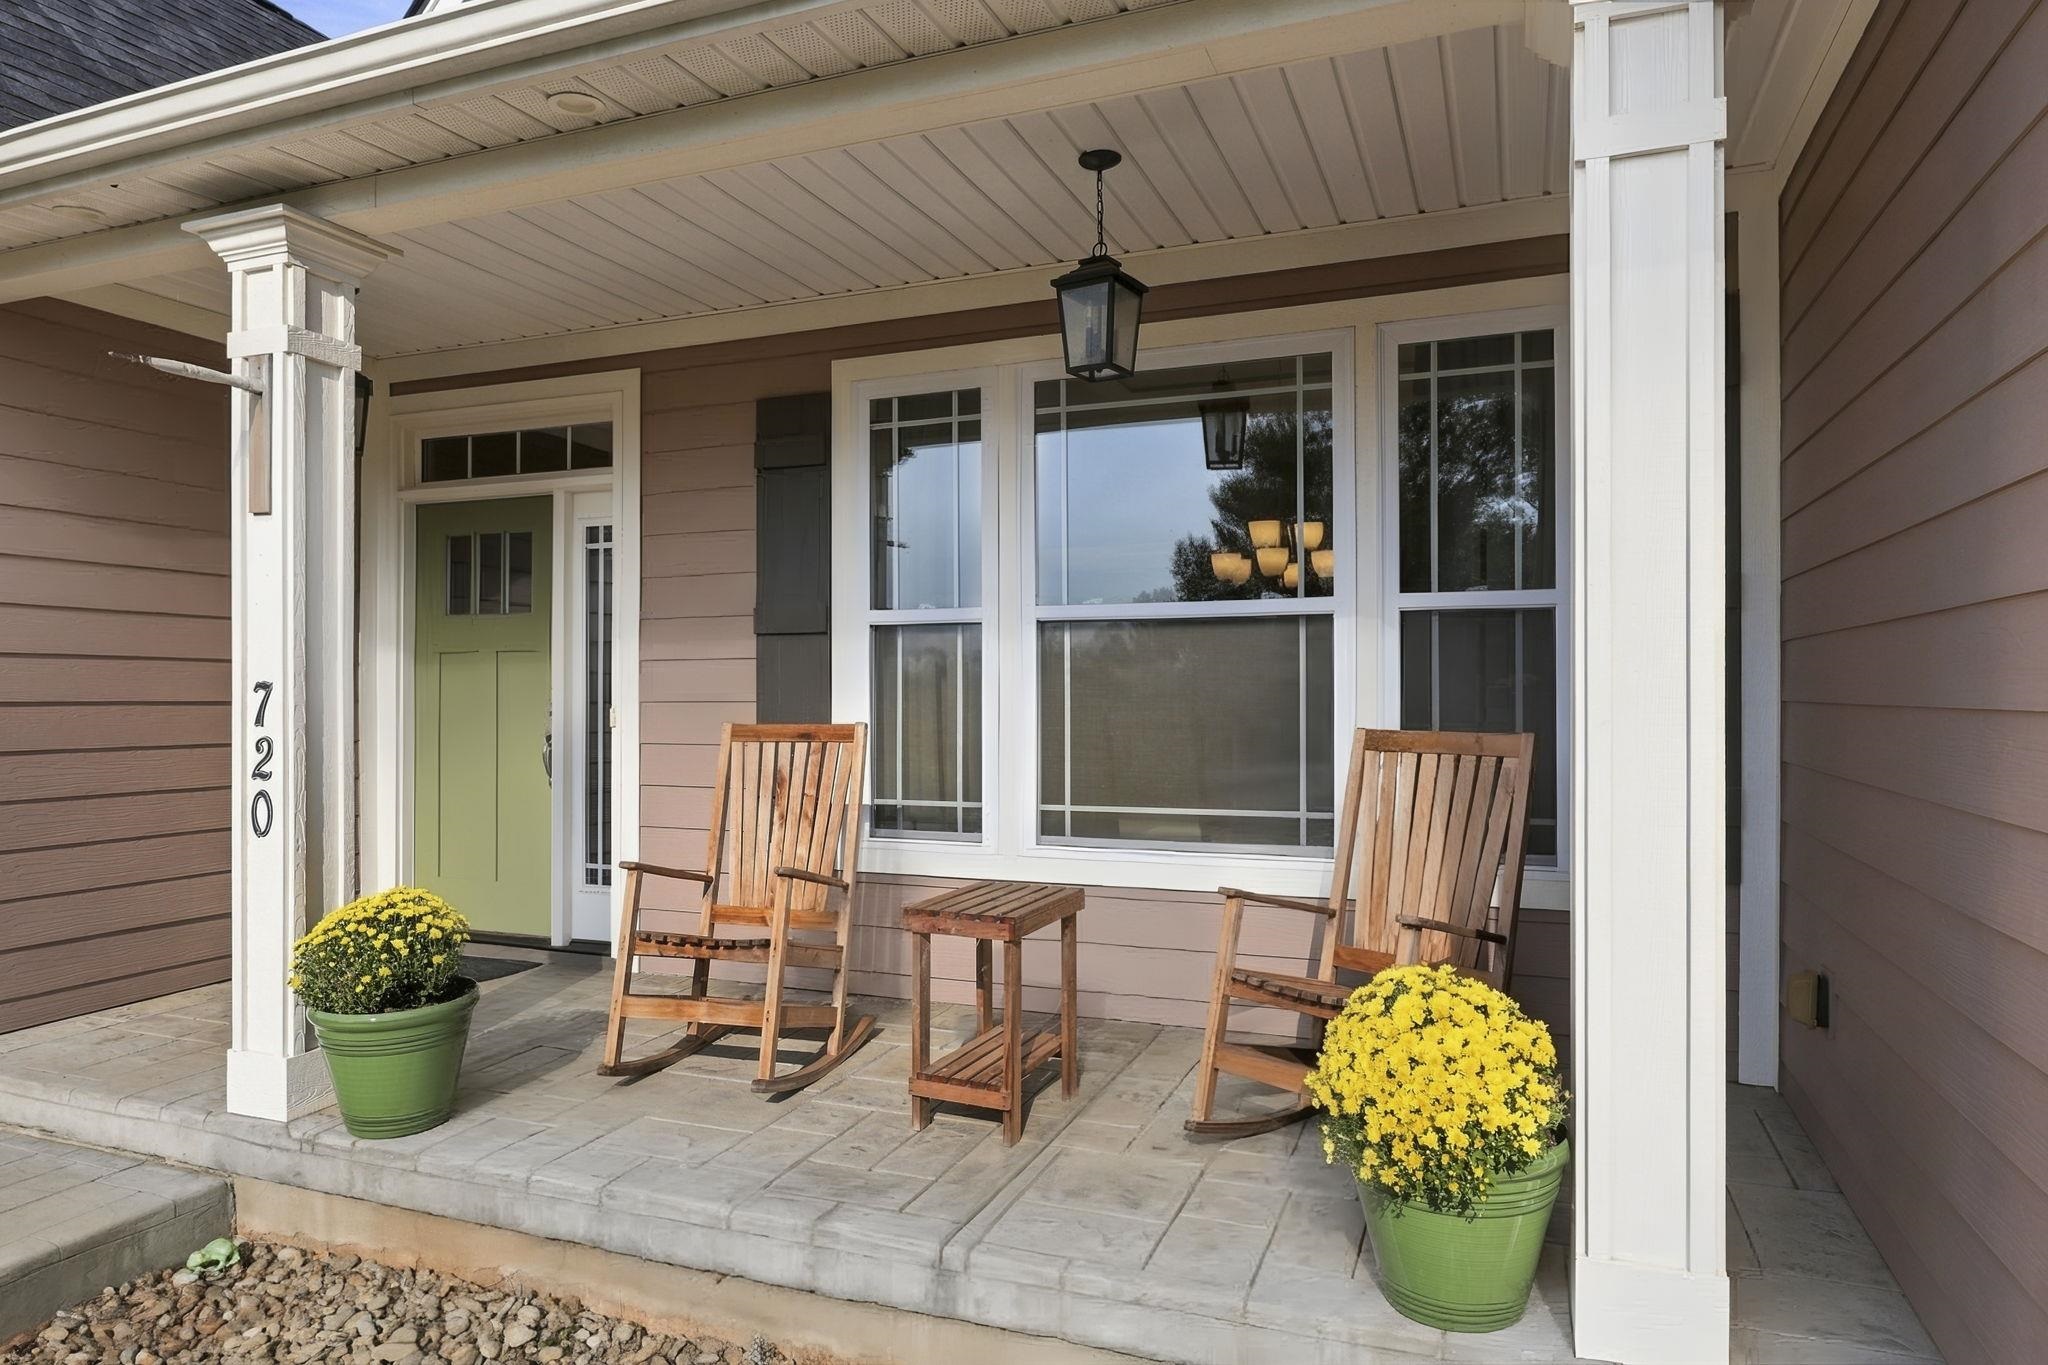
Covered front porch with rocking chairs, a green entry door, and potted yellow chrysanthemums.
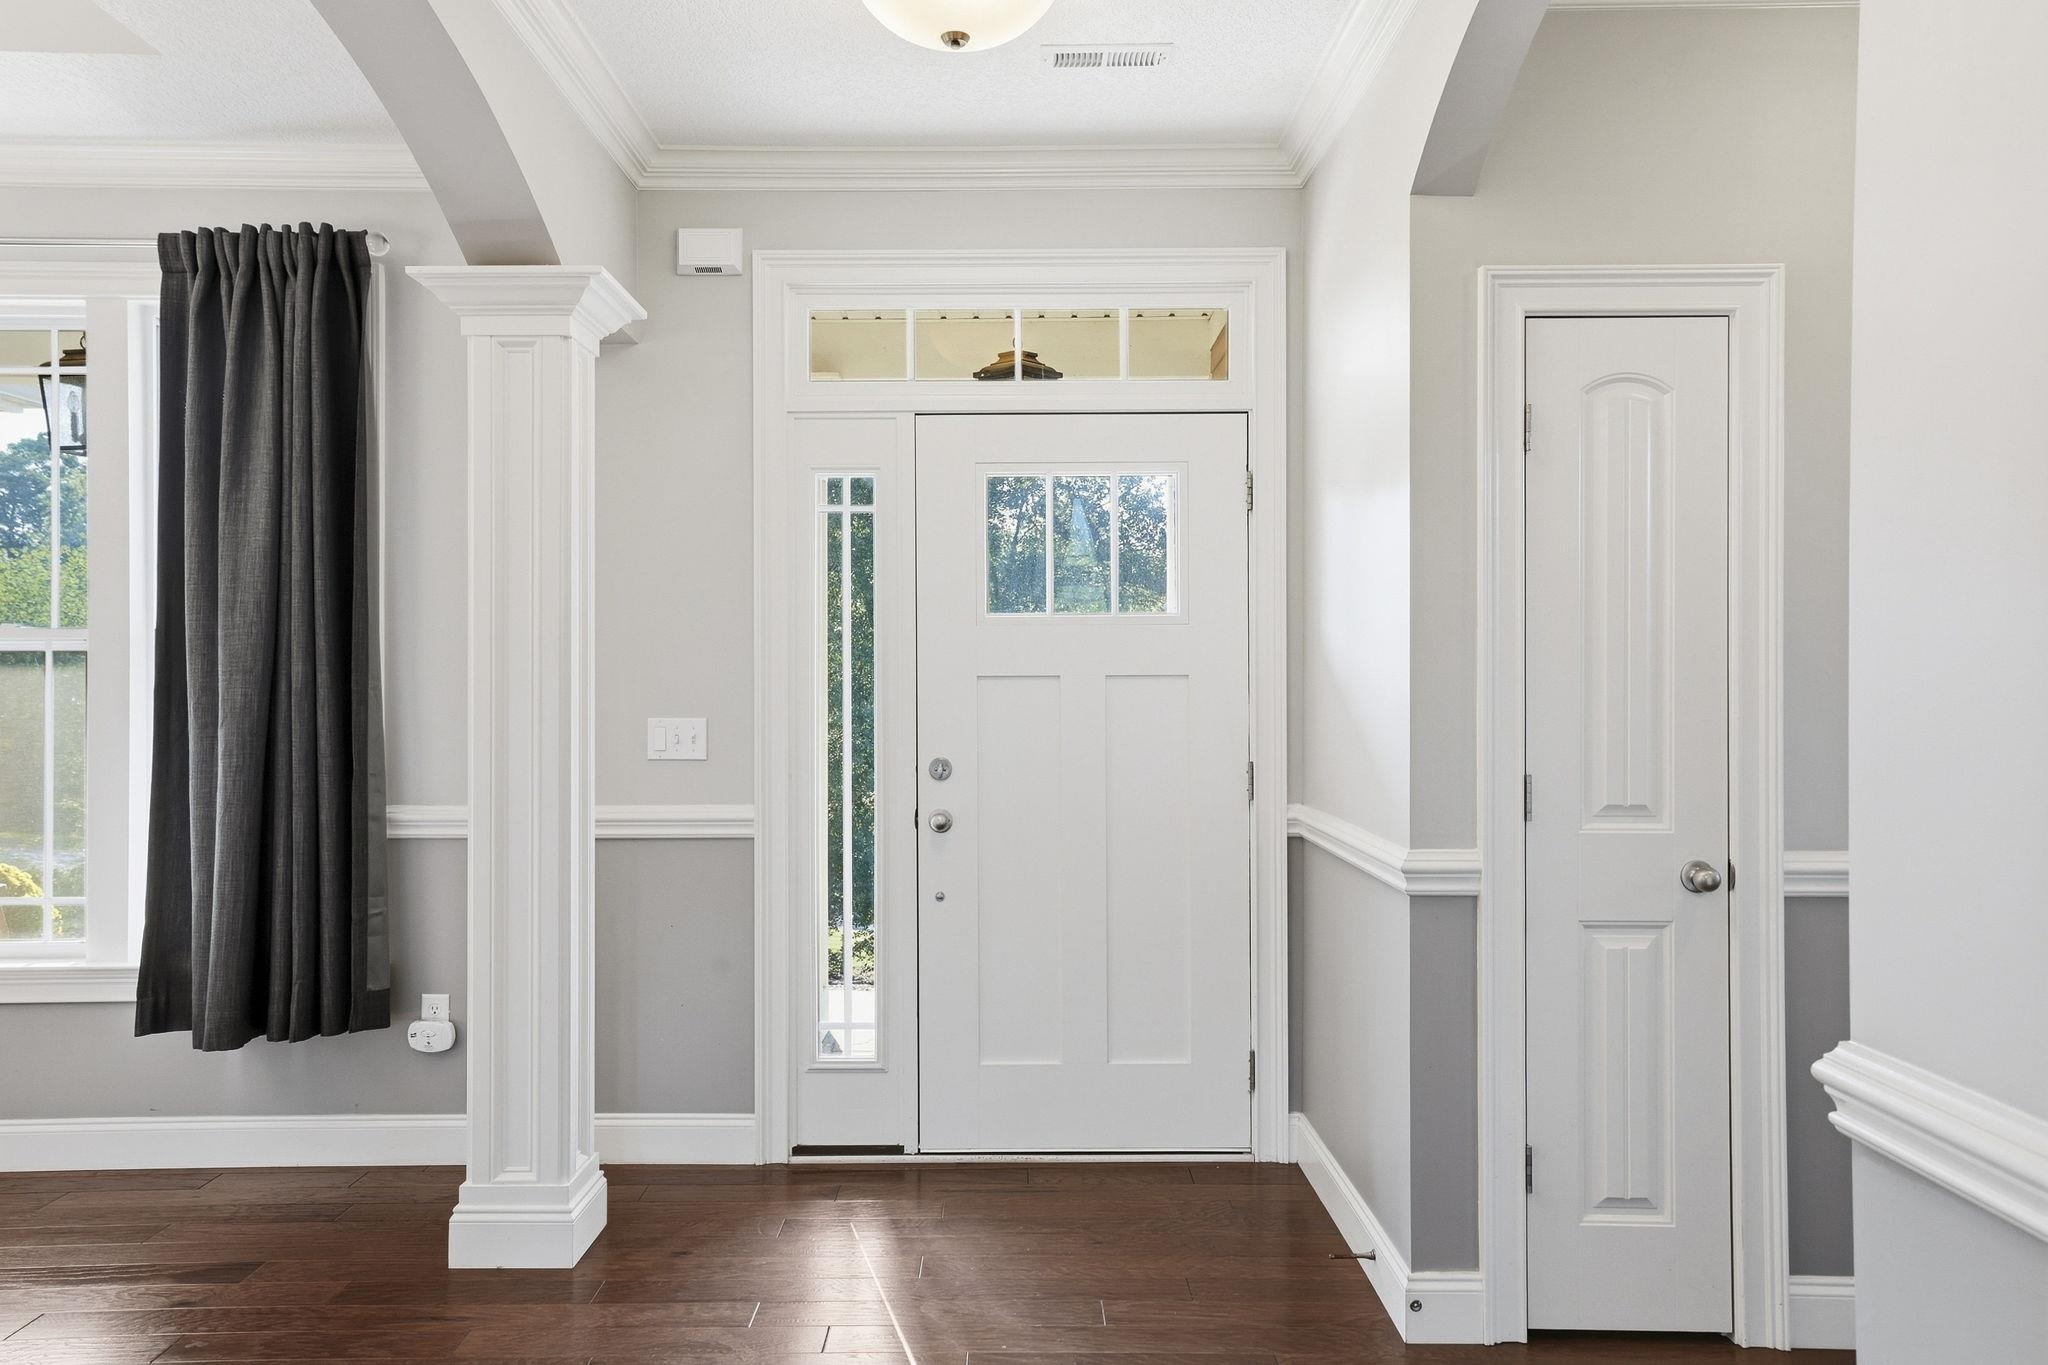
Entry foyer with a white front door, sidelights, decorative trim, and dark hardwood floors.
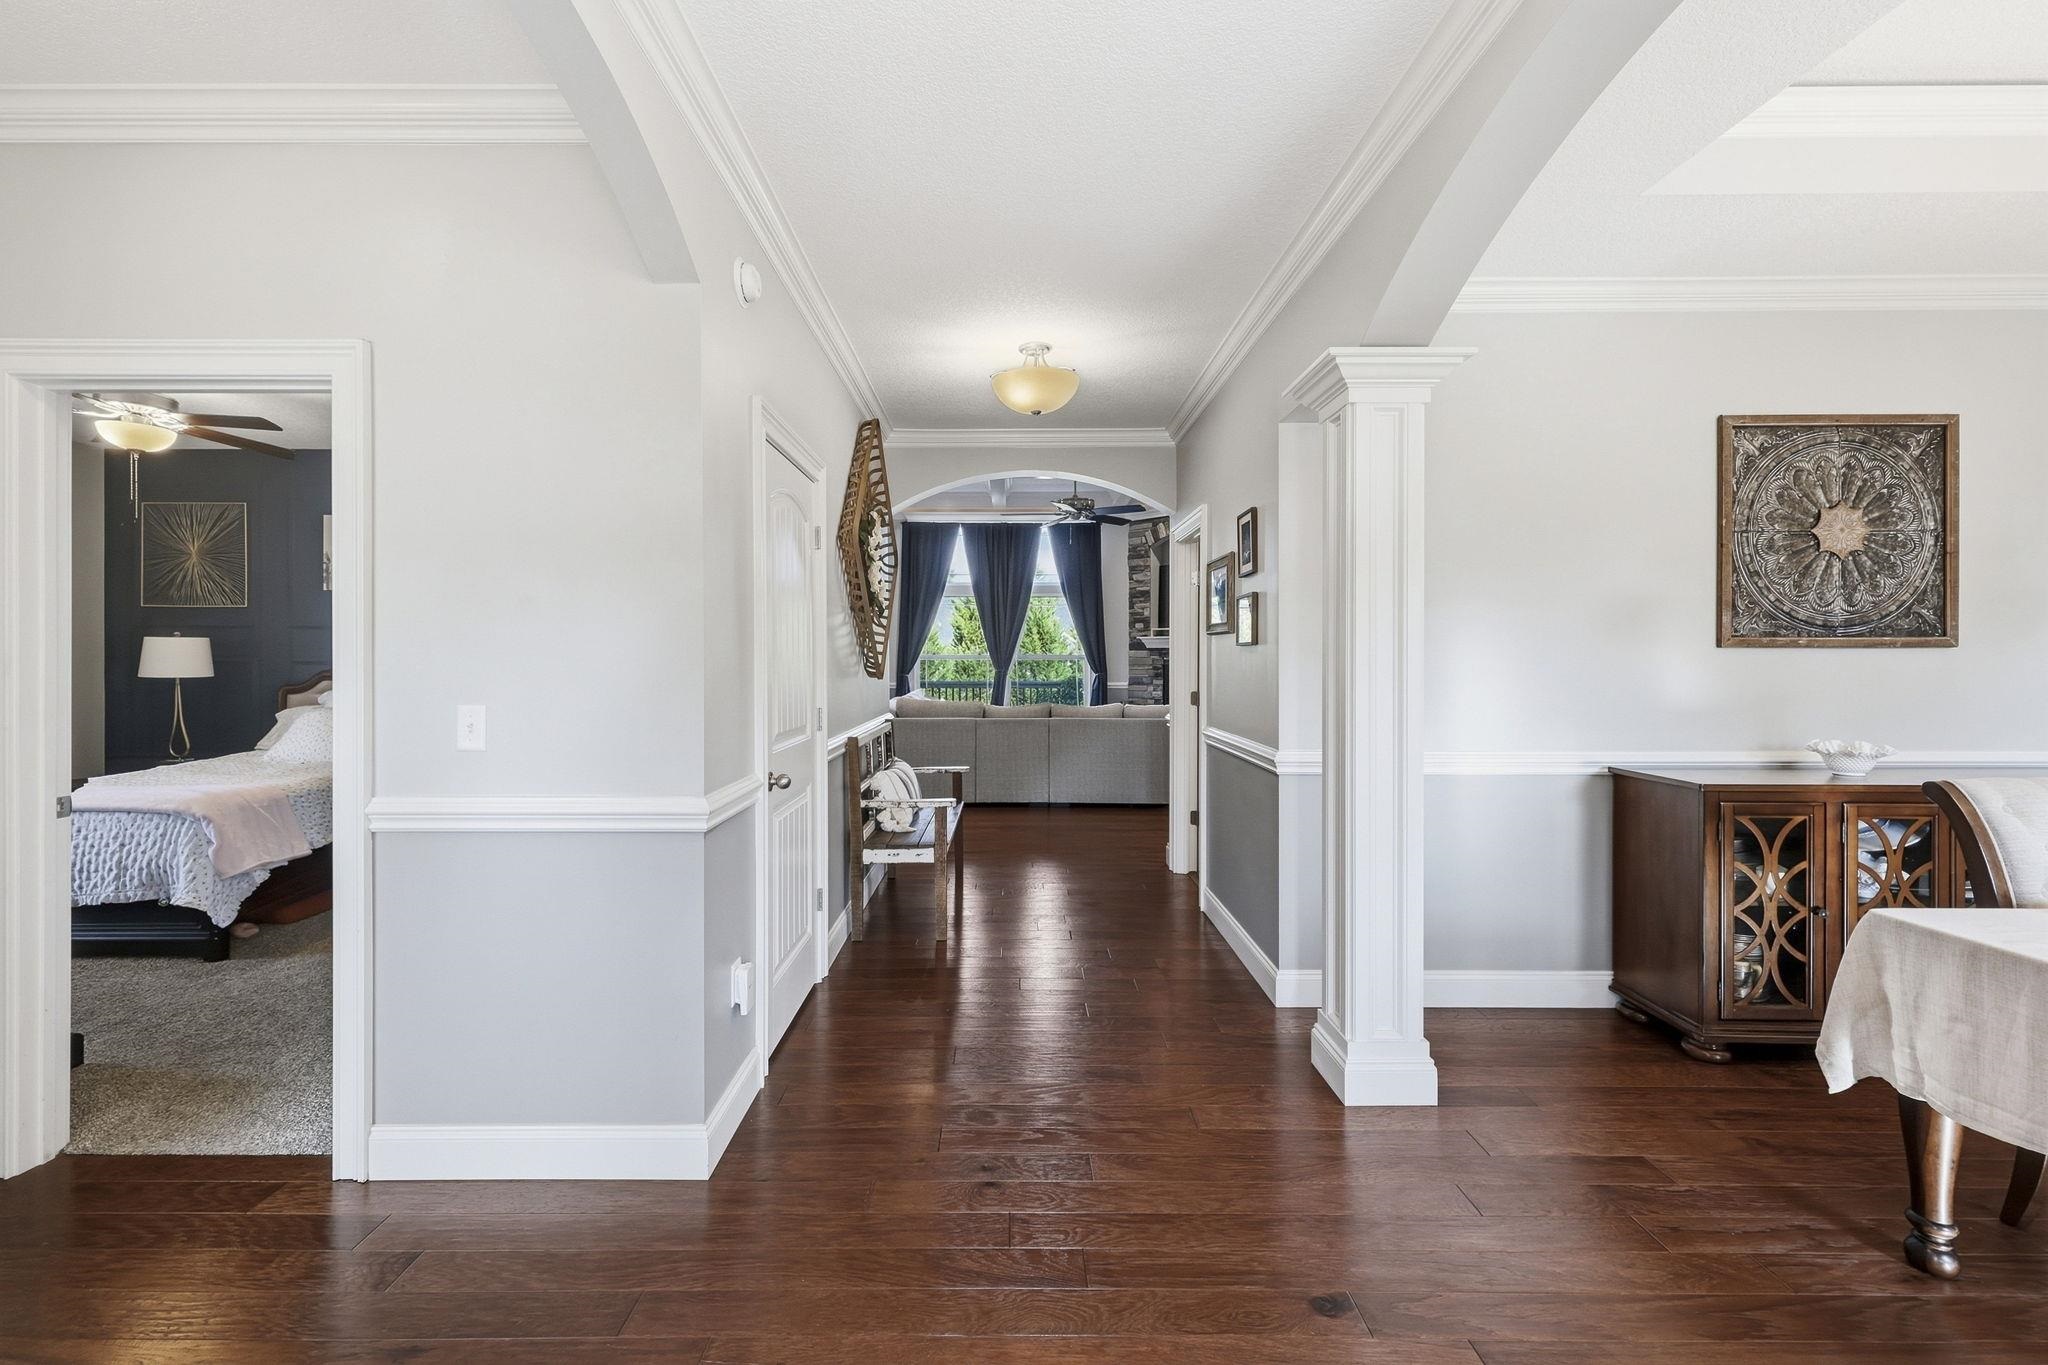
Wide hardwood-floored hallway with white columns, a bedroom doorway, and an arched opening to the living room.
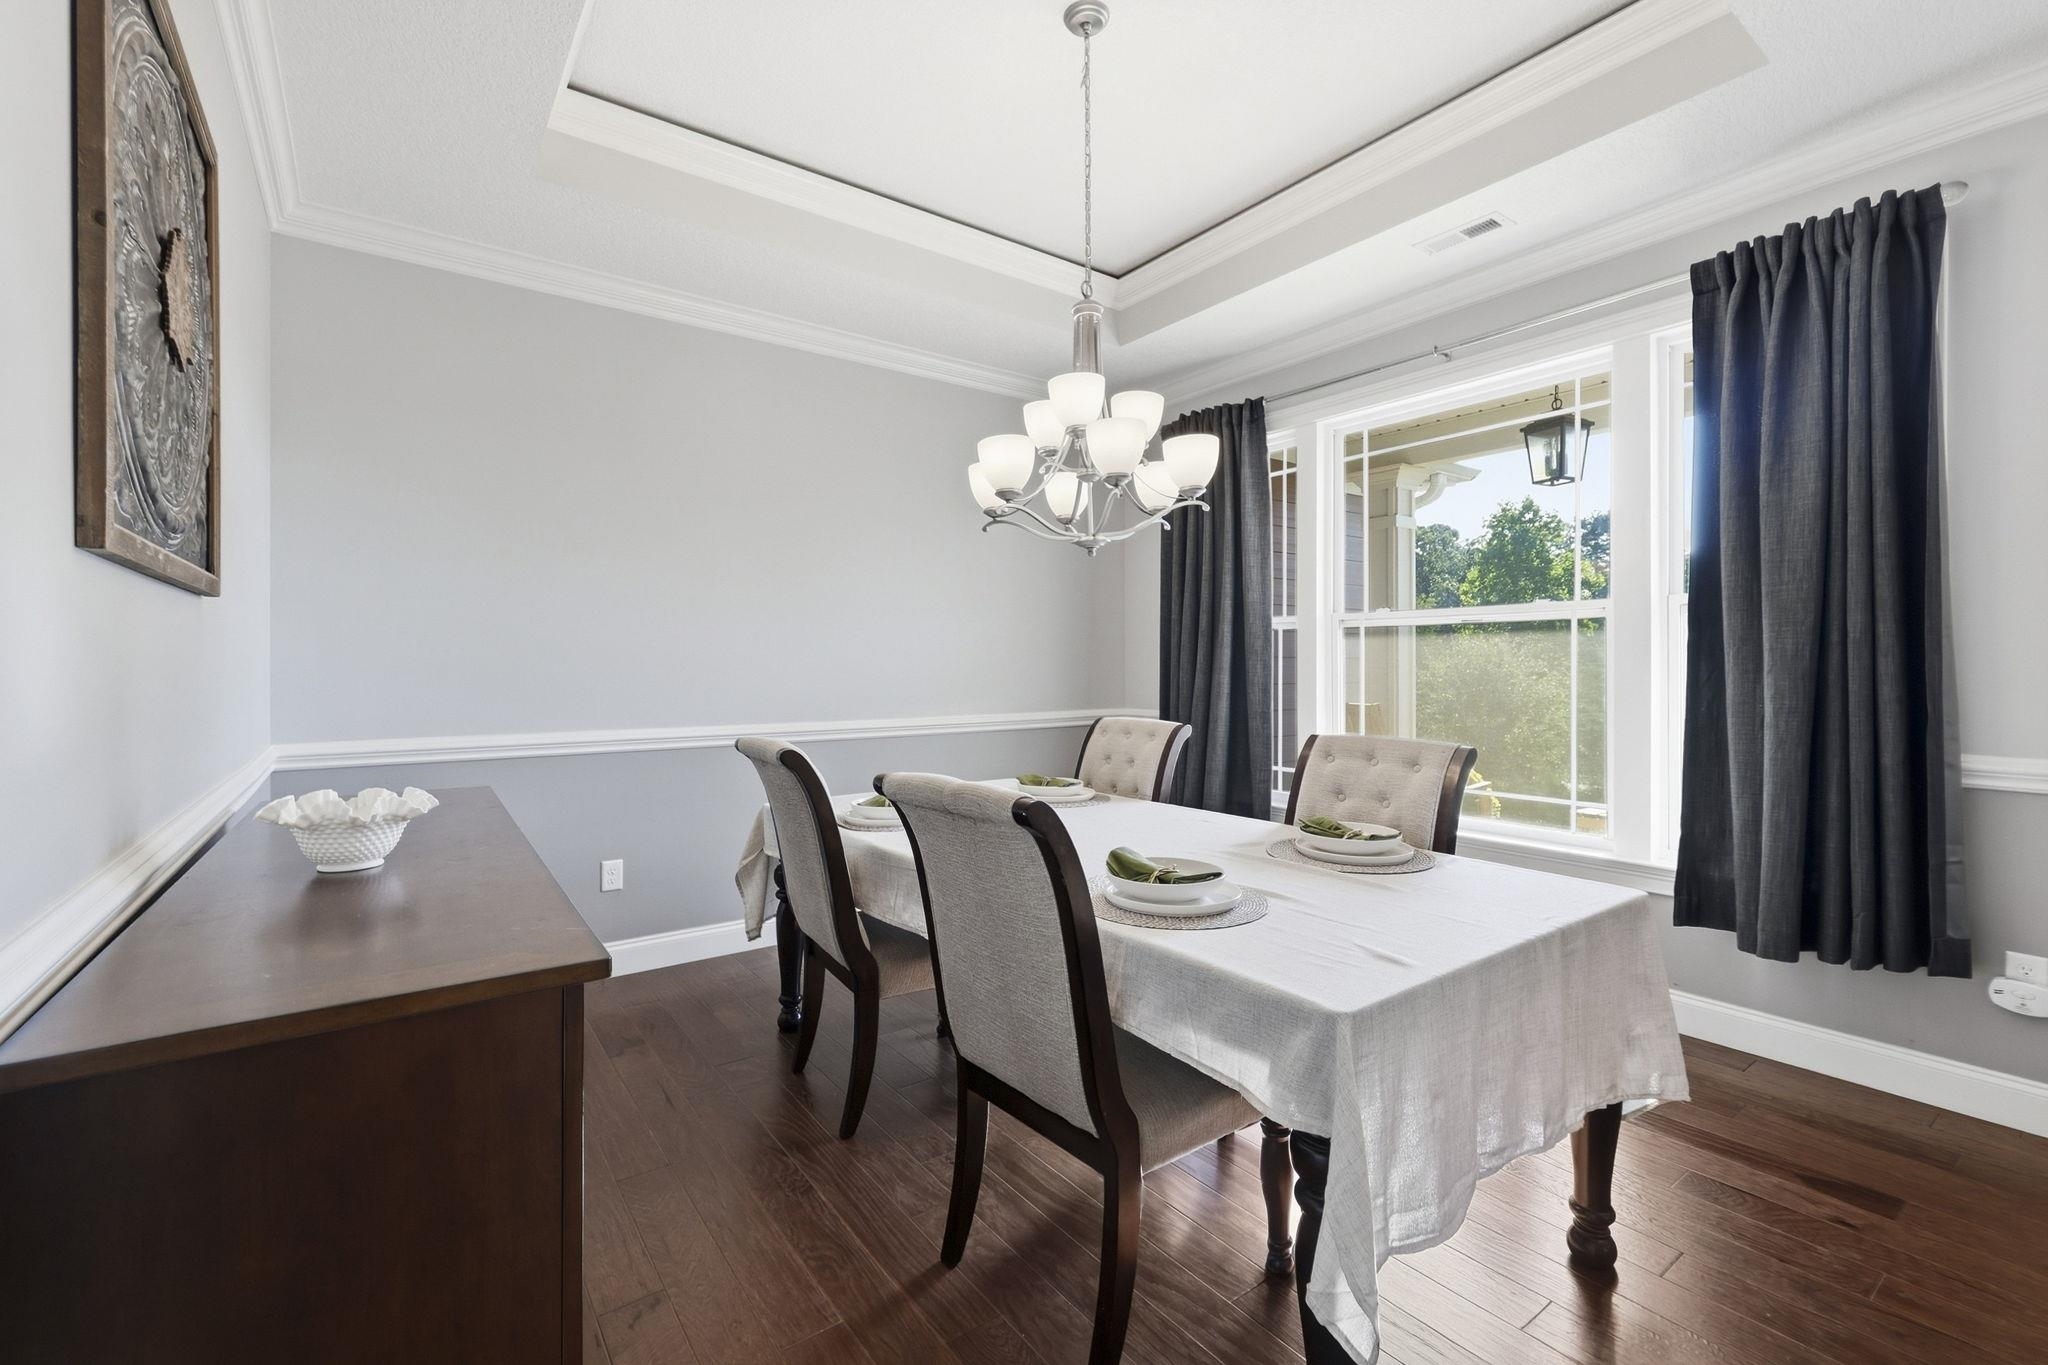
Formal dining room with a set table beneath a chandelier and a large curtained window.
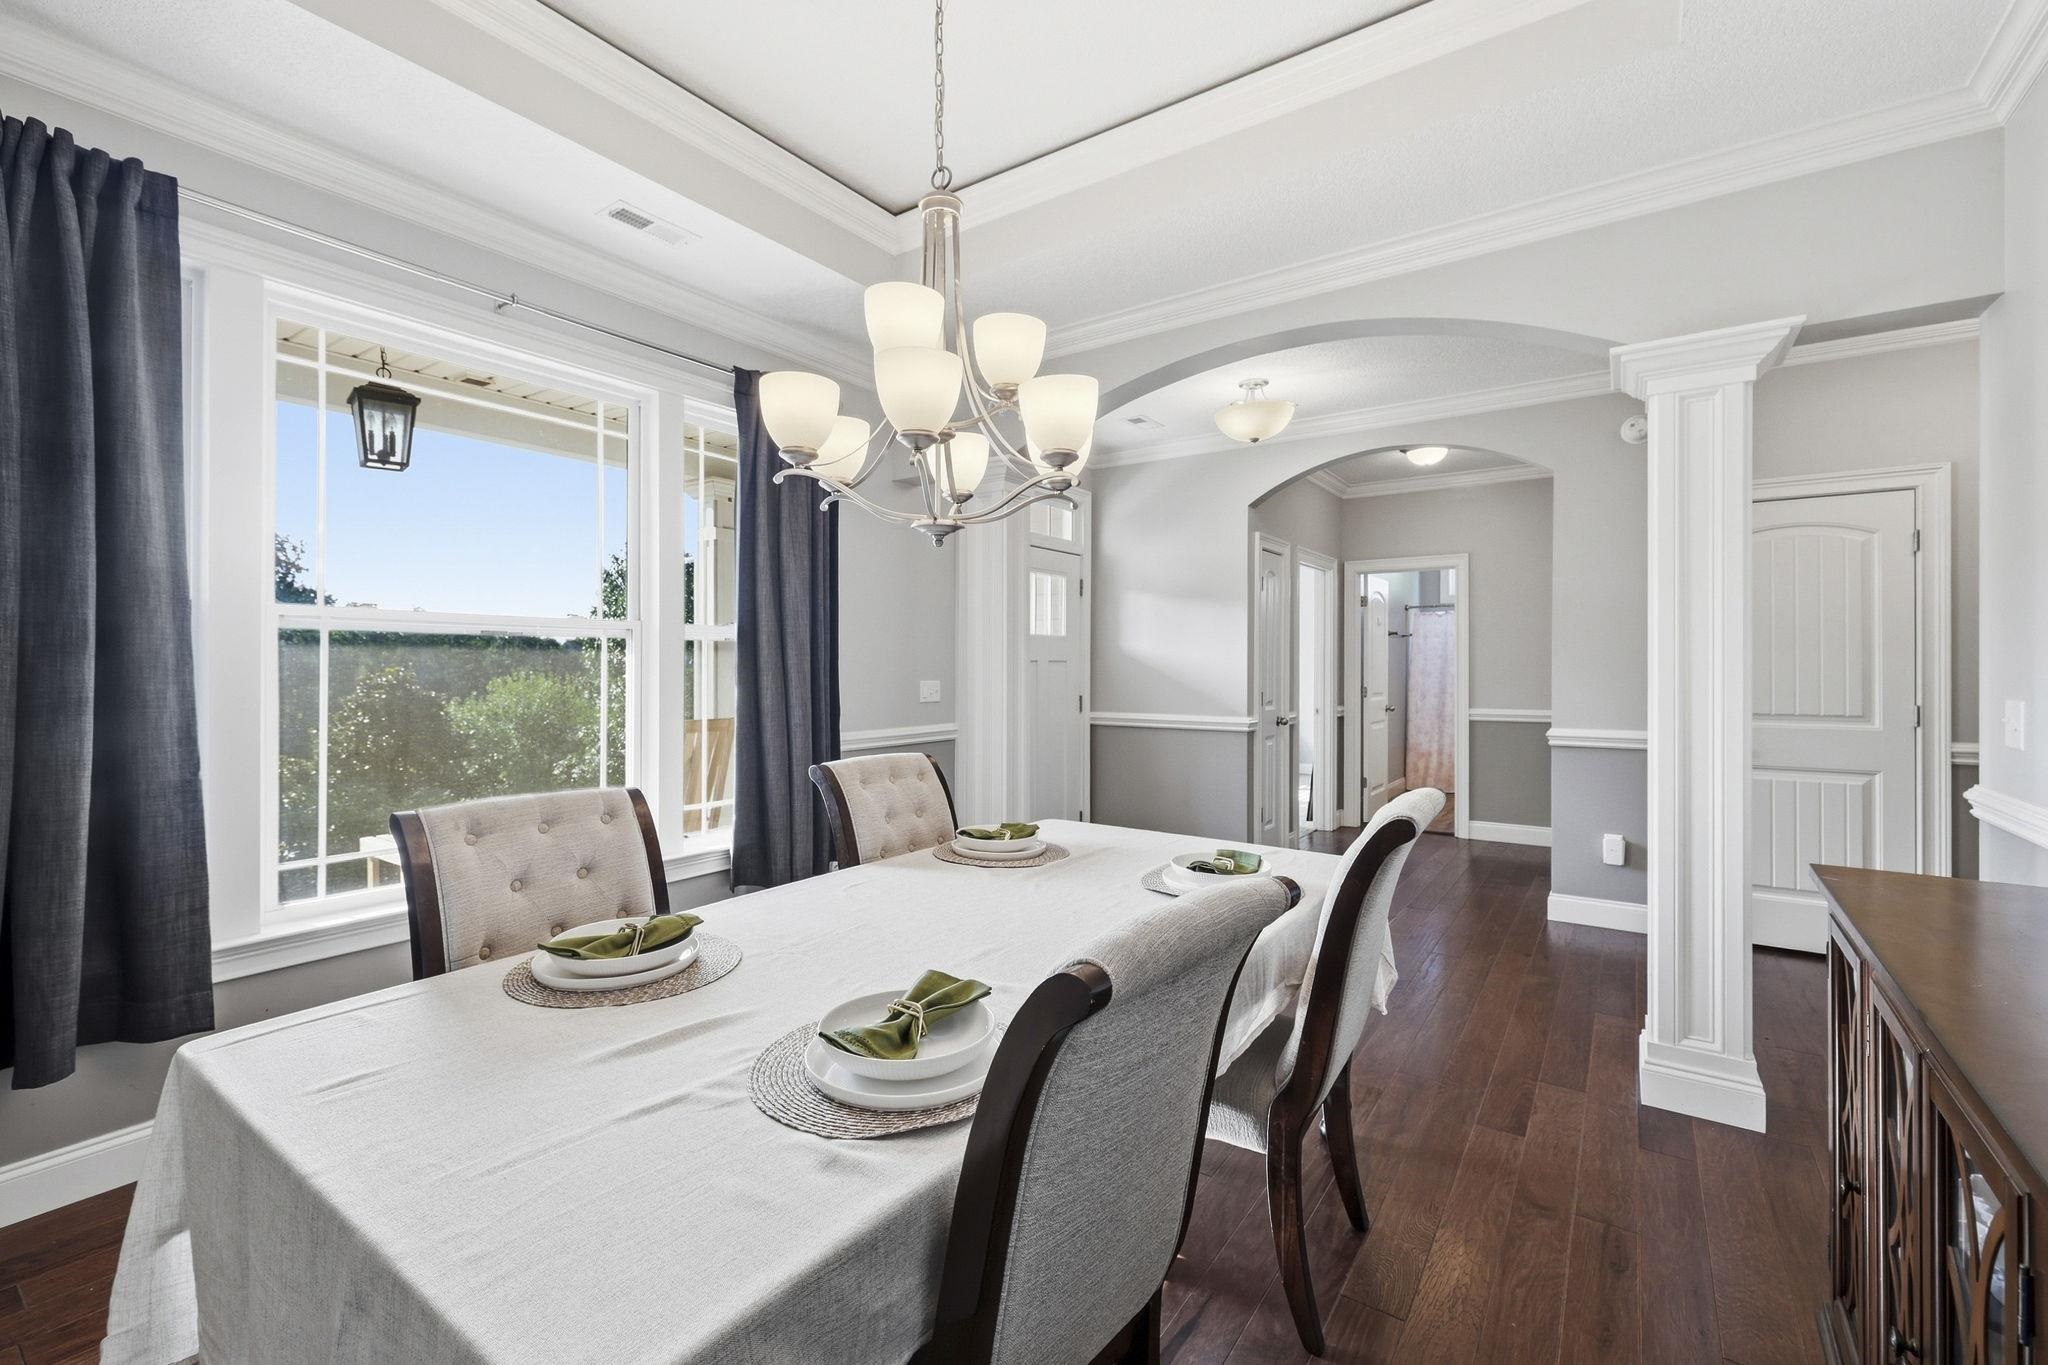
Dining room with a set table, tray ceiling, chandelier, and large curtained windows.
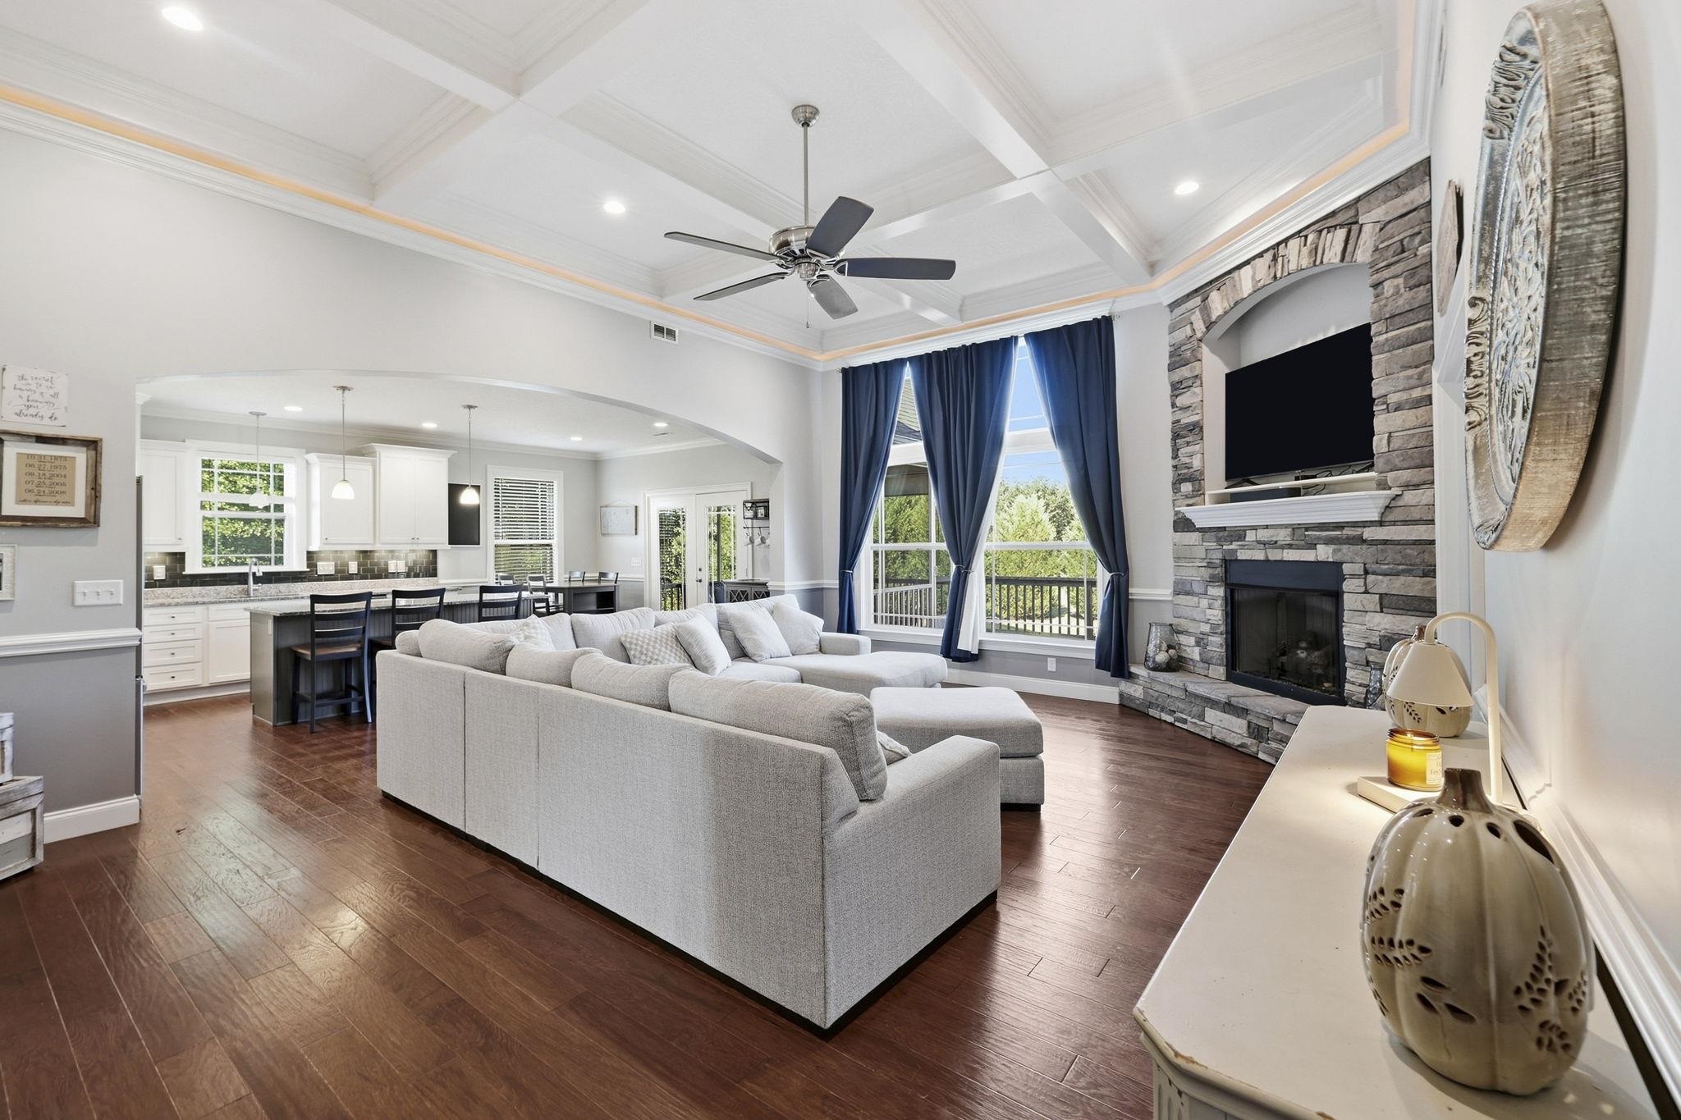
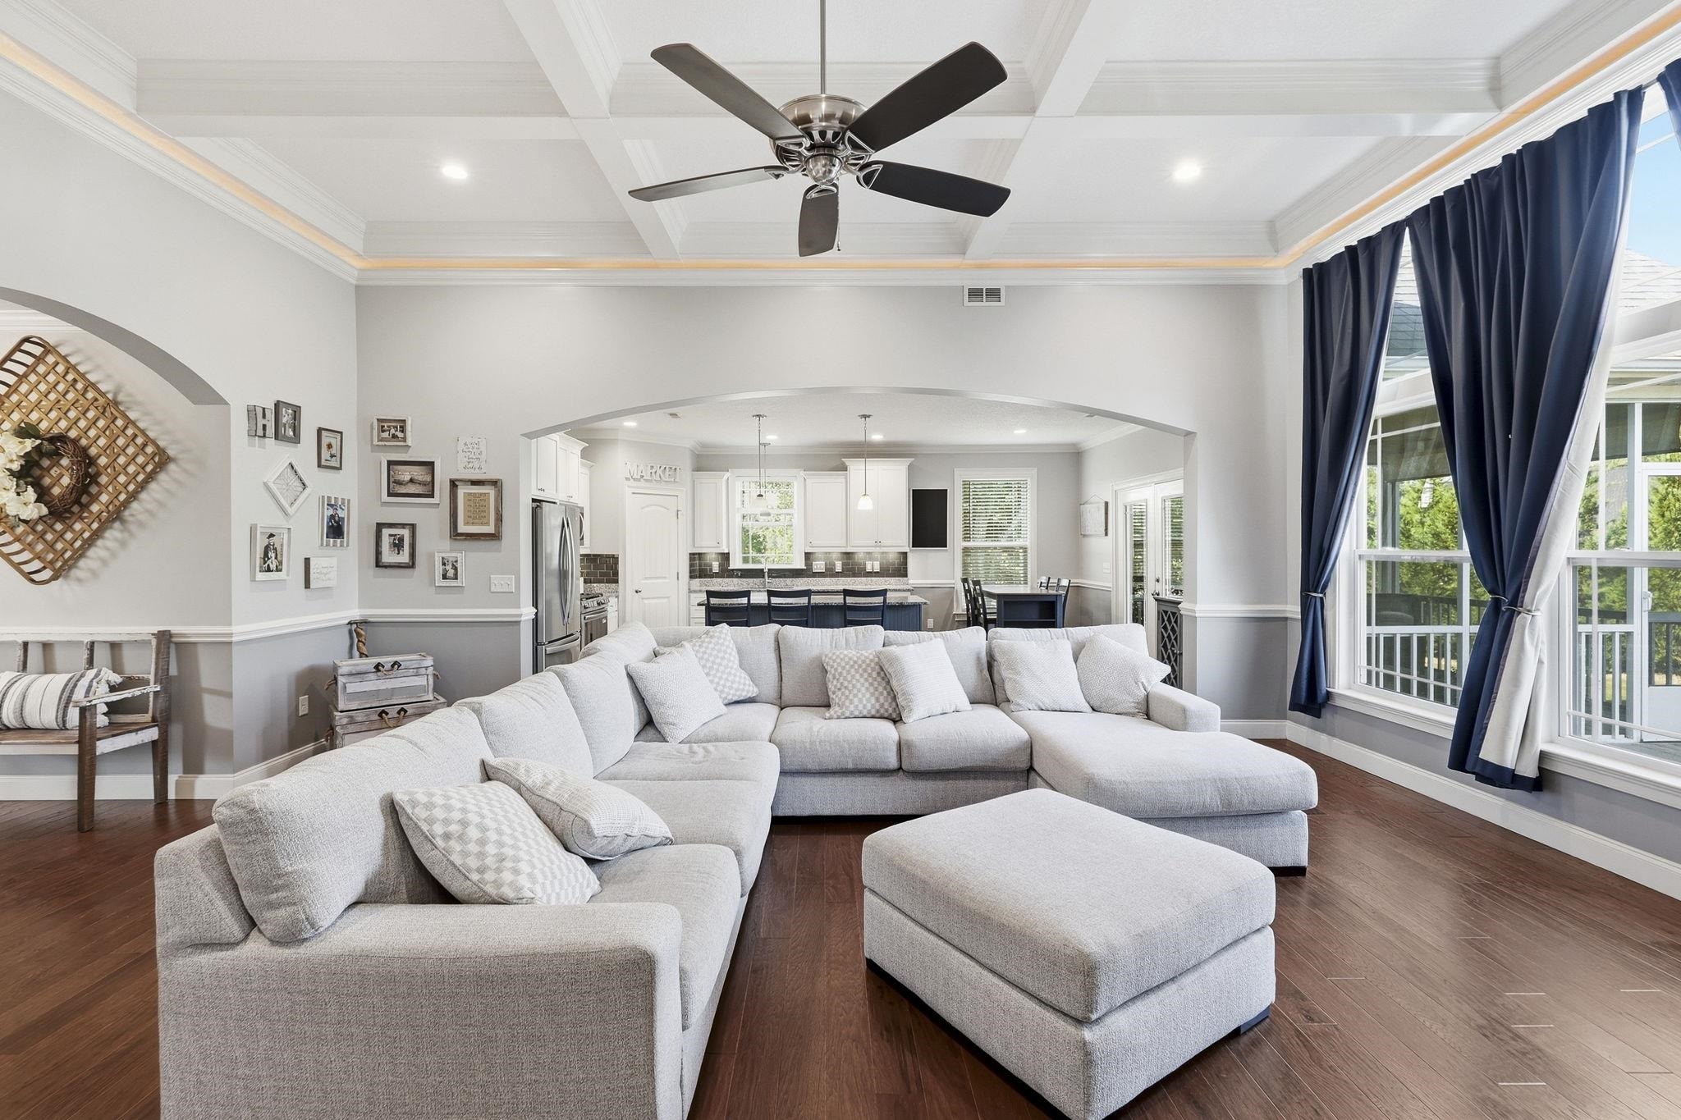
Living room with a gray sectional, tall blue-curtained windows, and a stone fireplace beside the open kitchen.
Open-plan living room with a large gray sectional, navy curtains, and a kitchen beyond.
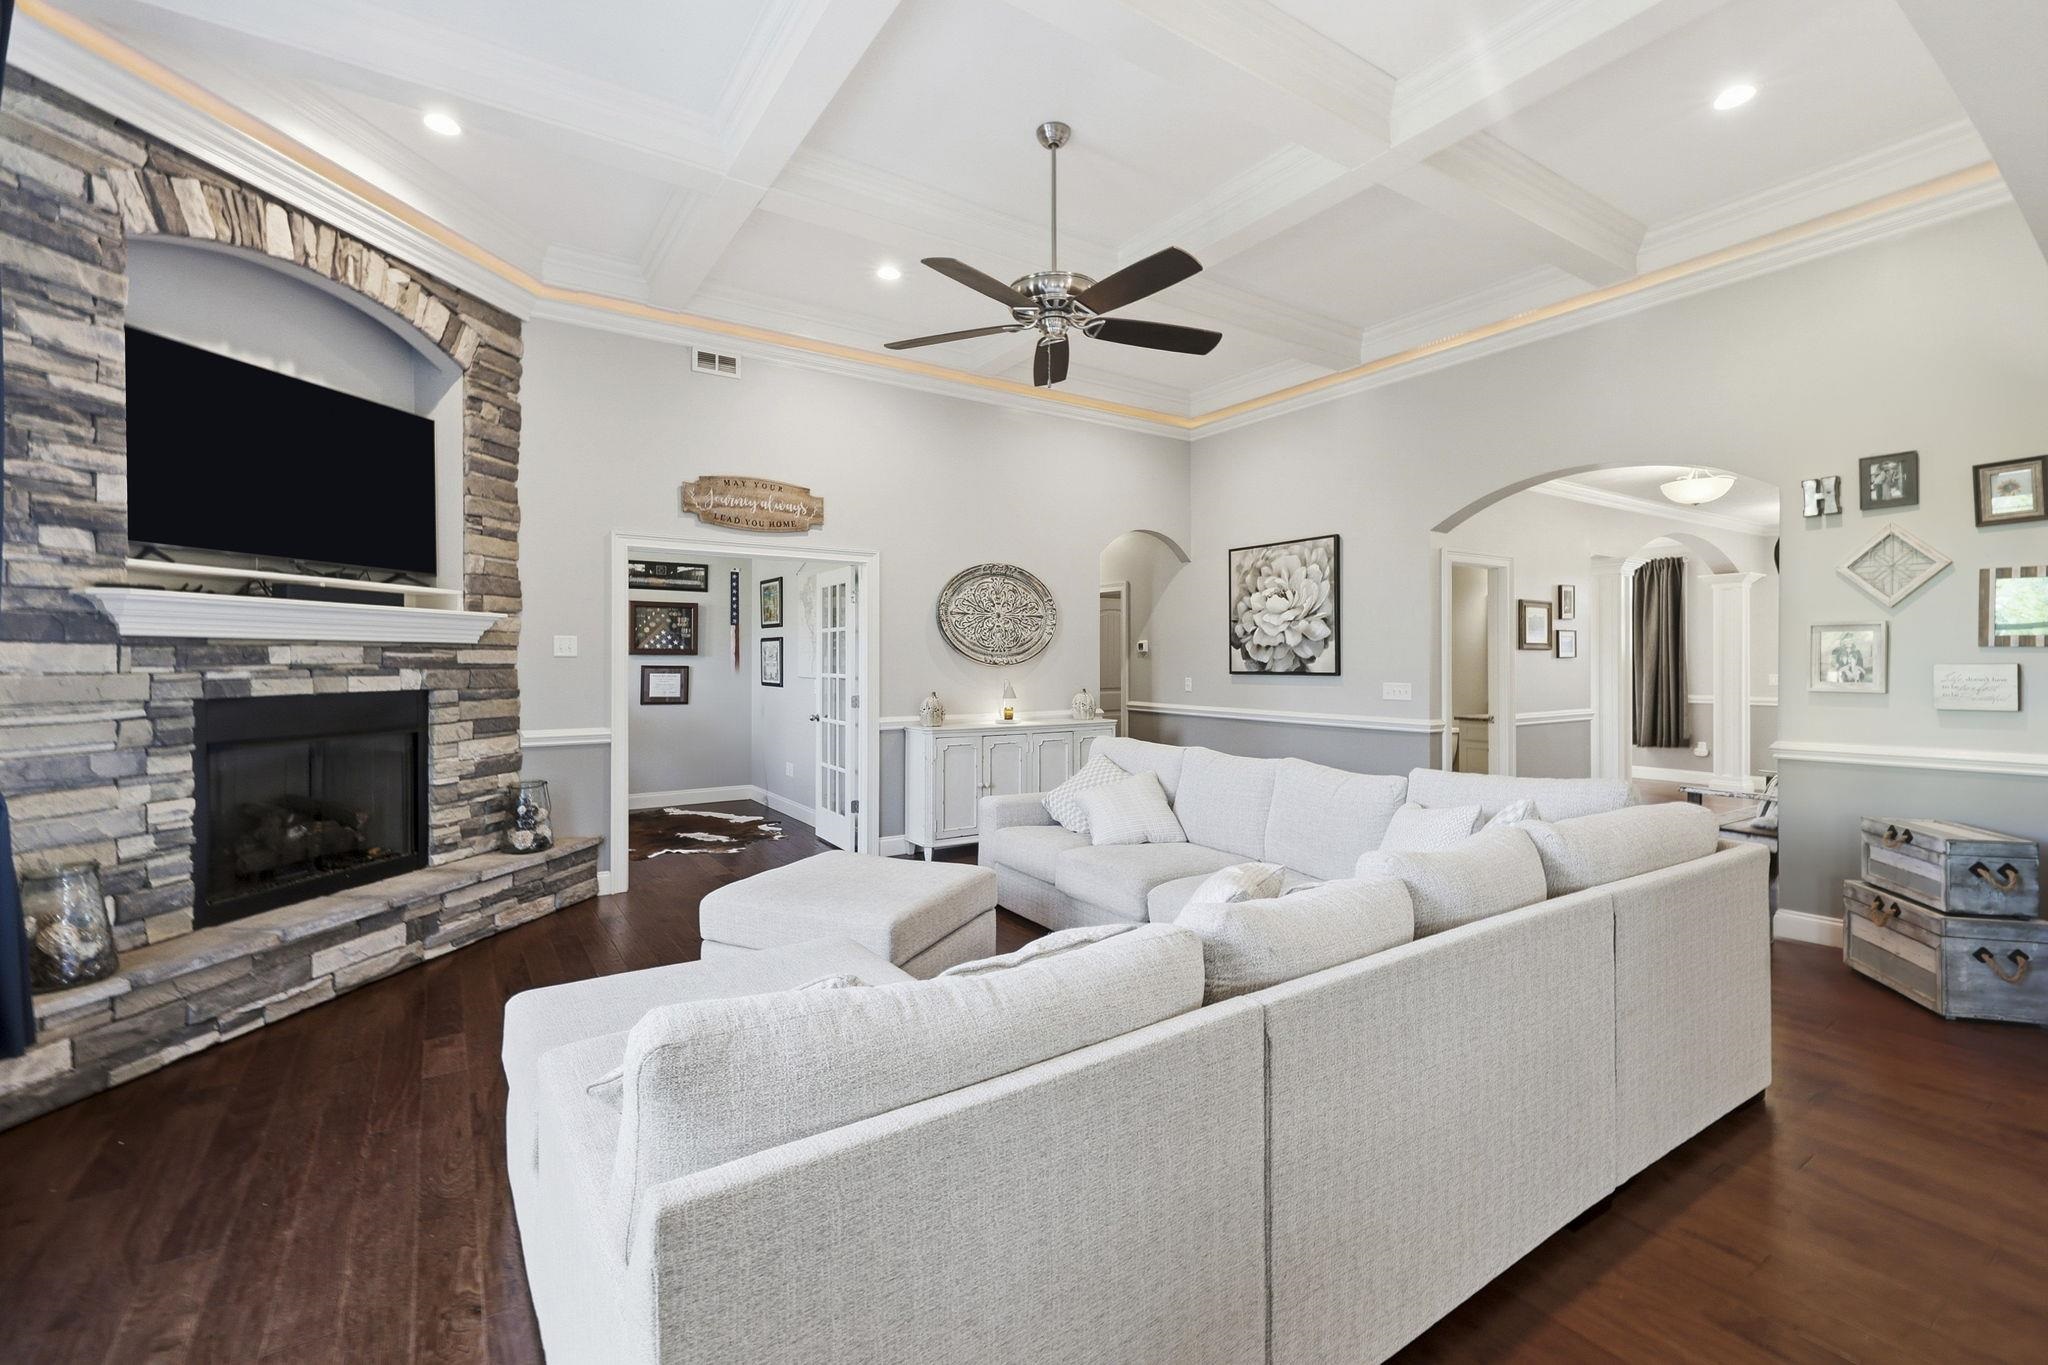
Living room with a white sectional, stone fireplace, mounted TV, and coffered ceiling.
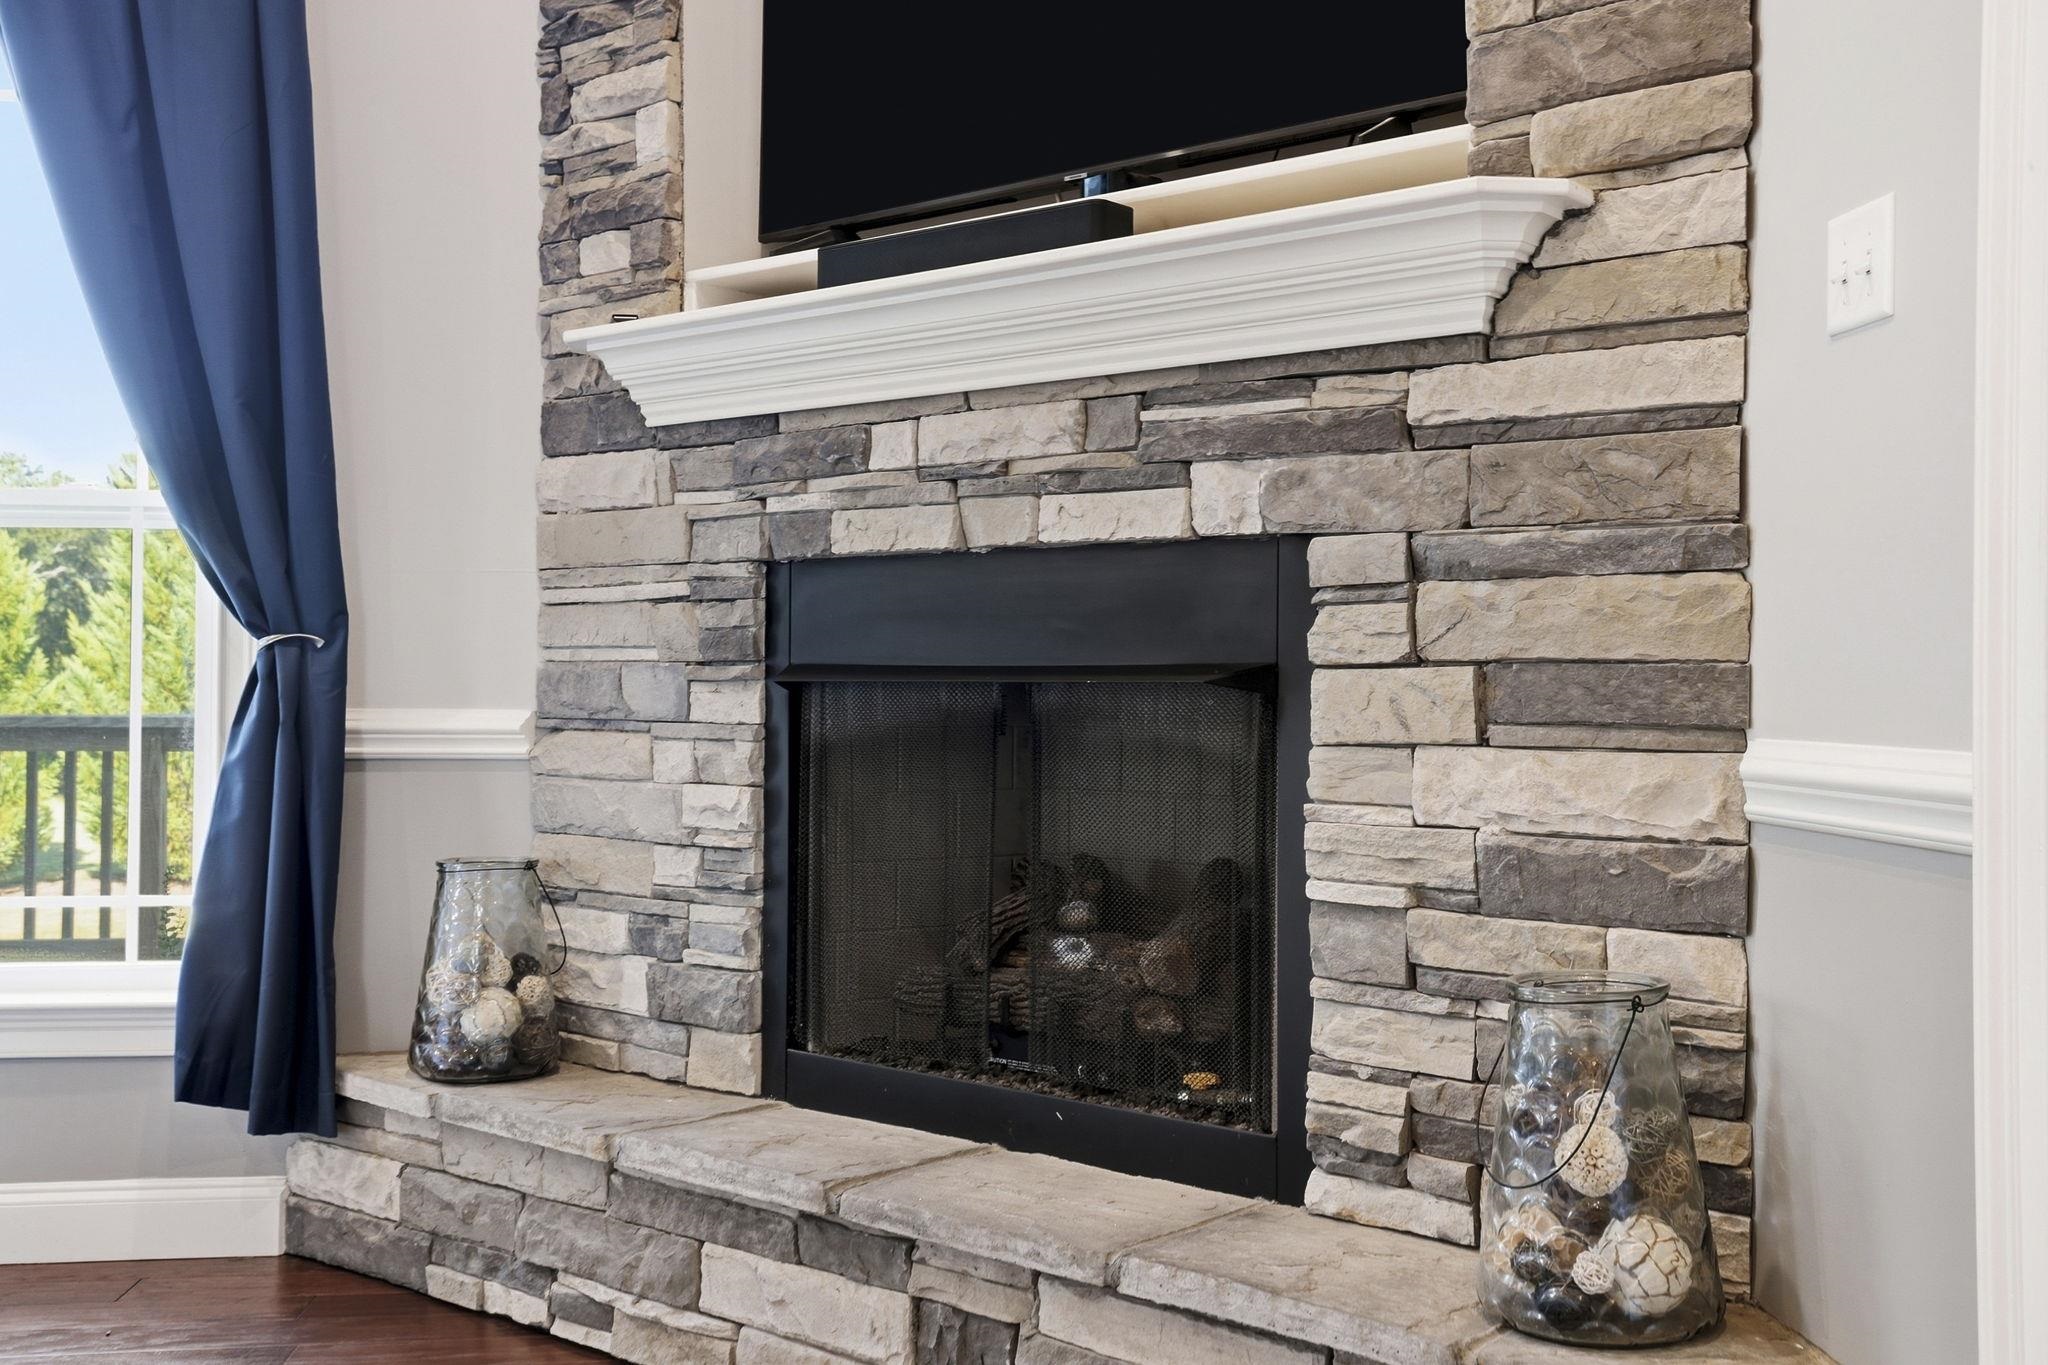
Stone living room fireplace with a black firebox, white mantel, and television above.
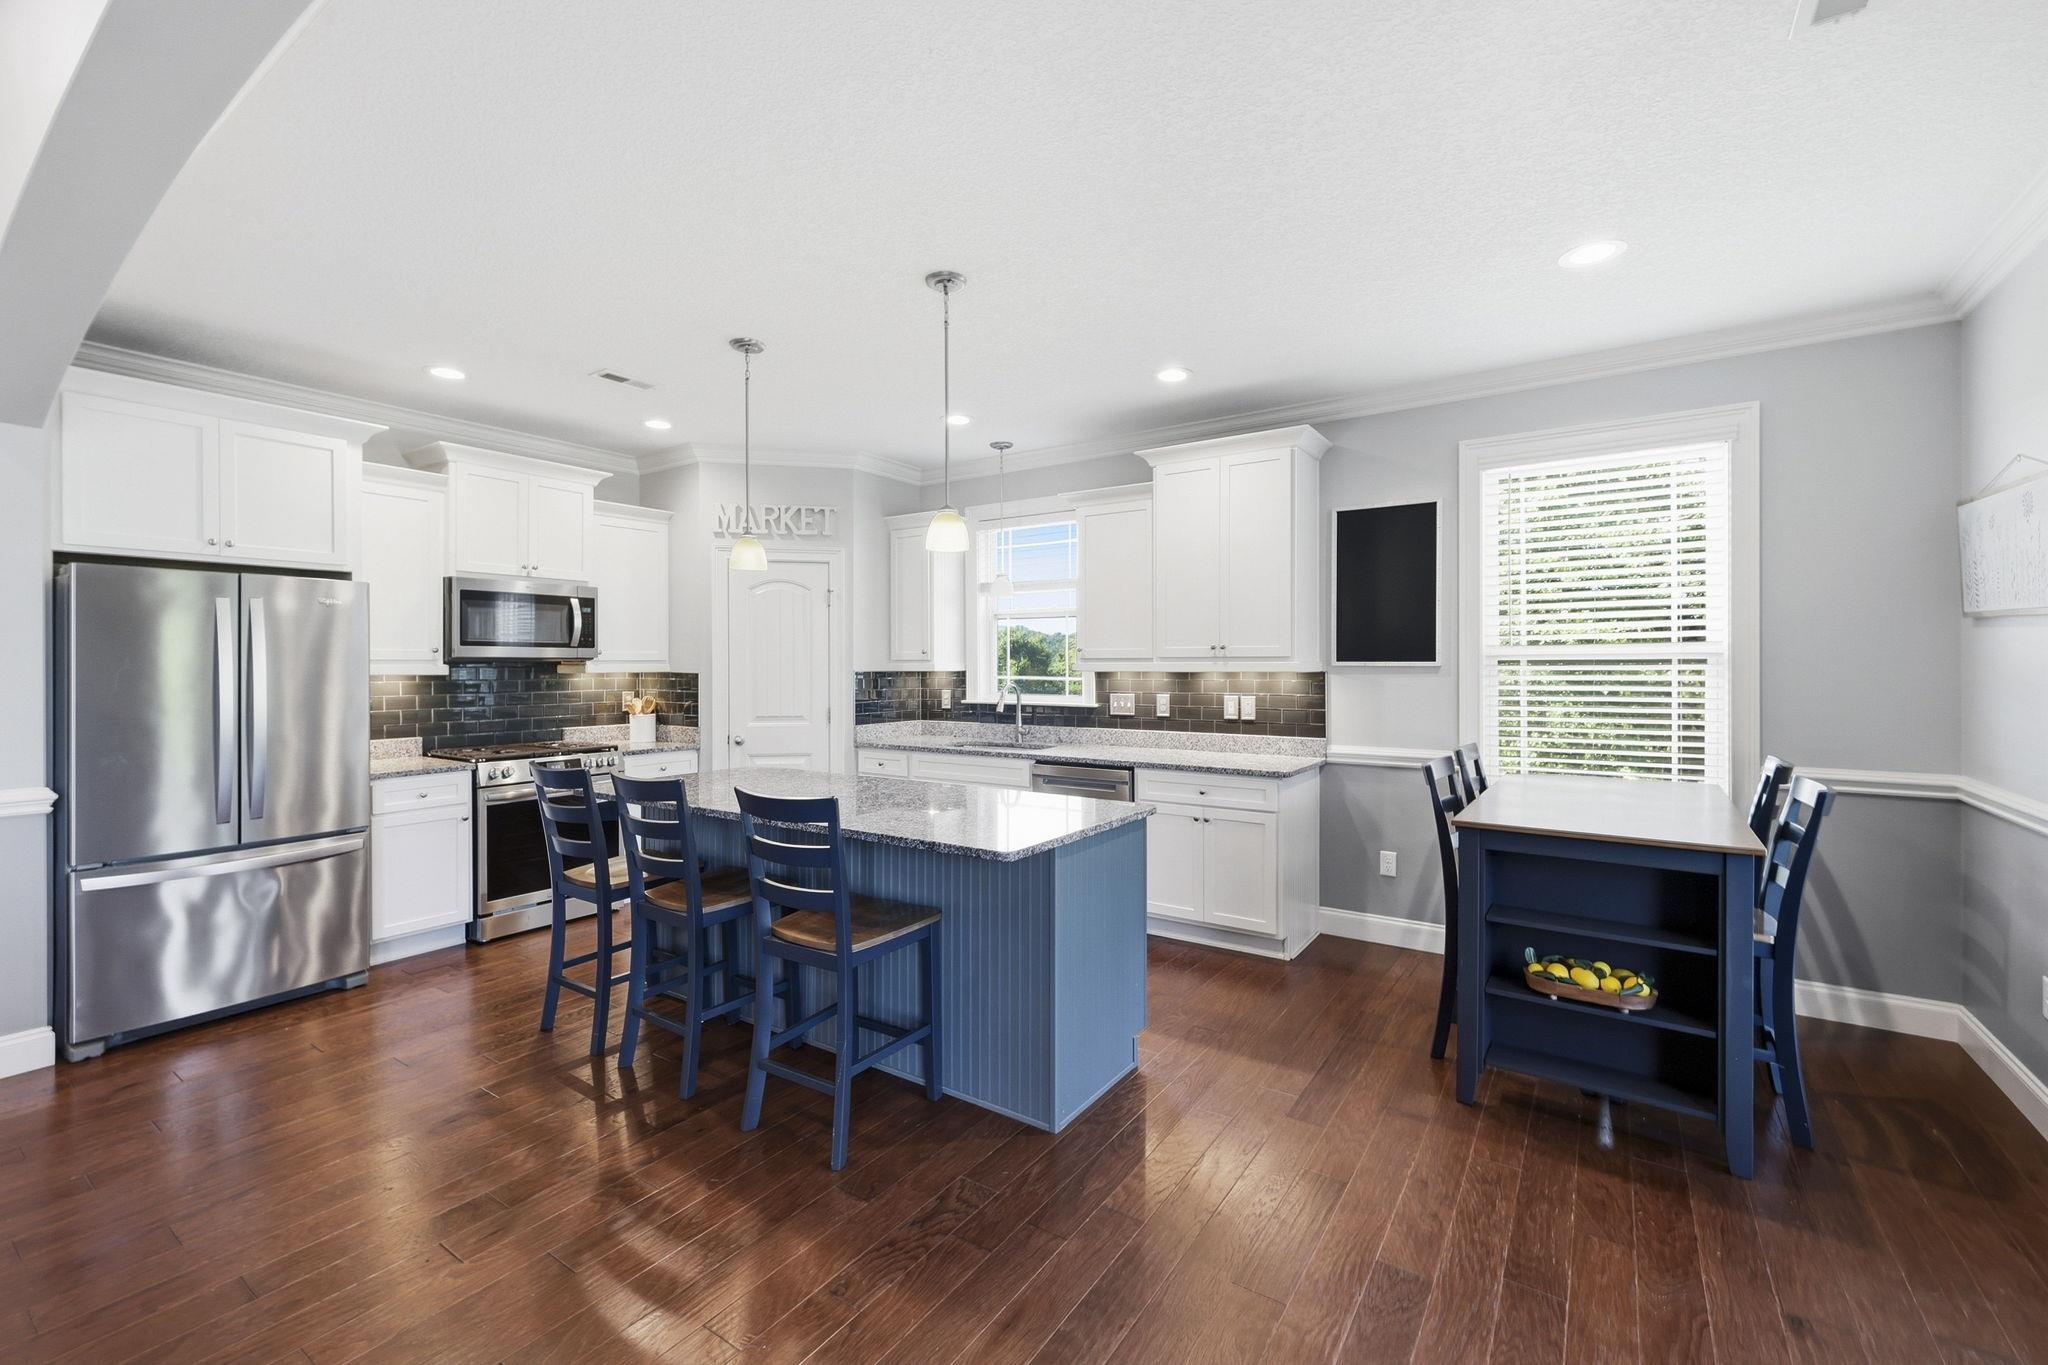
Kitchen with white cabinets, stainless steel appliances, and a blue island beside a dining table.
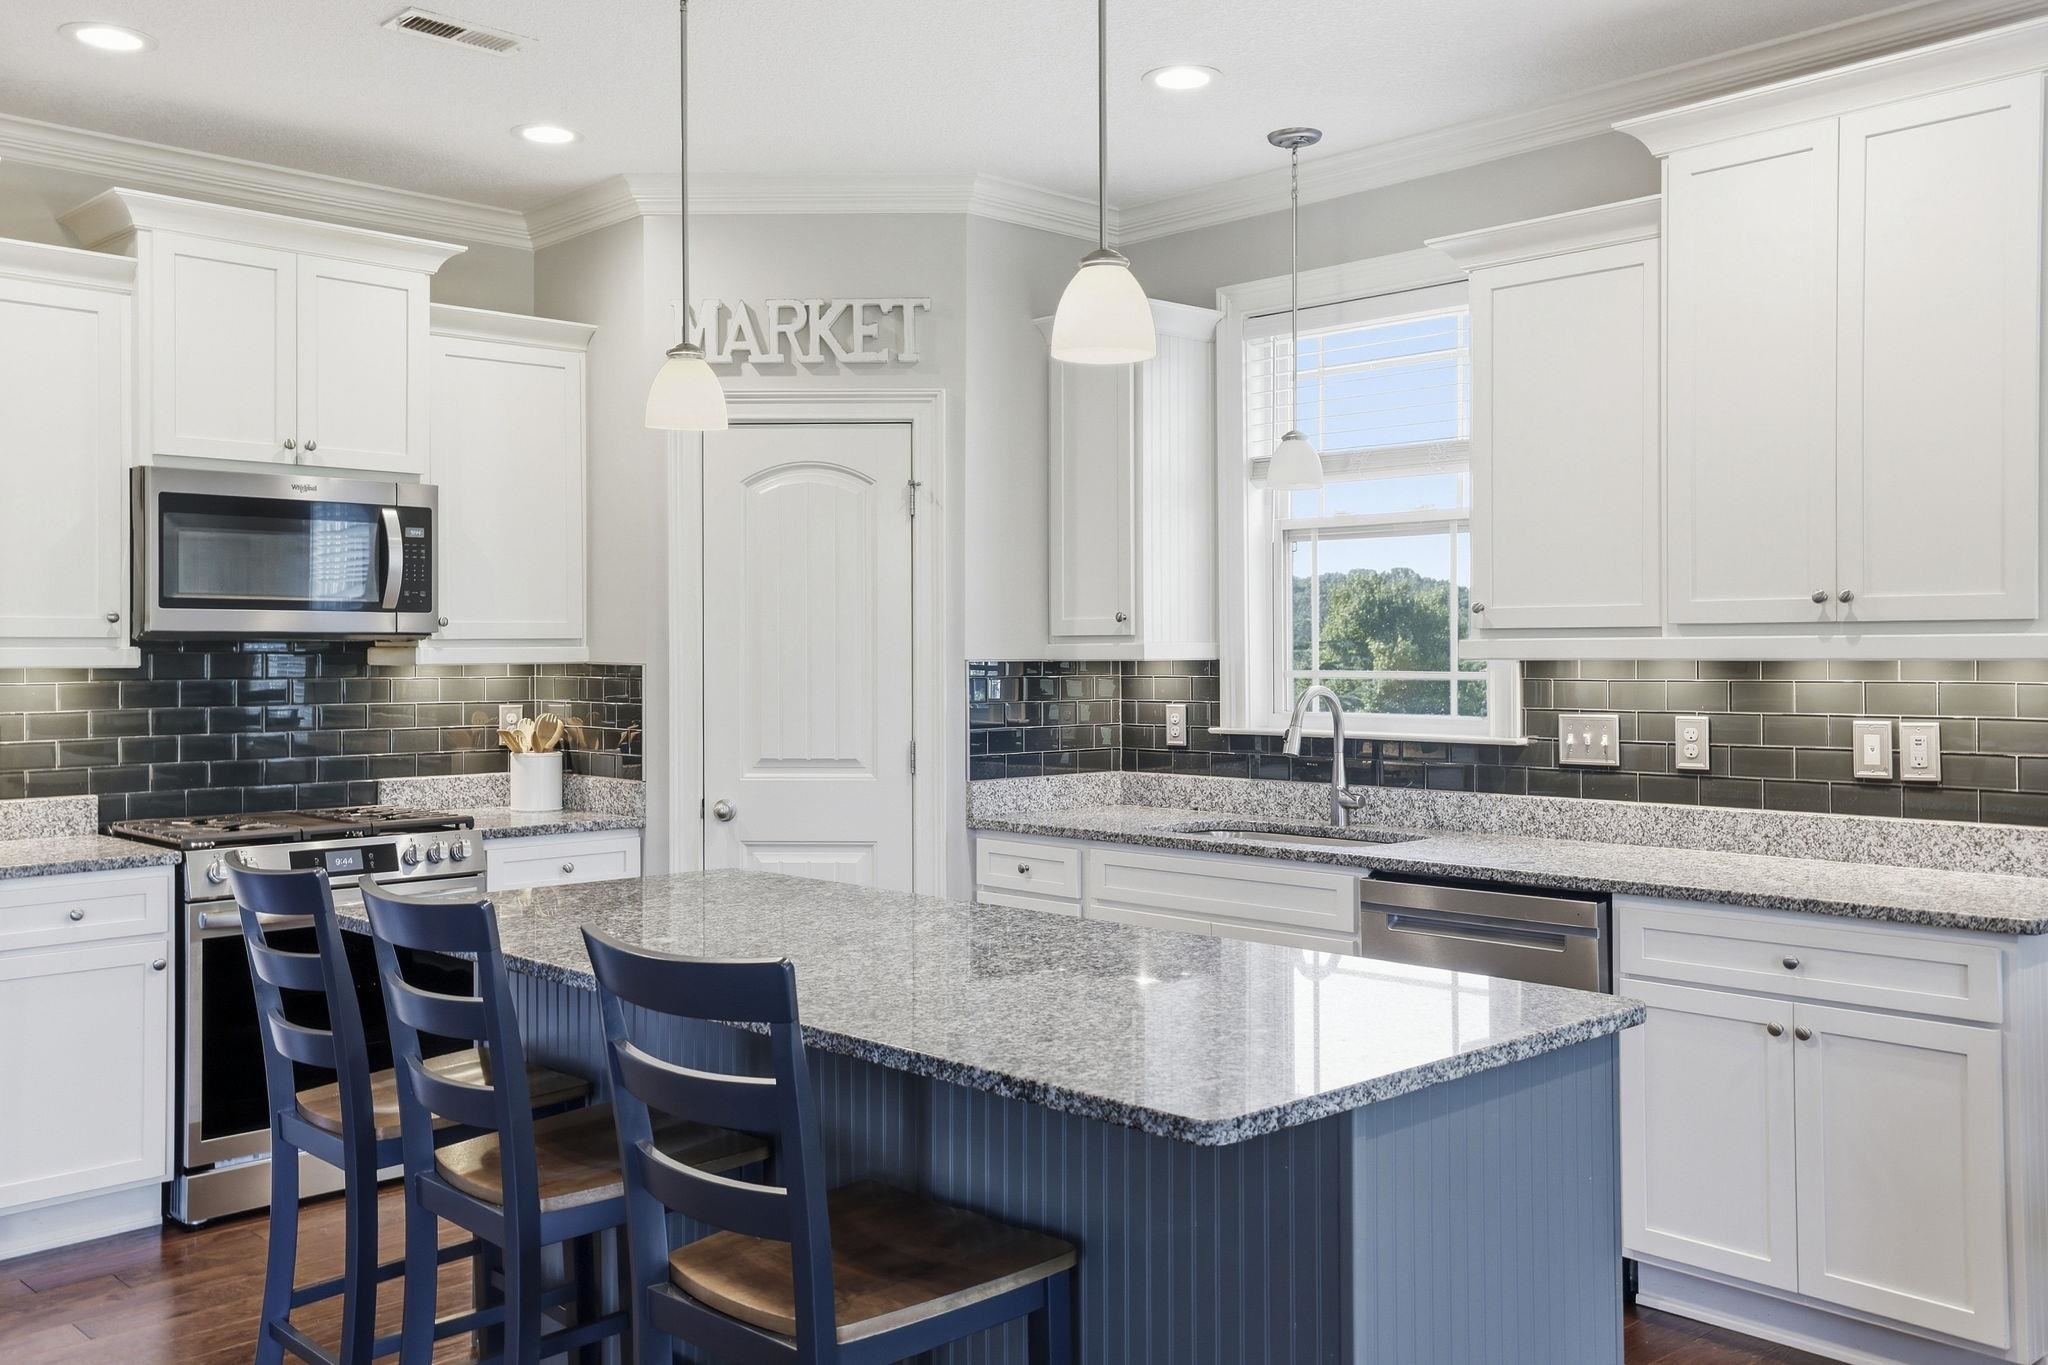
Kitchen with a blue island and bar stools, white cabinets, dark tile backsplash, and a window over the sink.
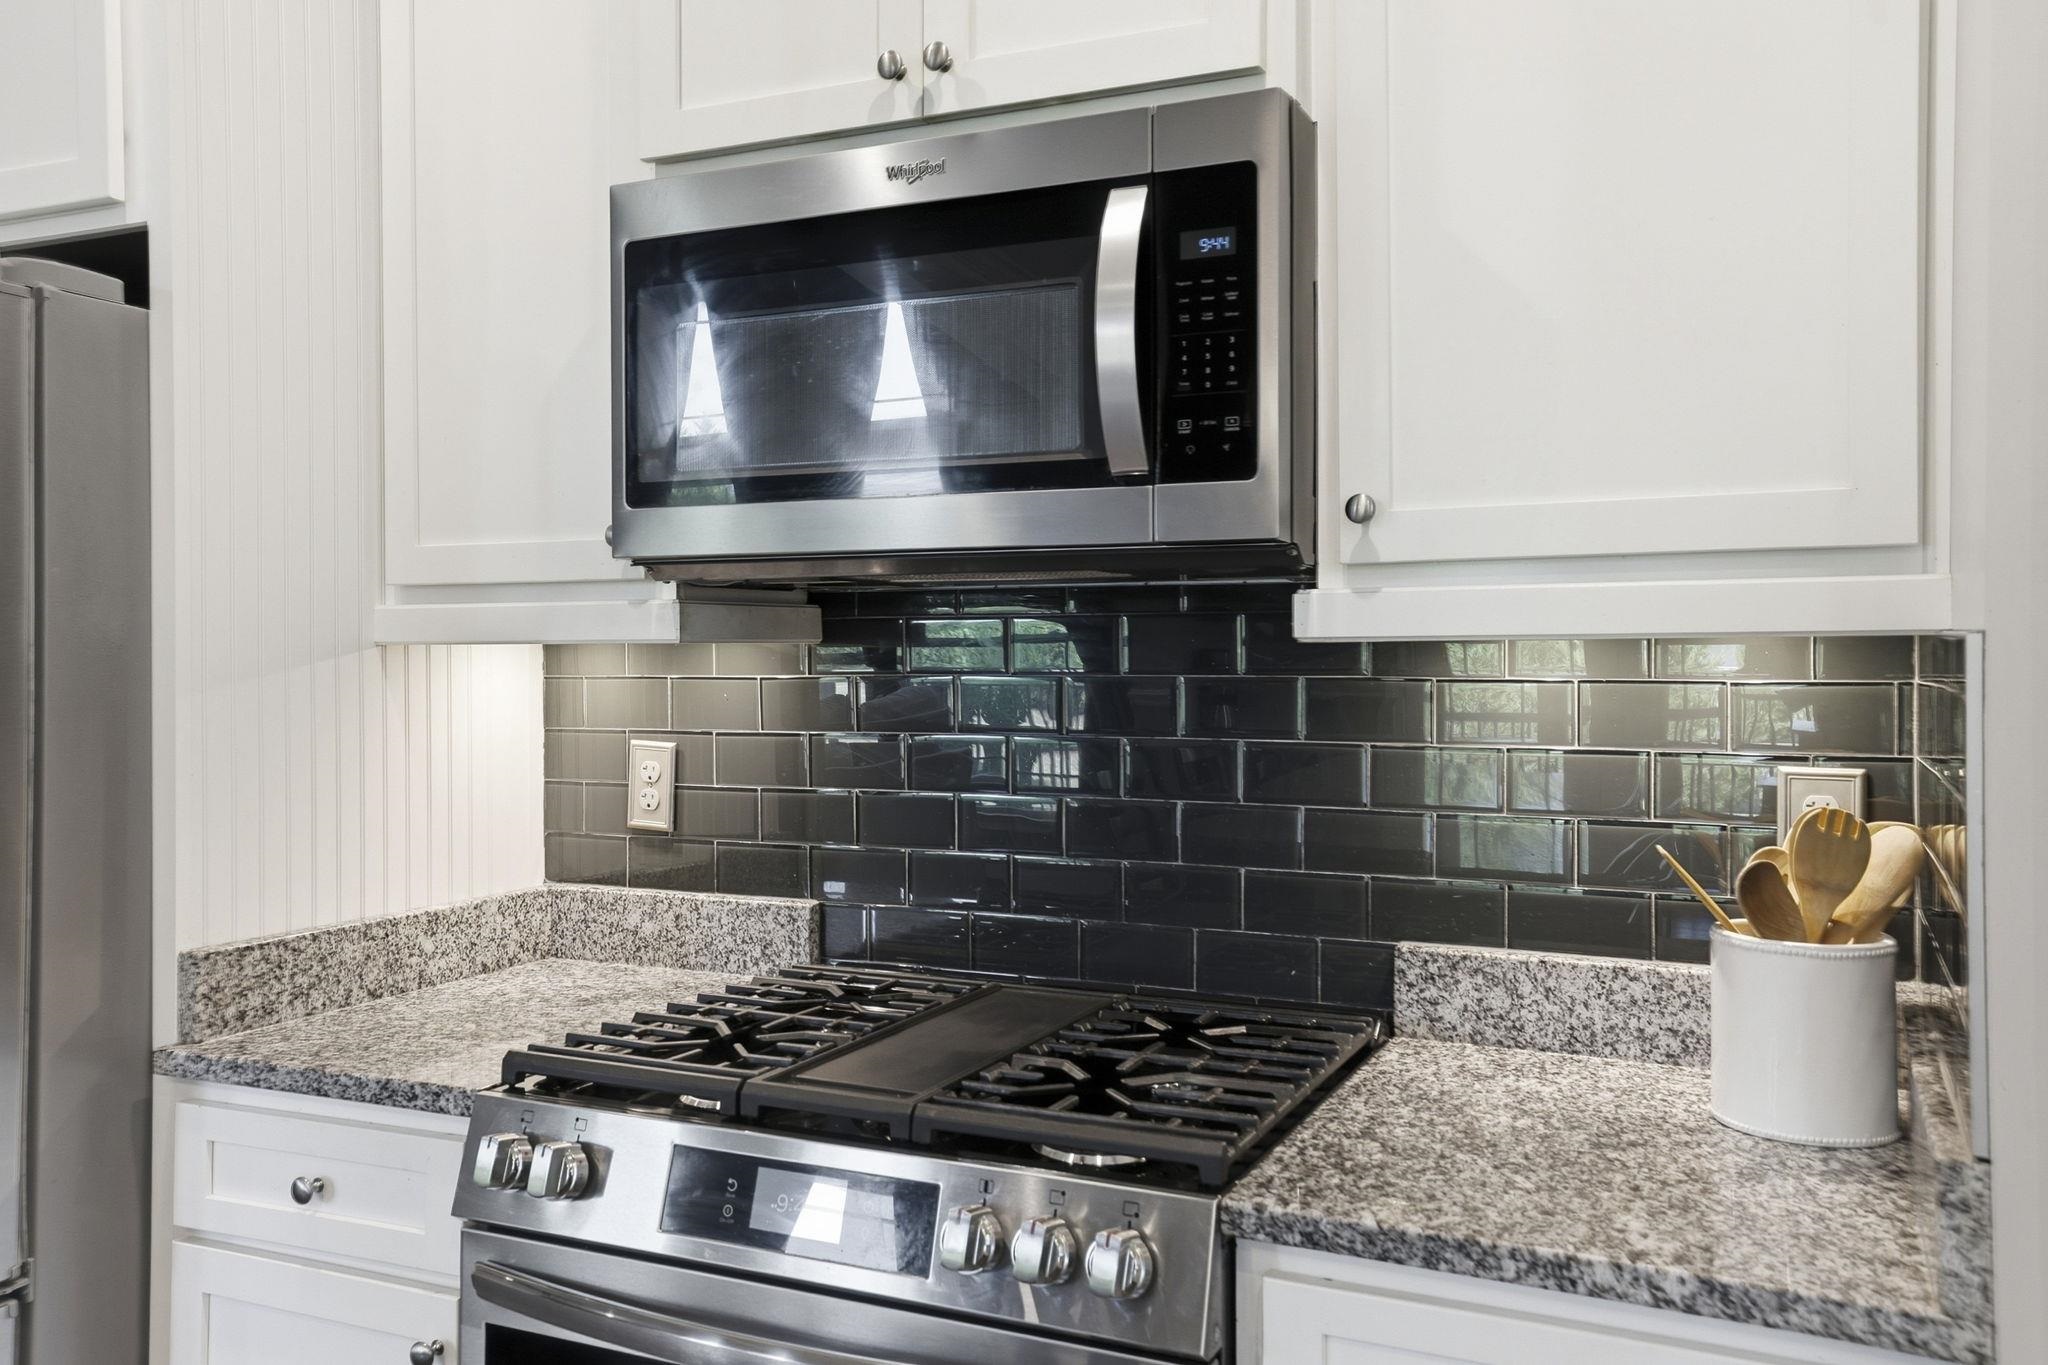
Kitchen range and microwave against a glossy dark tile backsplash with granite counters.
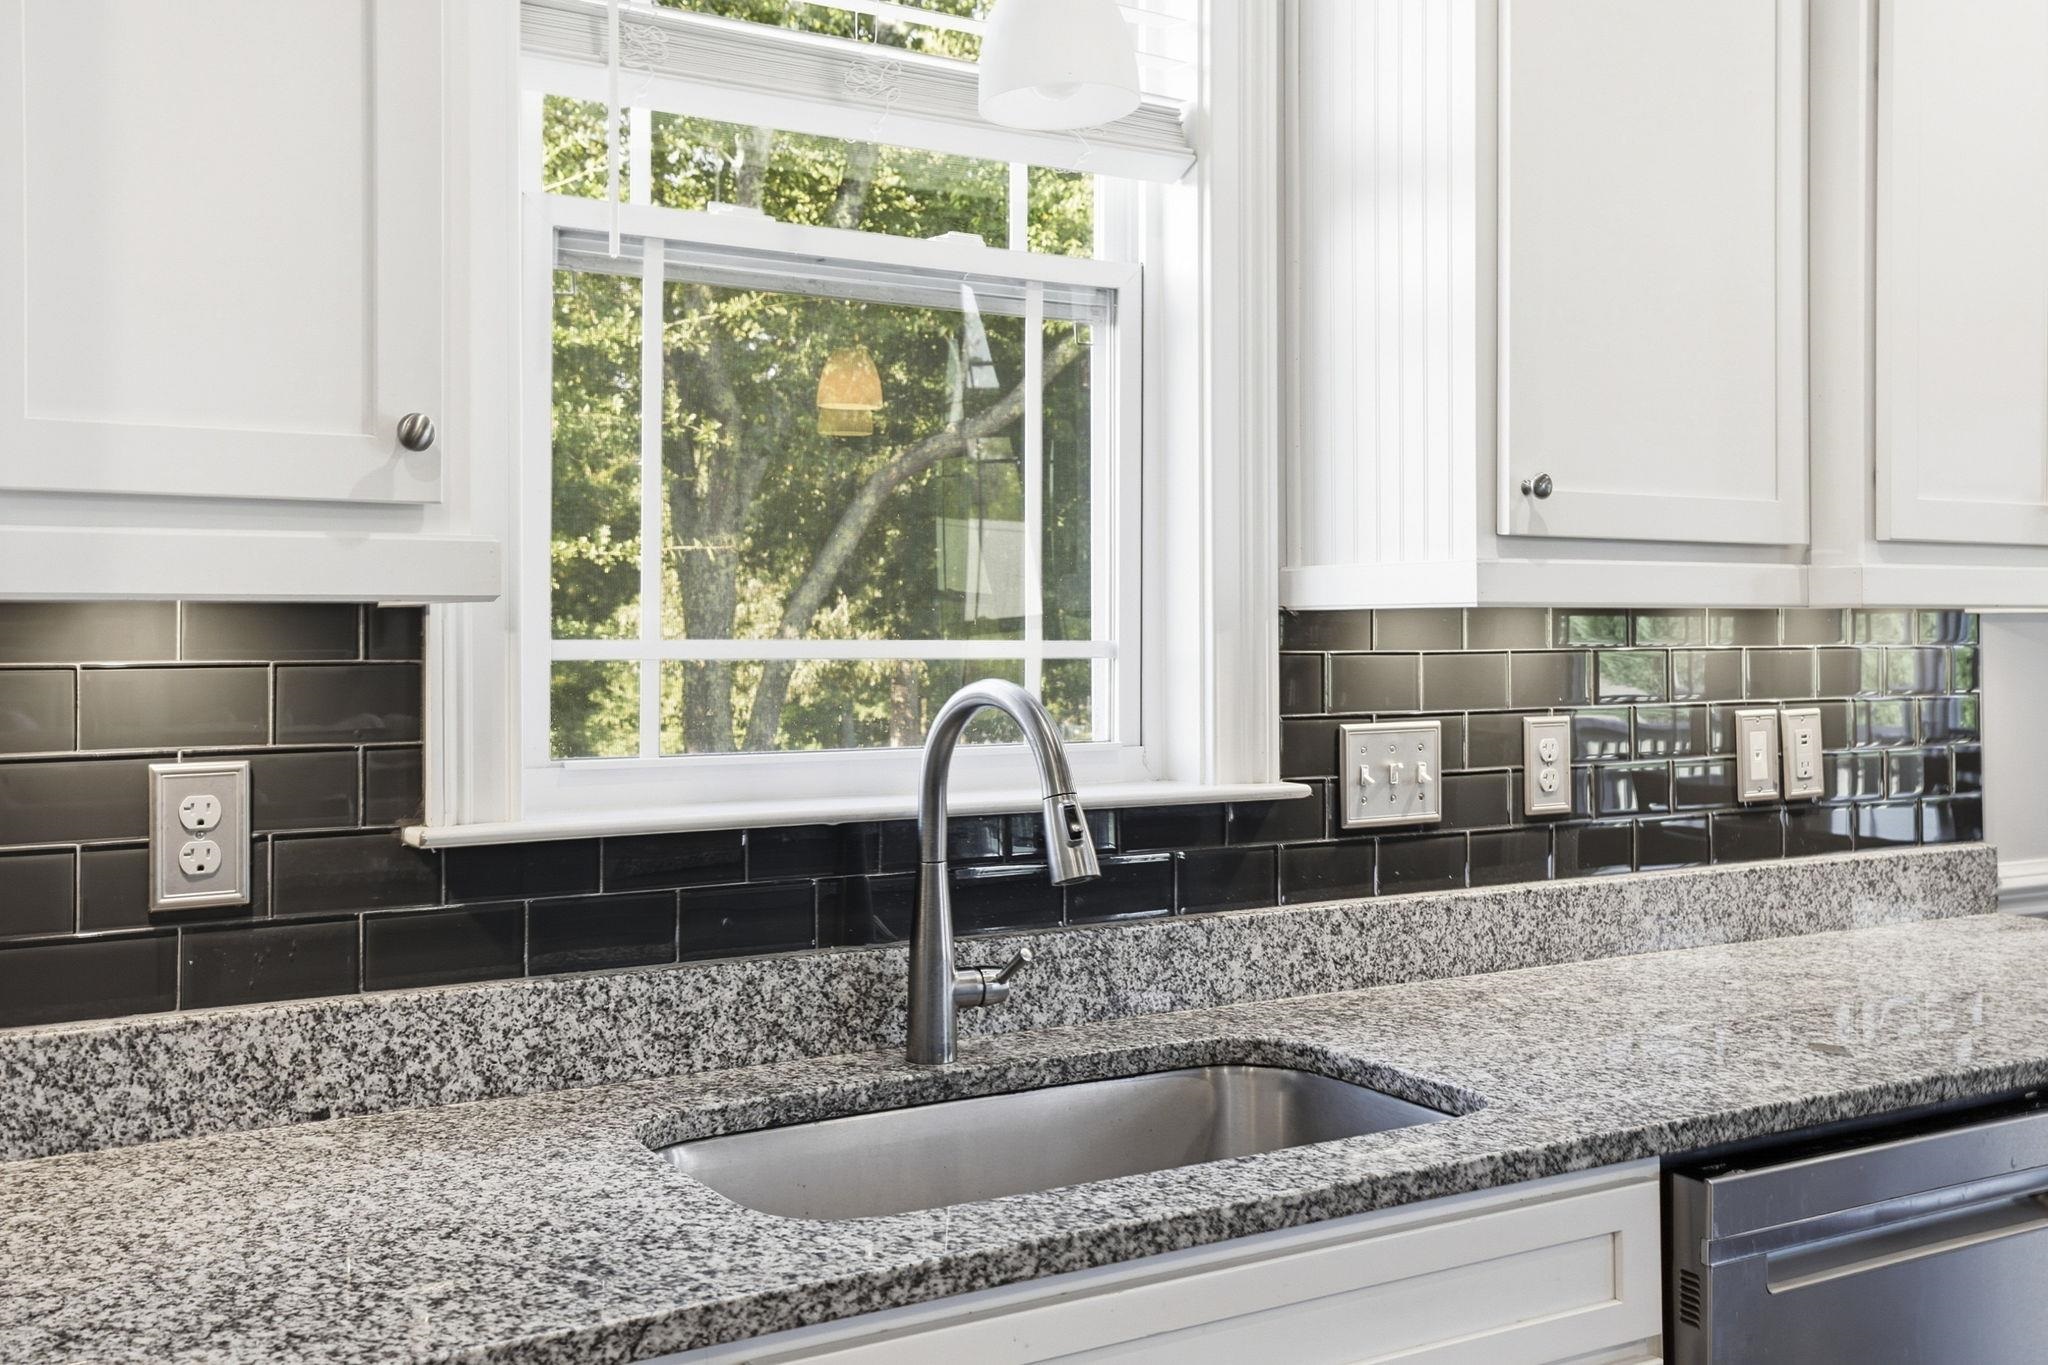
Kitchen sink with granite counters, black tile backsplash, and a large window overlooking trees.
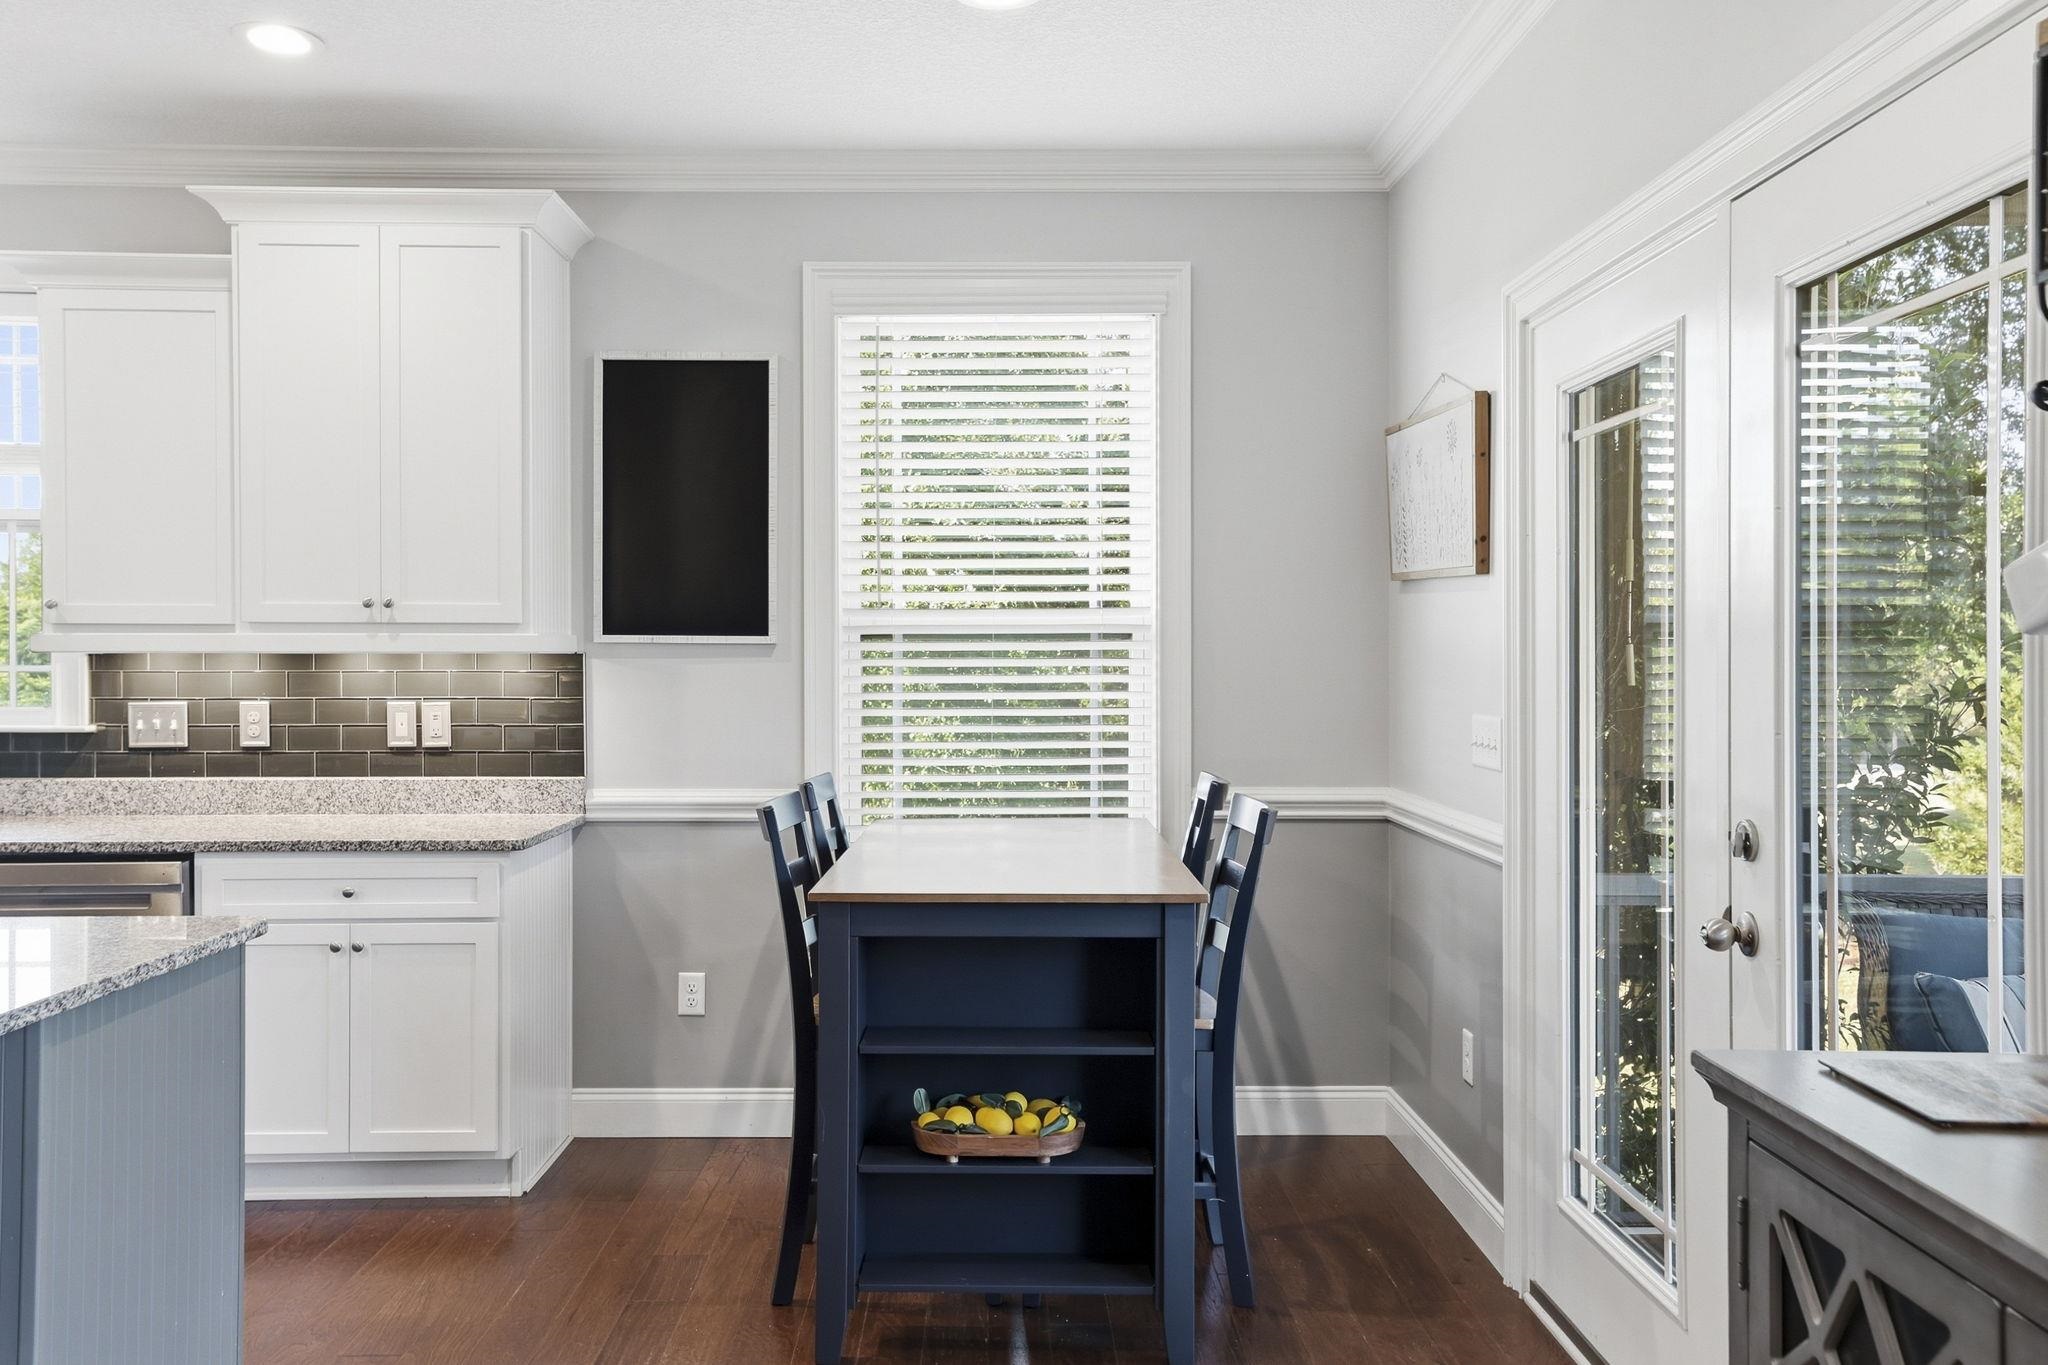
Kitchen dining nook with white cabinets, navy table and chairs, and glass doors opening to a patio.
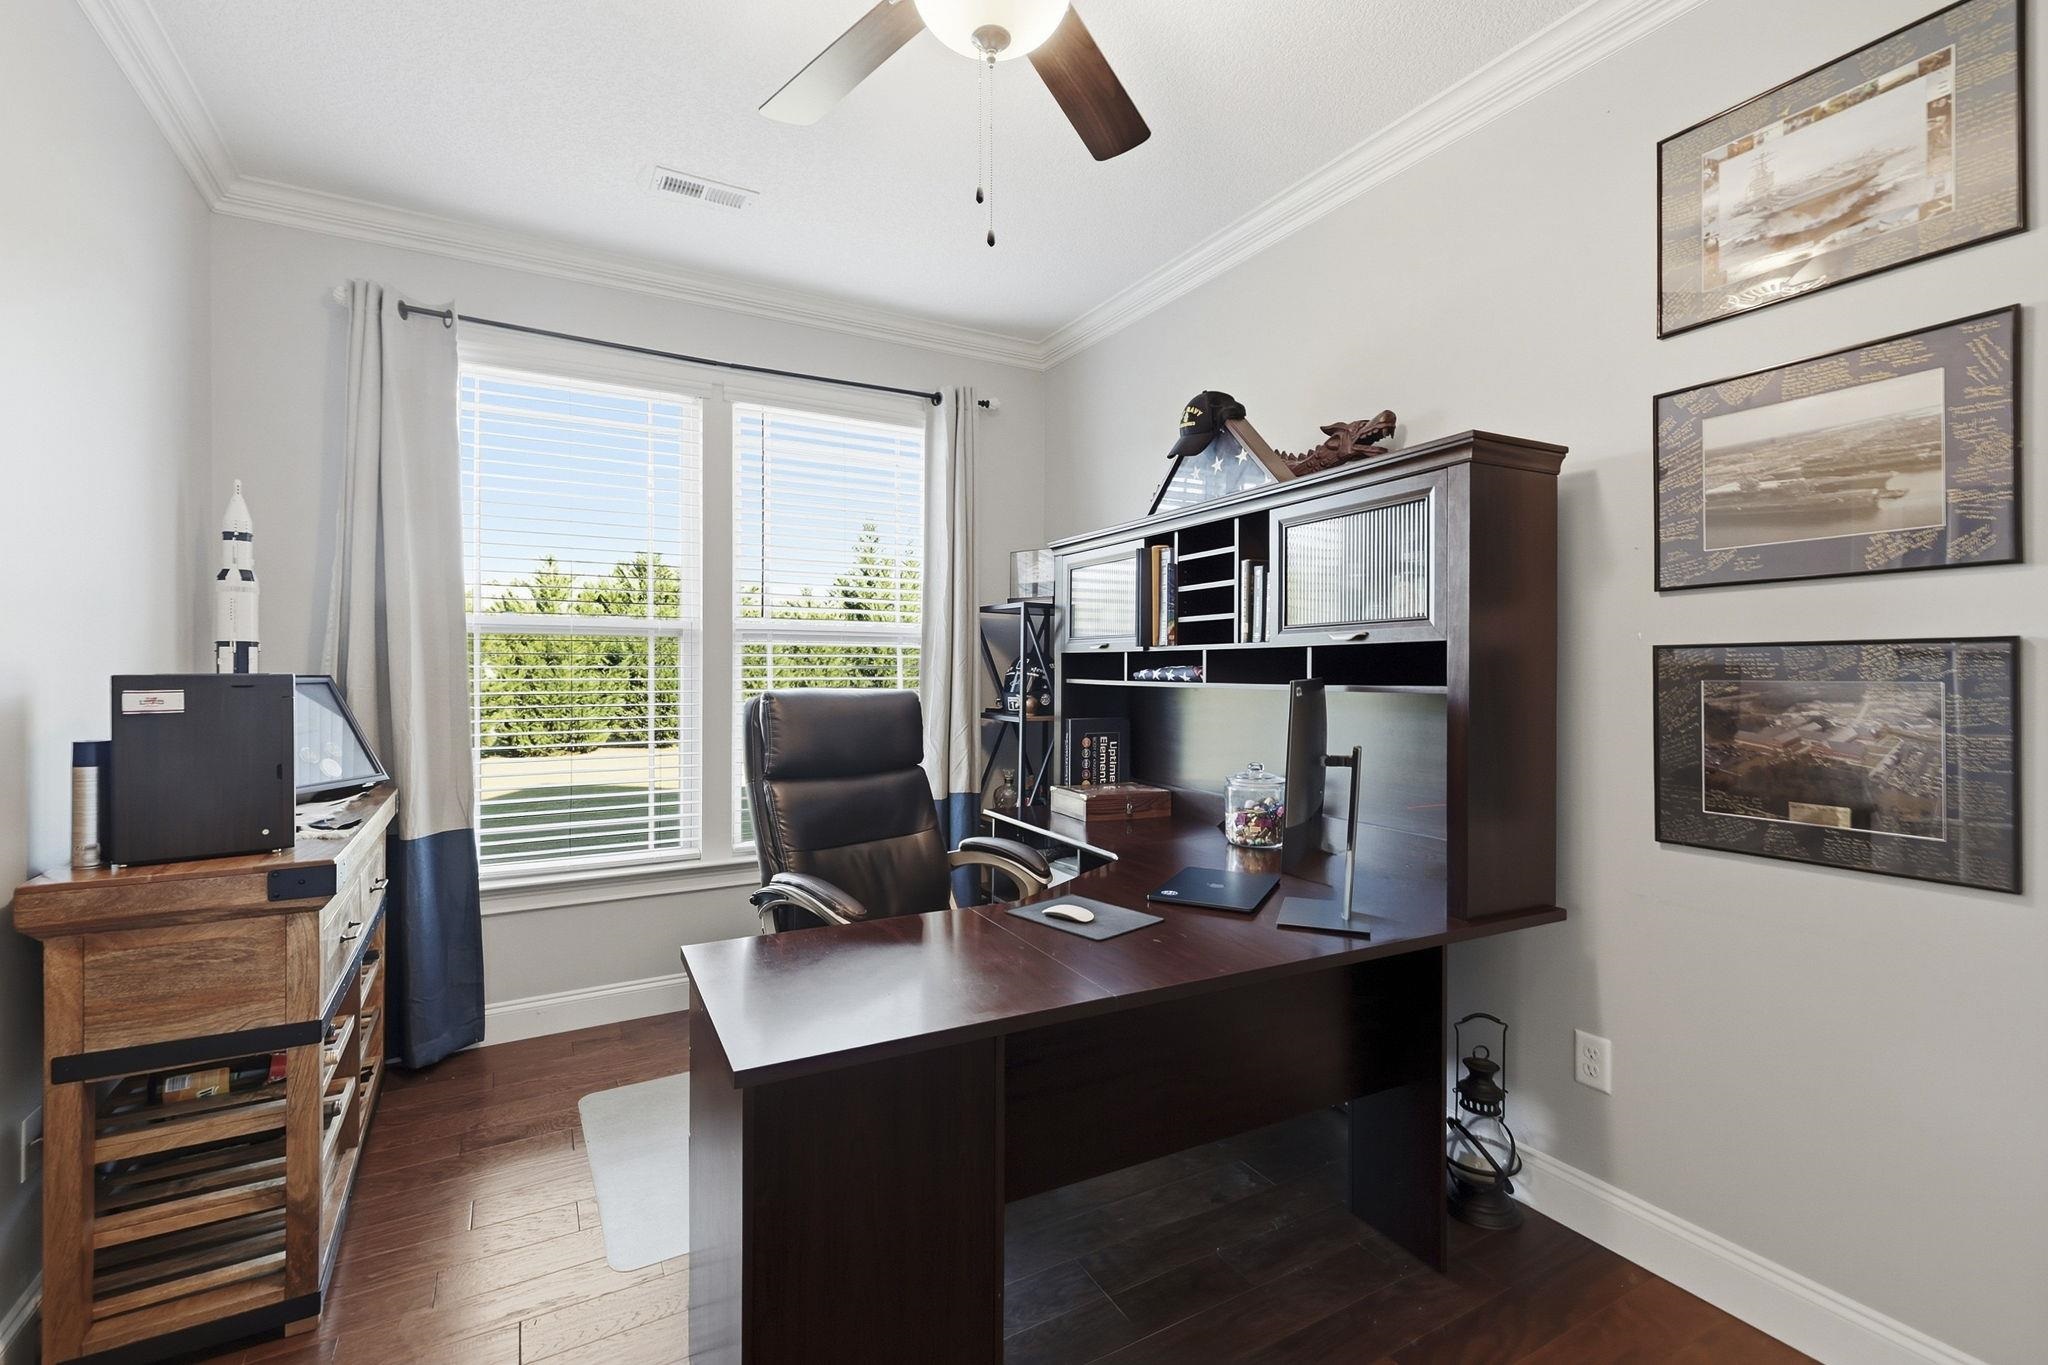
Furnished home office with a dark wood desk, leather chair, and large windows.
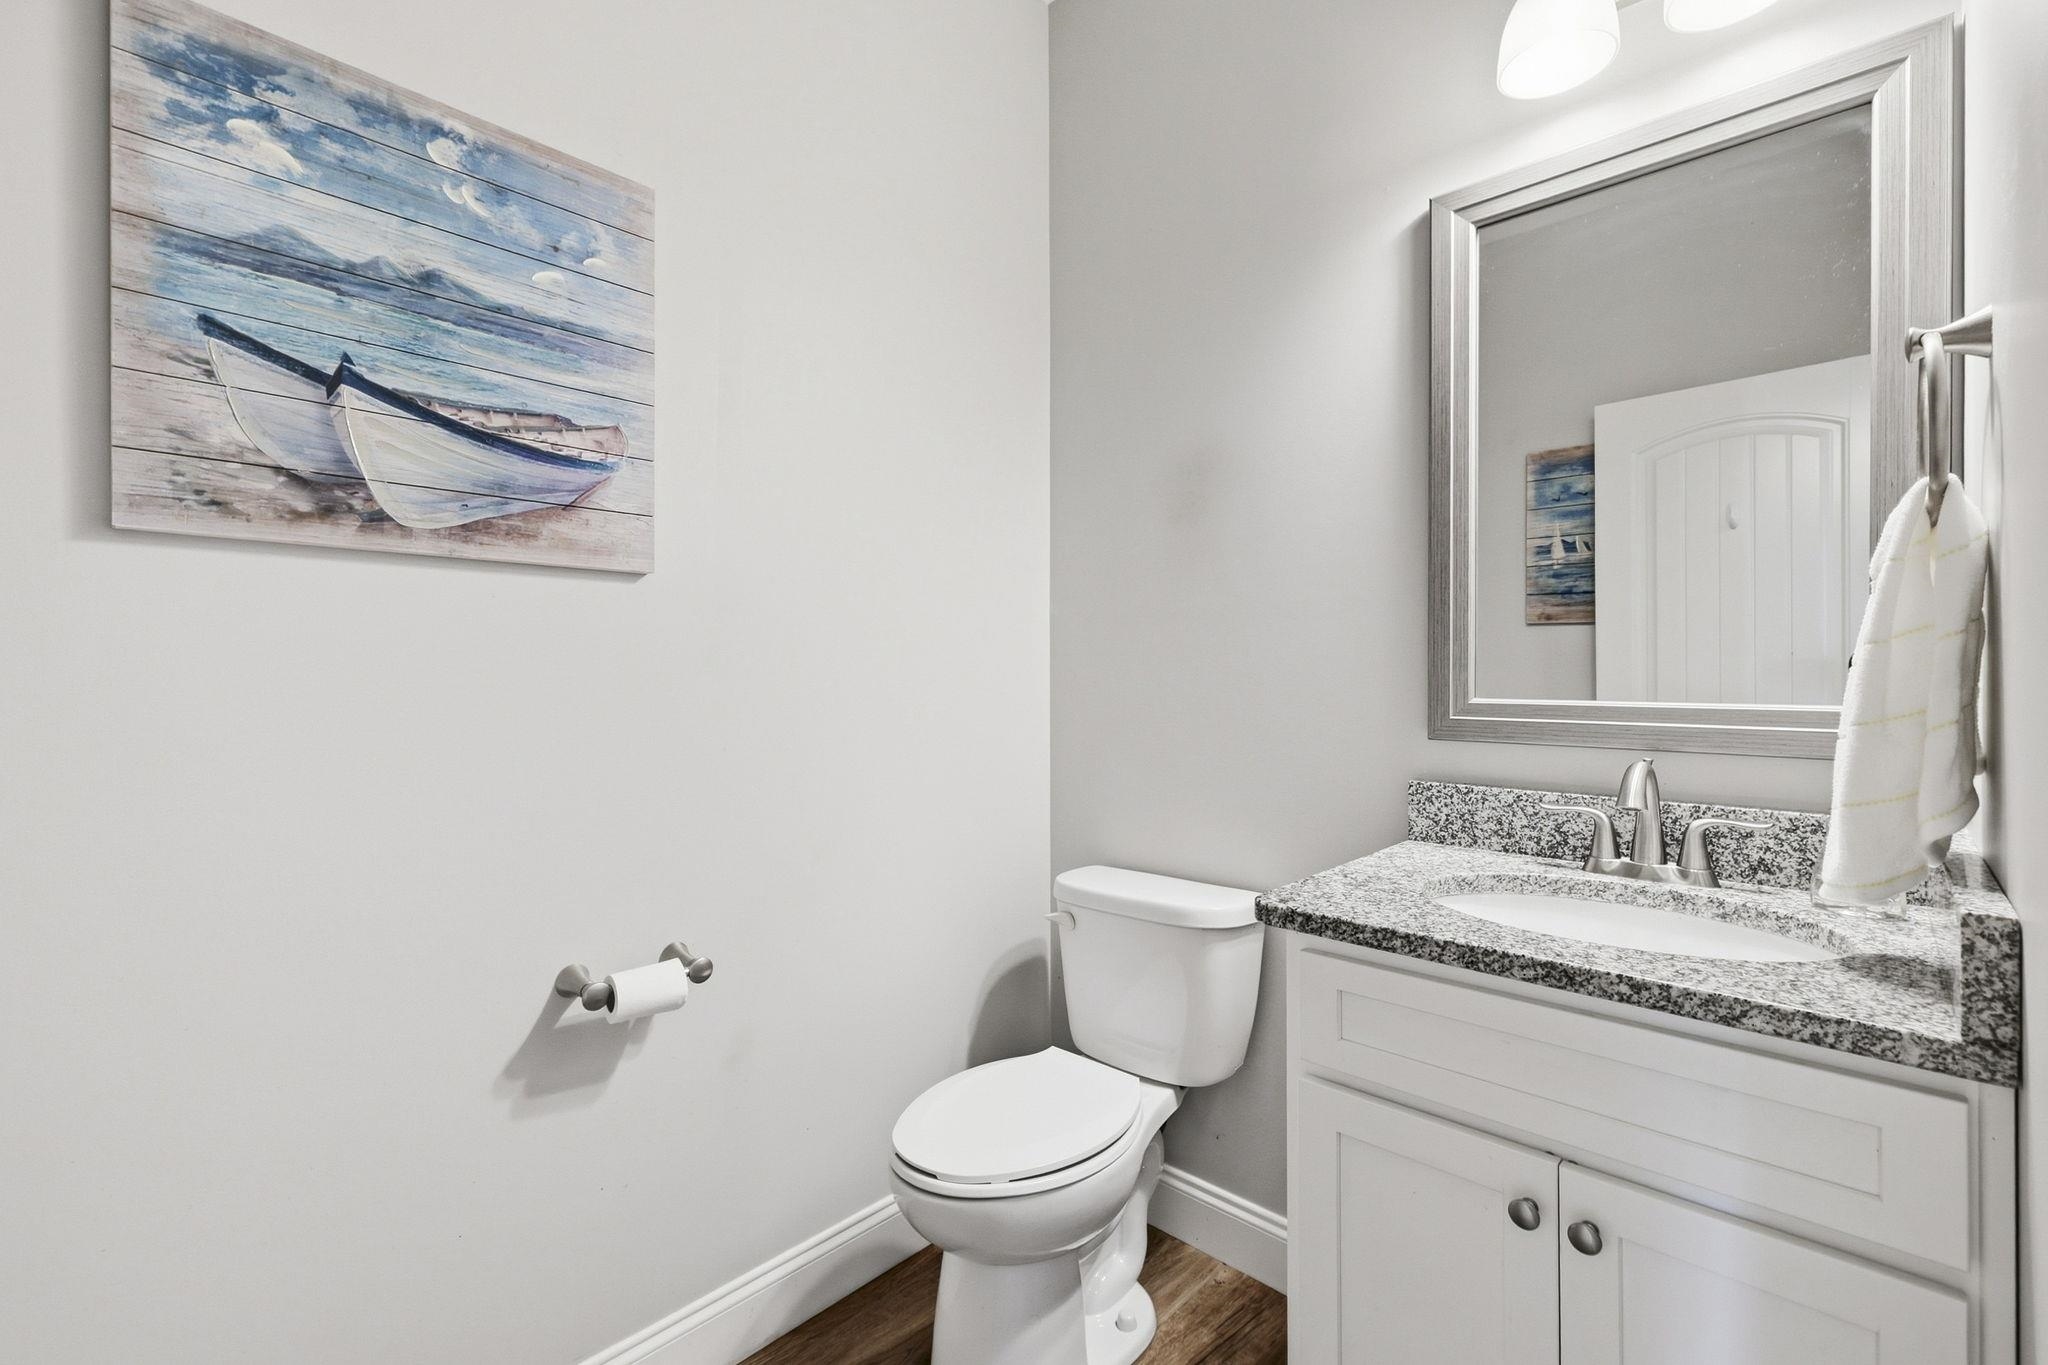
Bathroom with a granite vanity, framed mirror, white toilet, and coastal boat artwork.
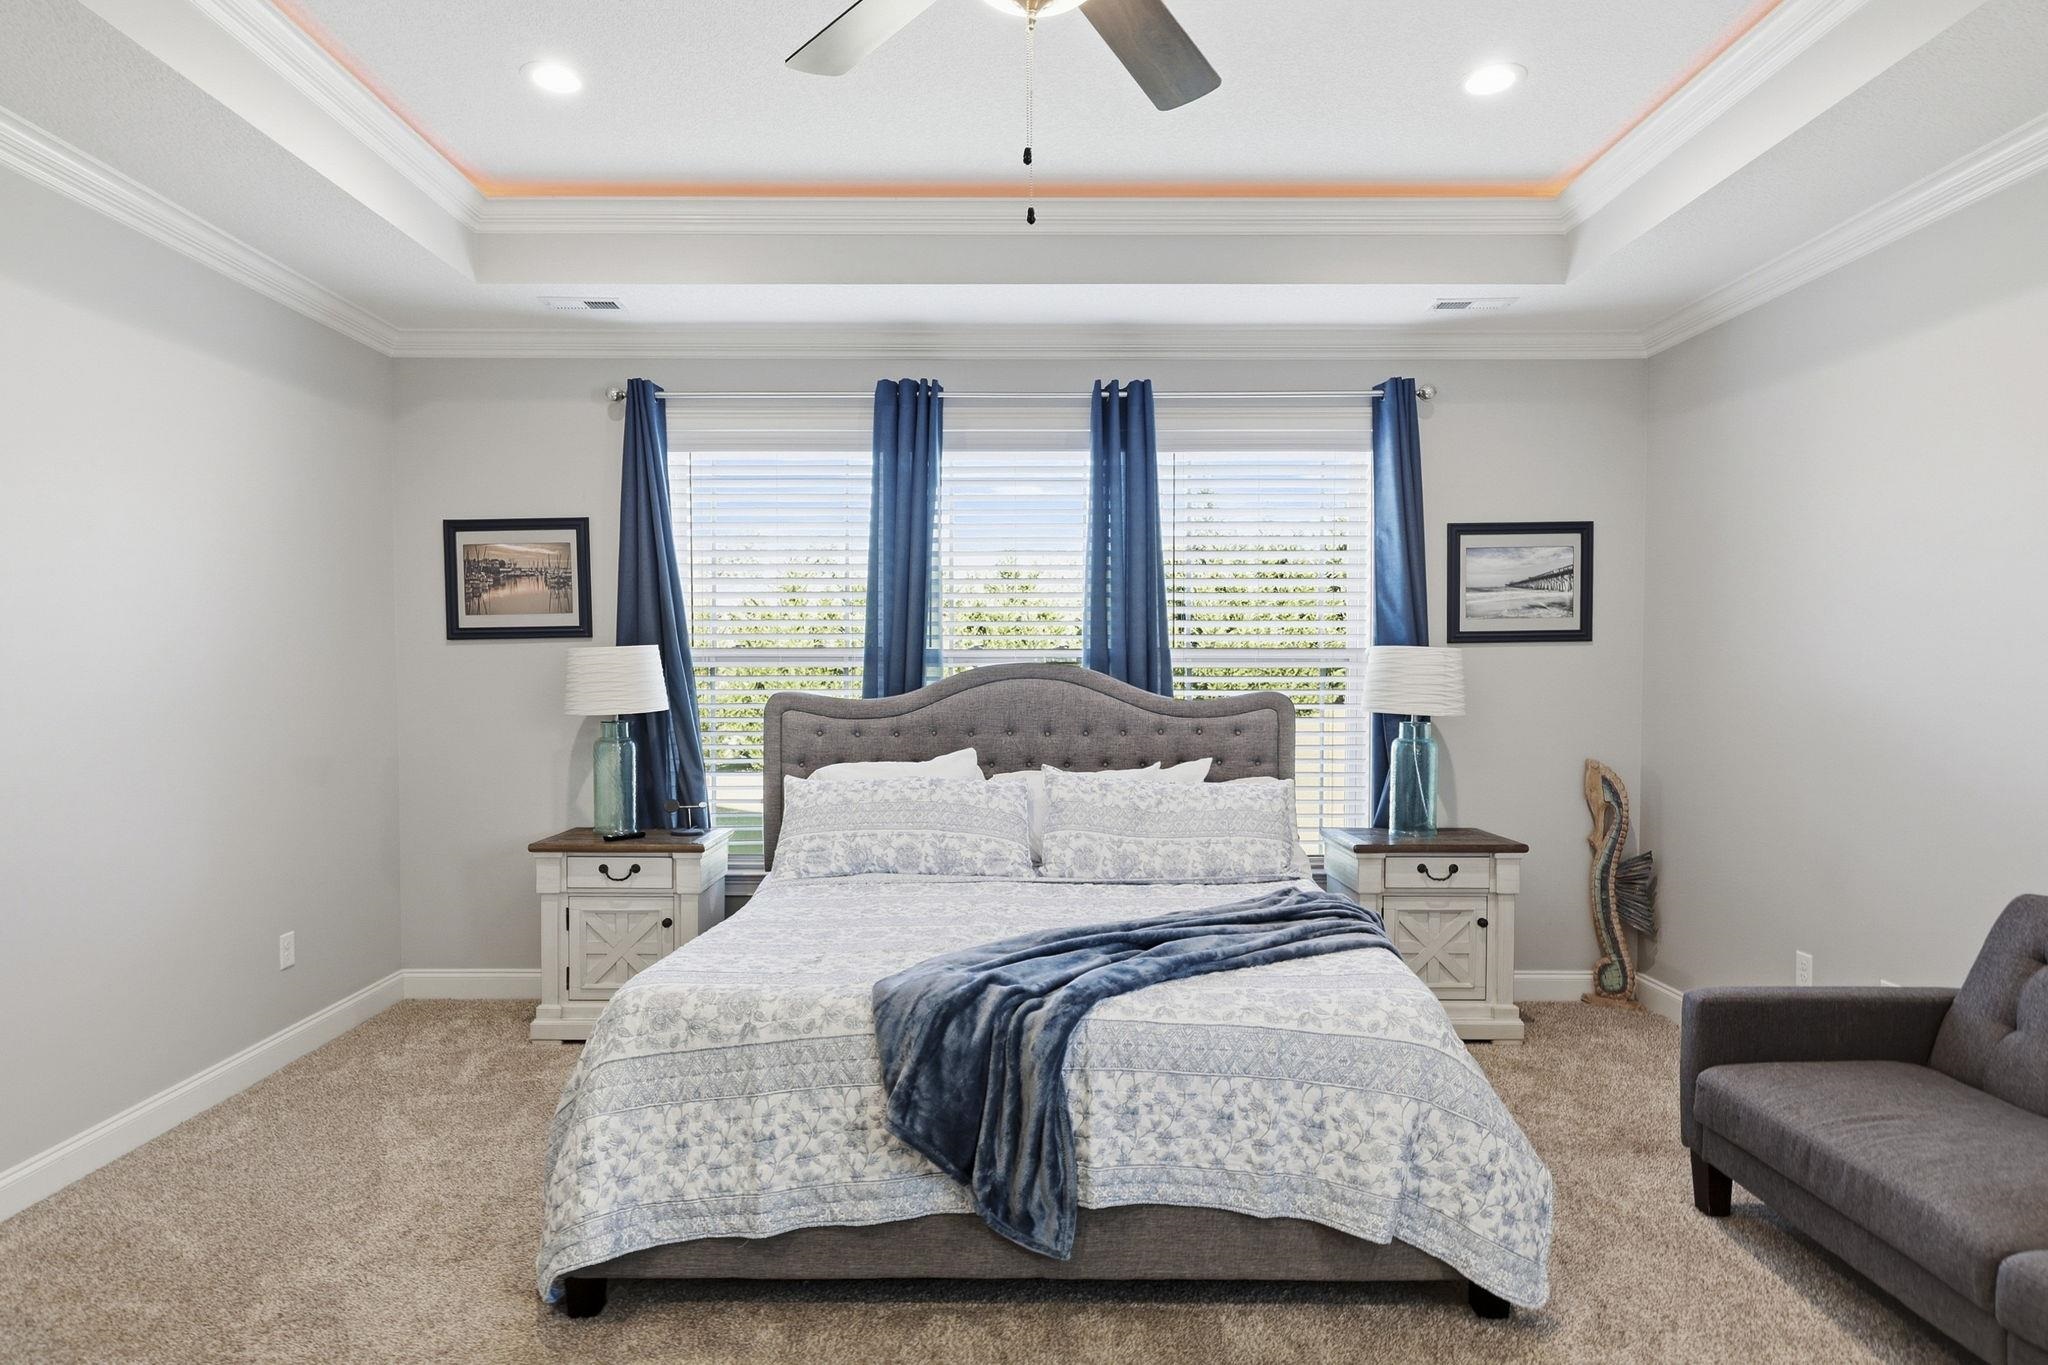
Bedroom with a centered upholstered bed, blue curtains, and a tray ceiling with orange accent lighting.
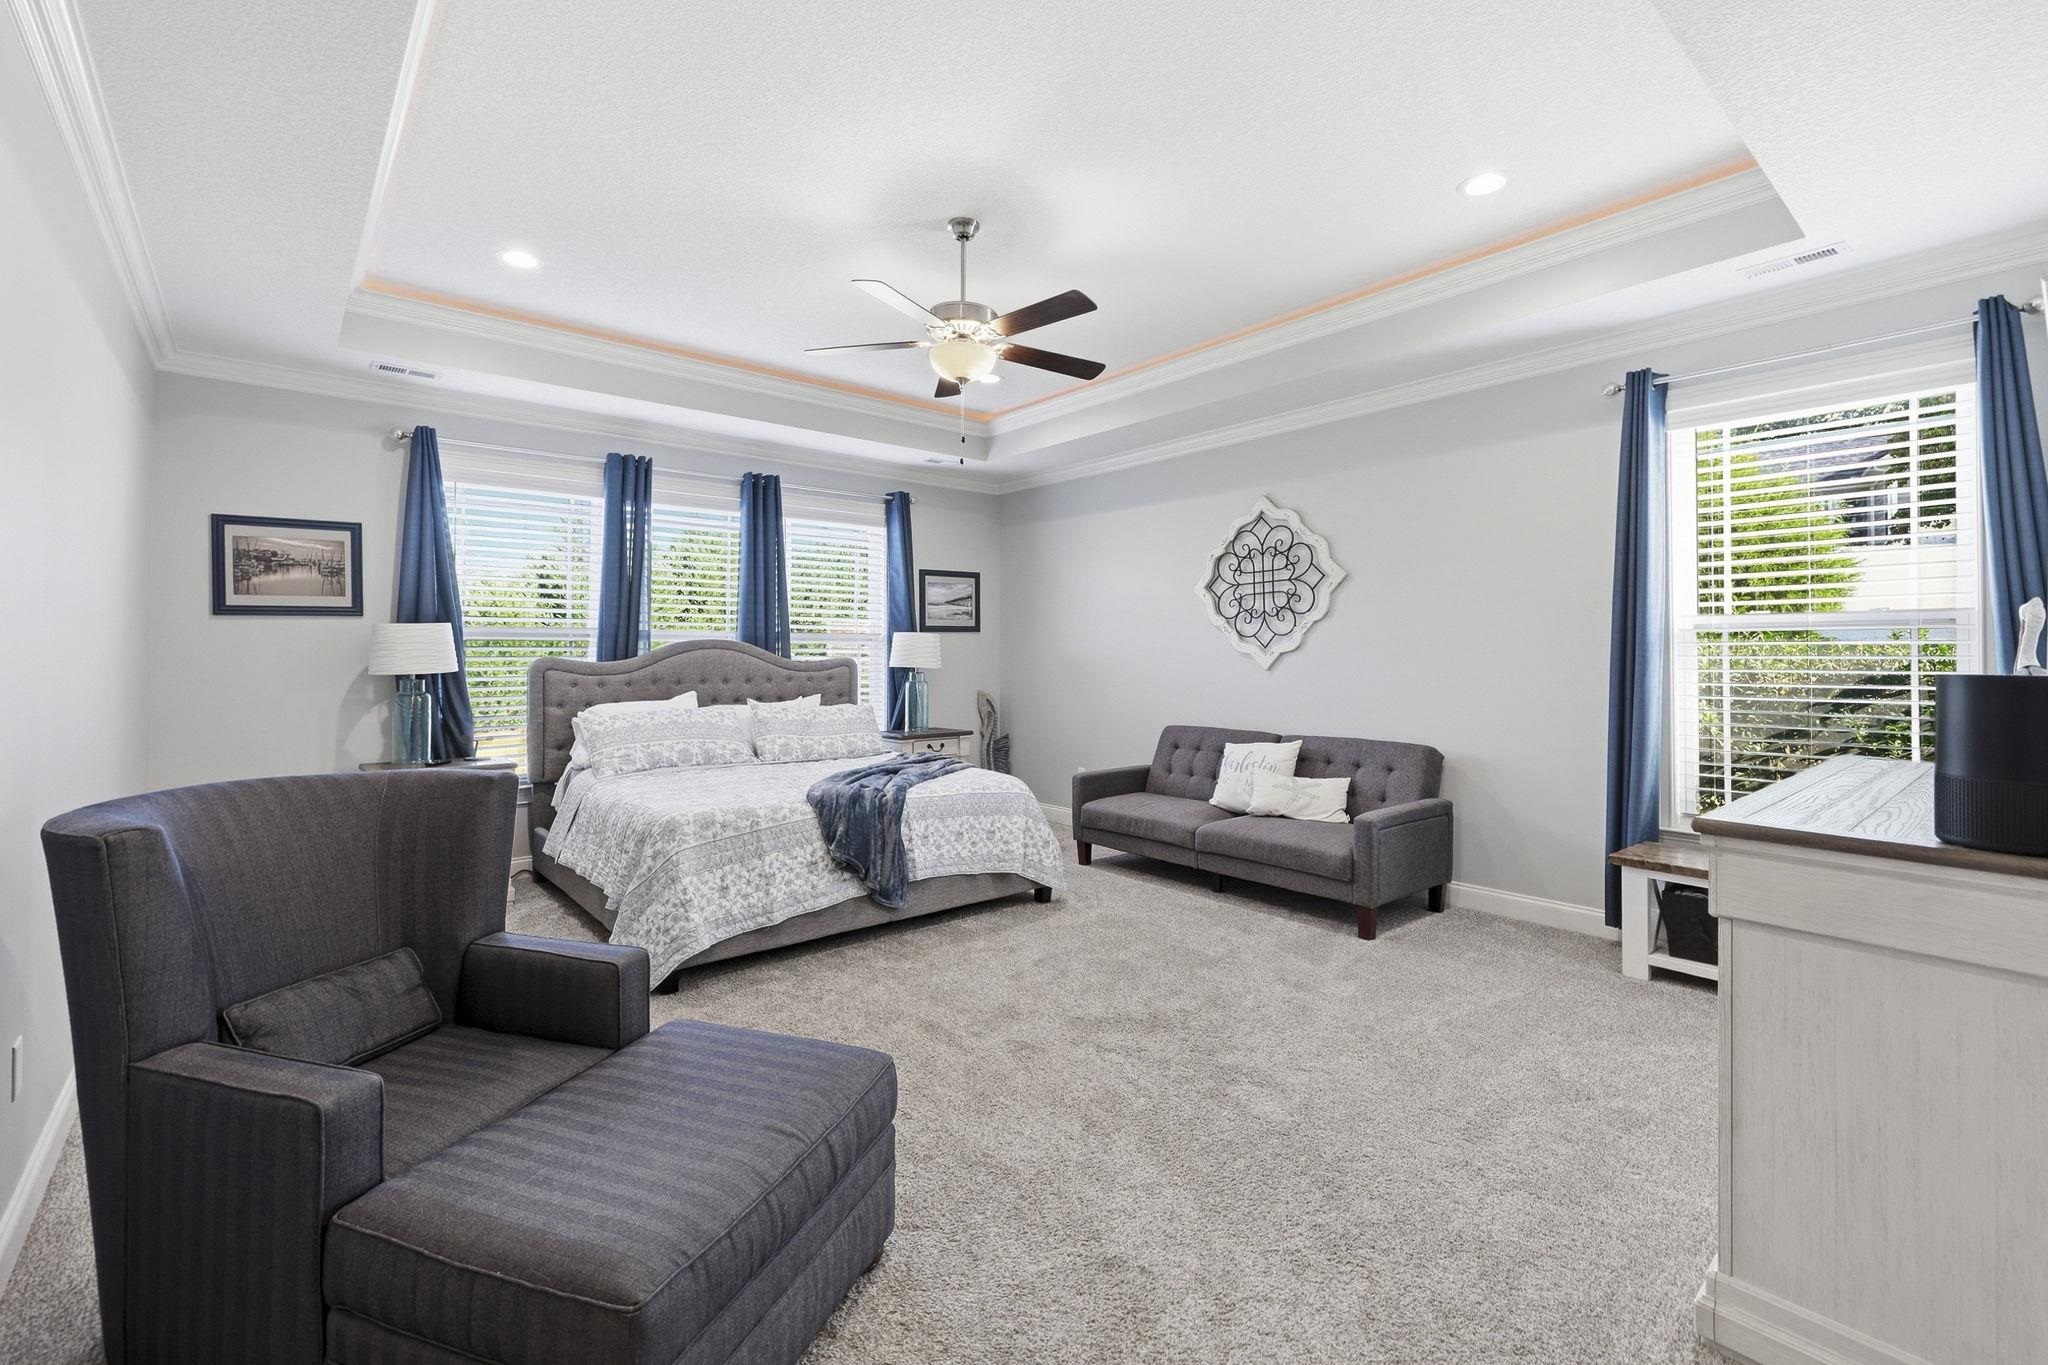
Furnished bedroom with blue curtains, a tray ceiling, and seating beside the bed.
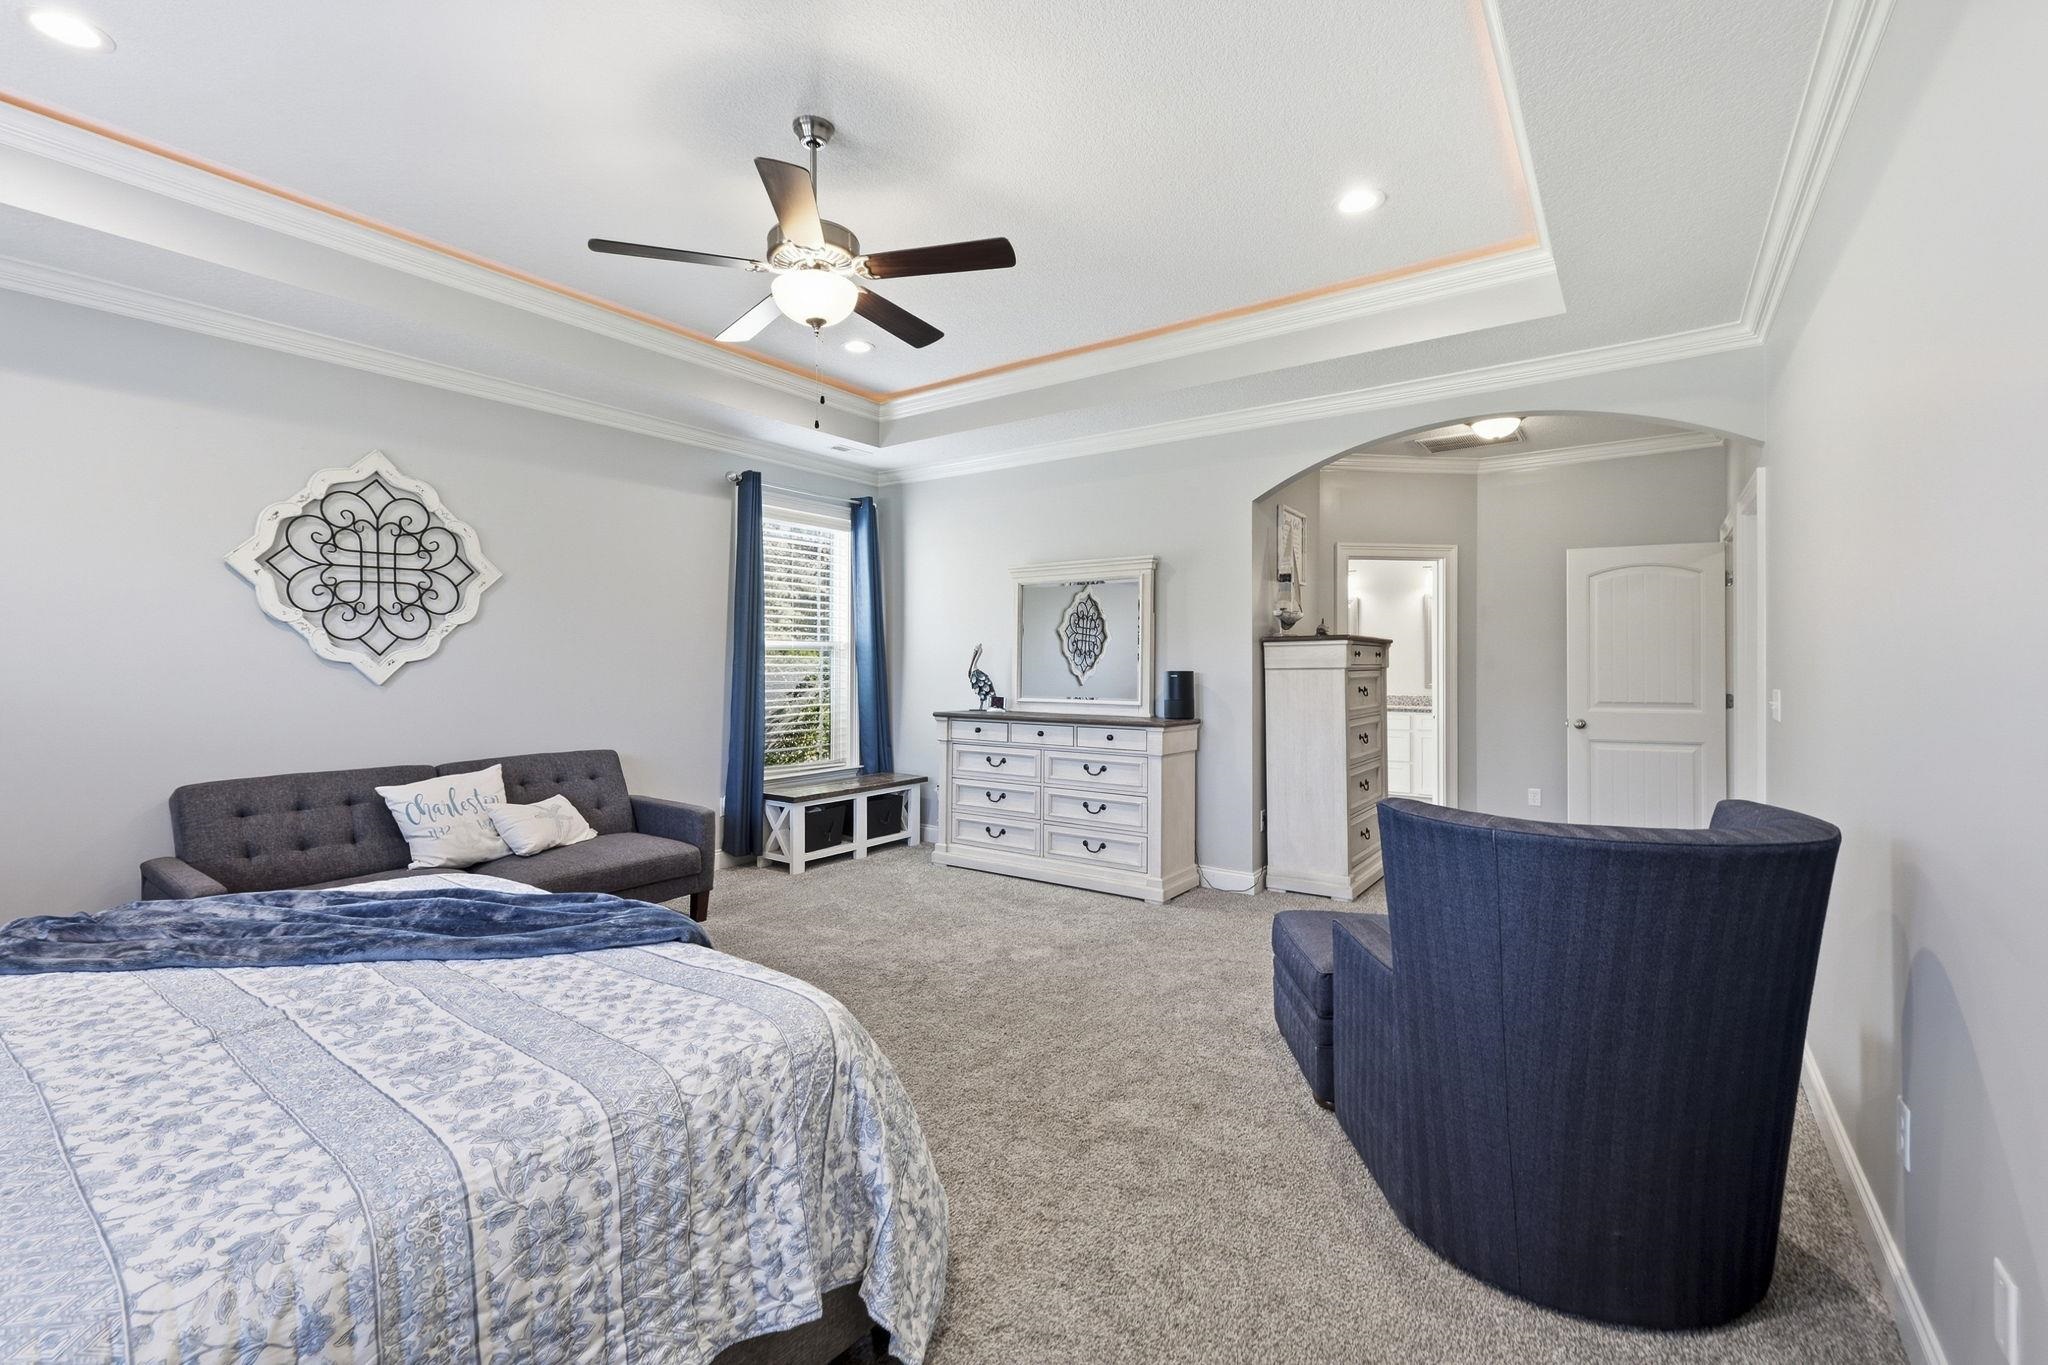
Bedroom with a tray ceiling, ceiling fan, patterned bedspread, and blue seating.
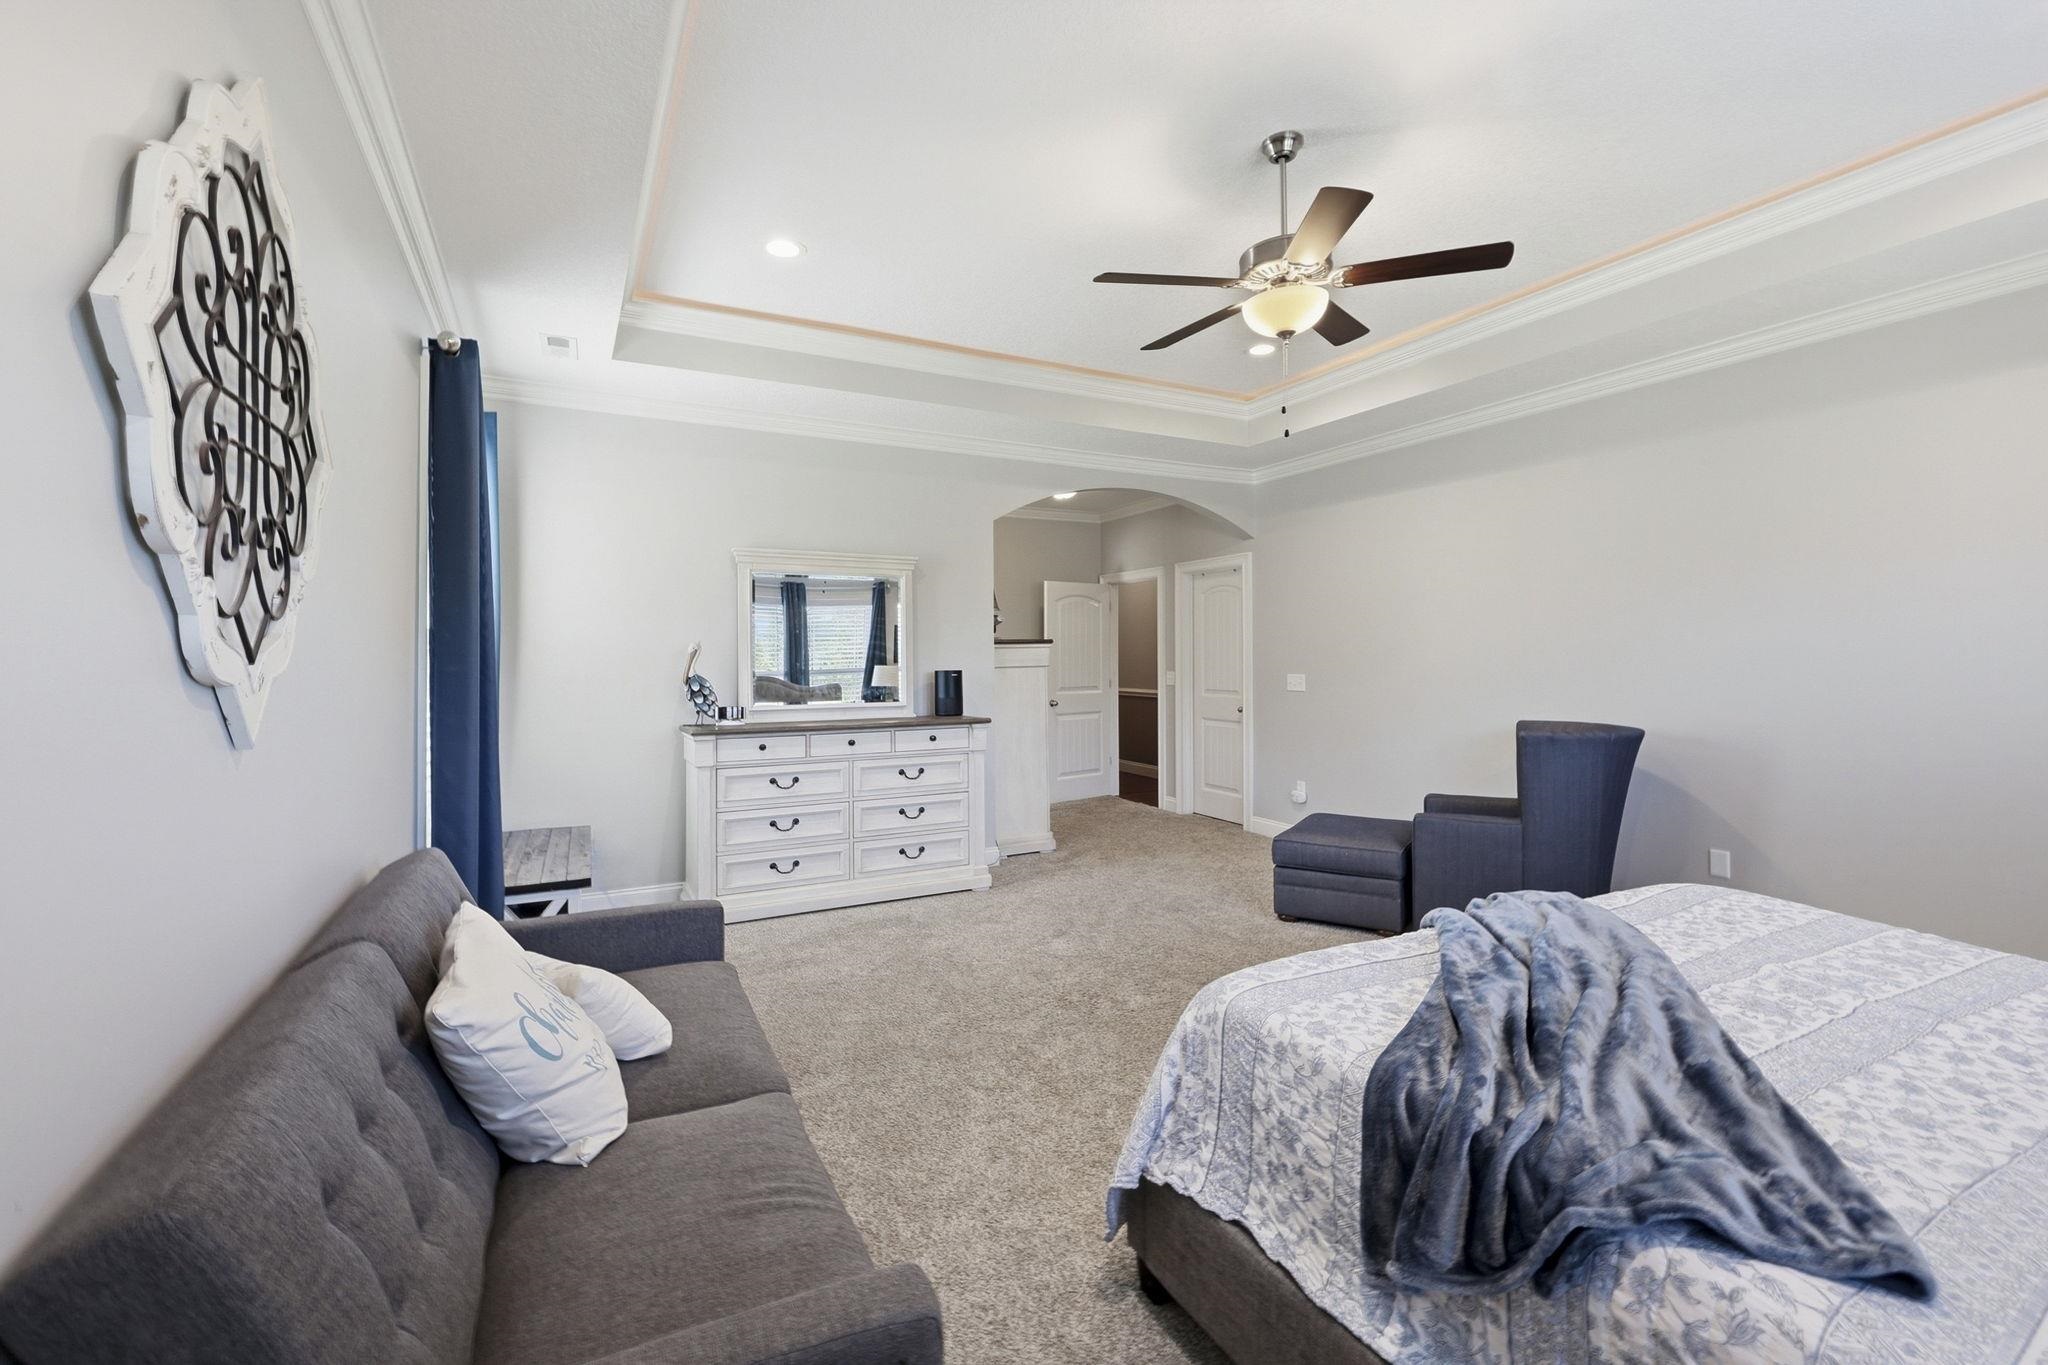
Bedroom with a tray ceiling, ceiling fan, bed, gray sofa, and blue accent chair.
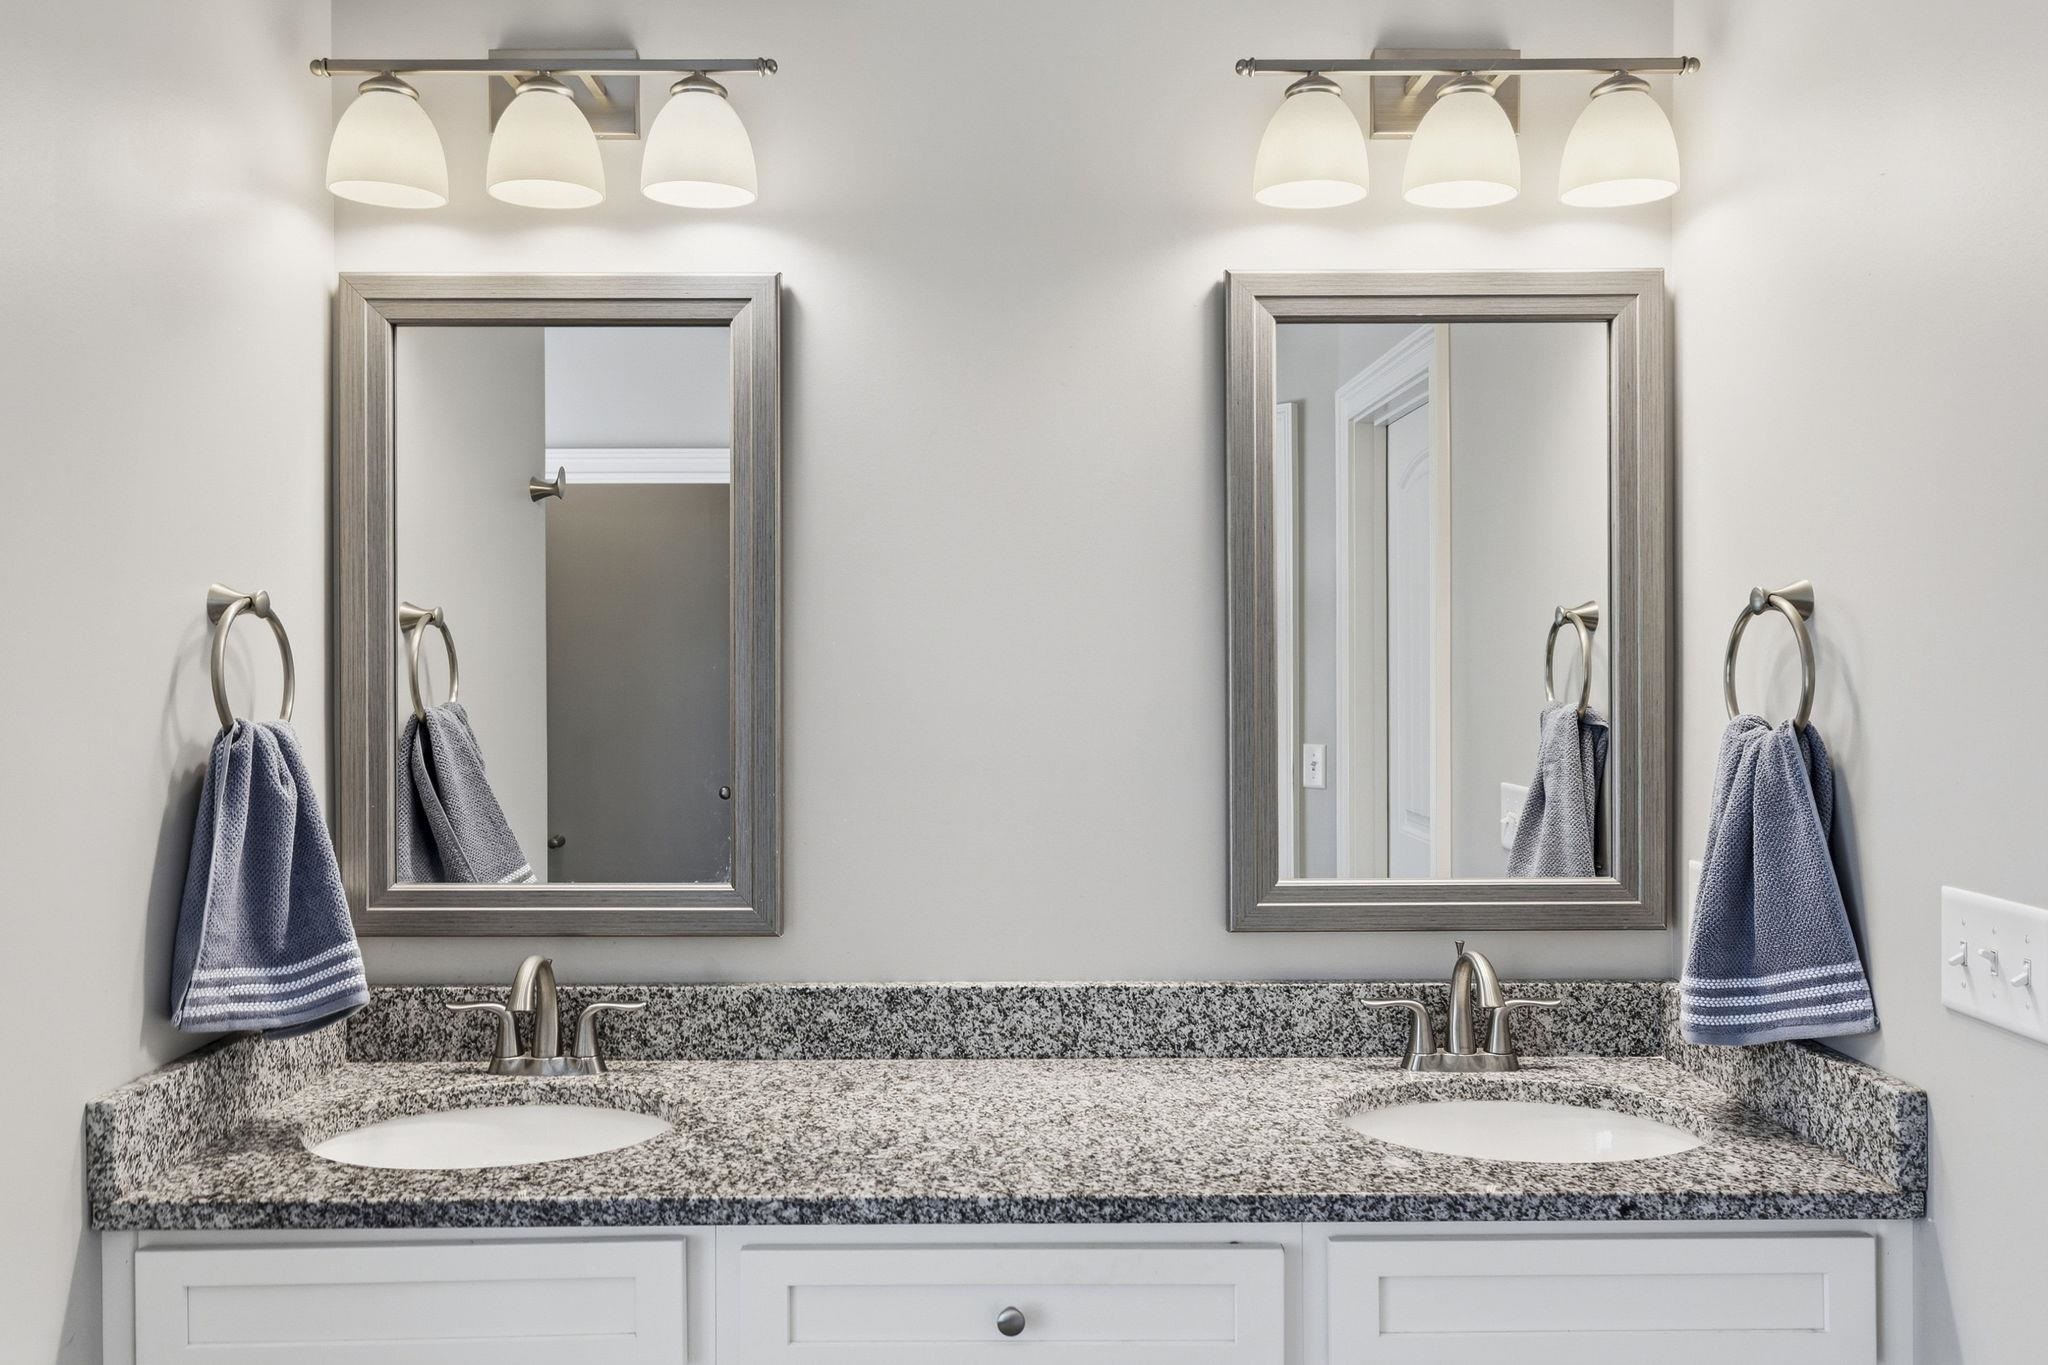
Bathroom double vanity with speckled granite countertop, two sinks, framed mirrors, and blue-gray towels.
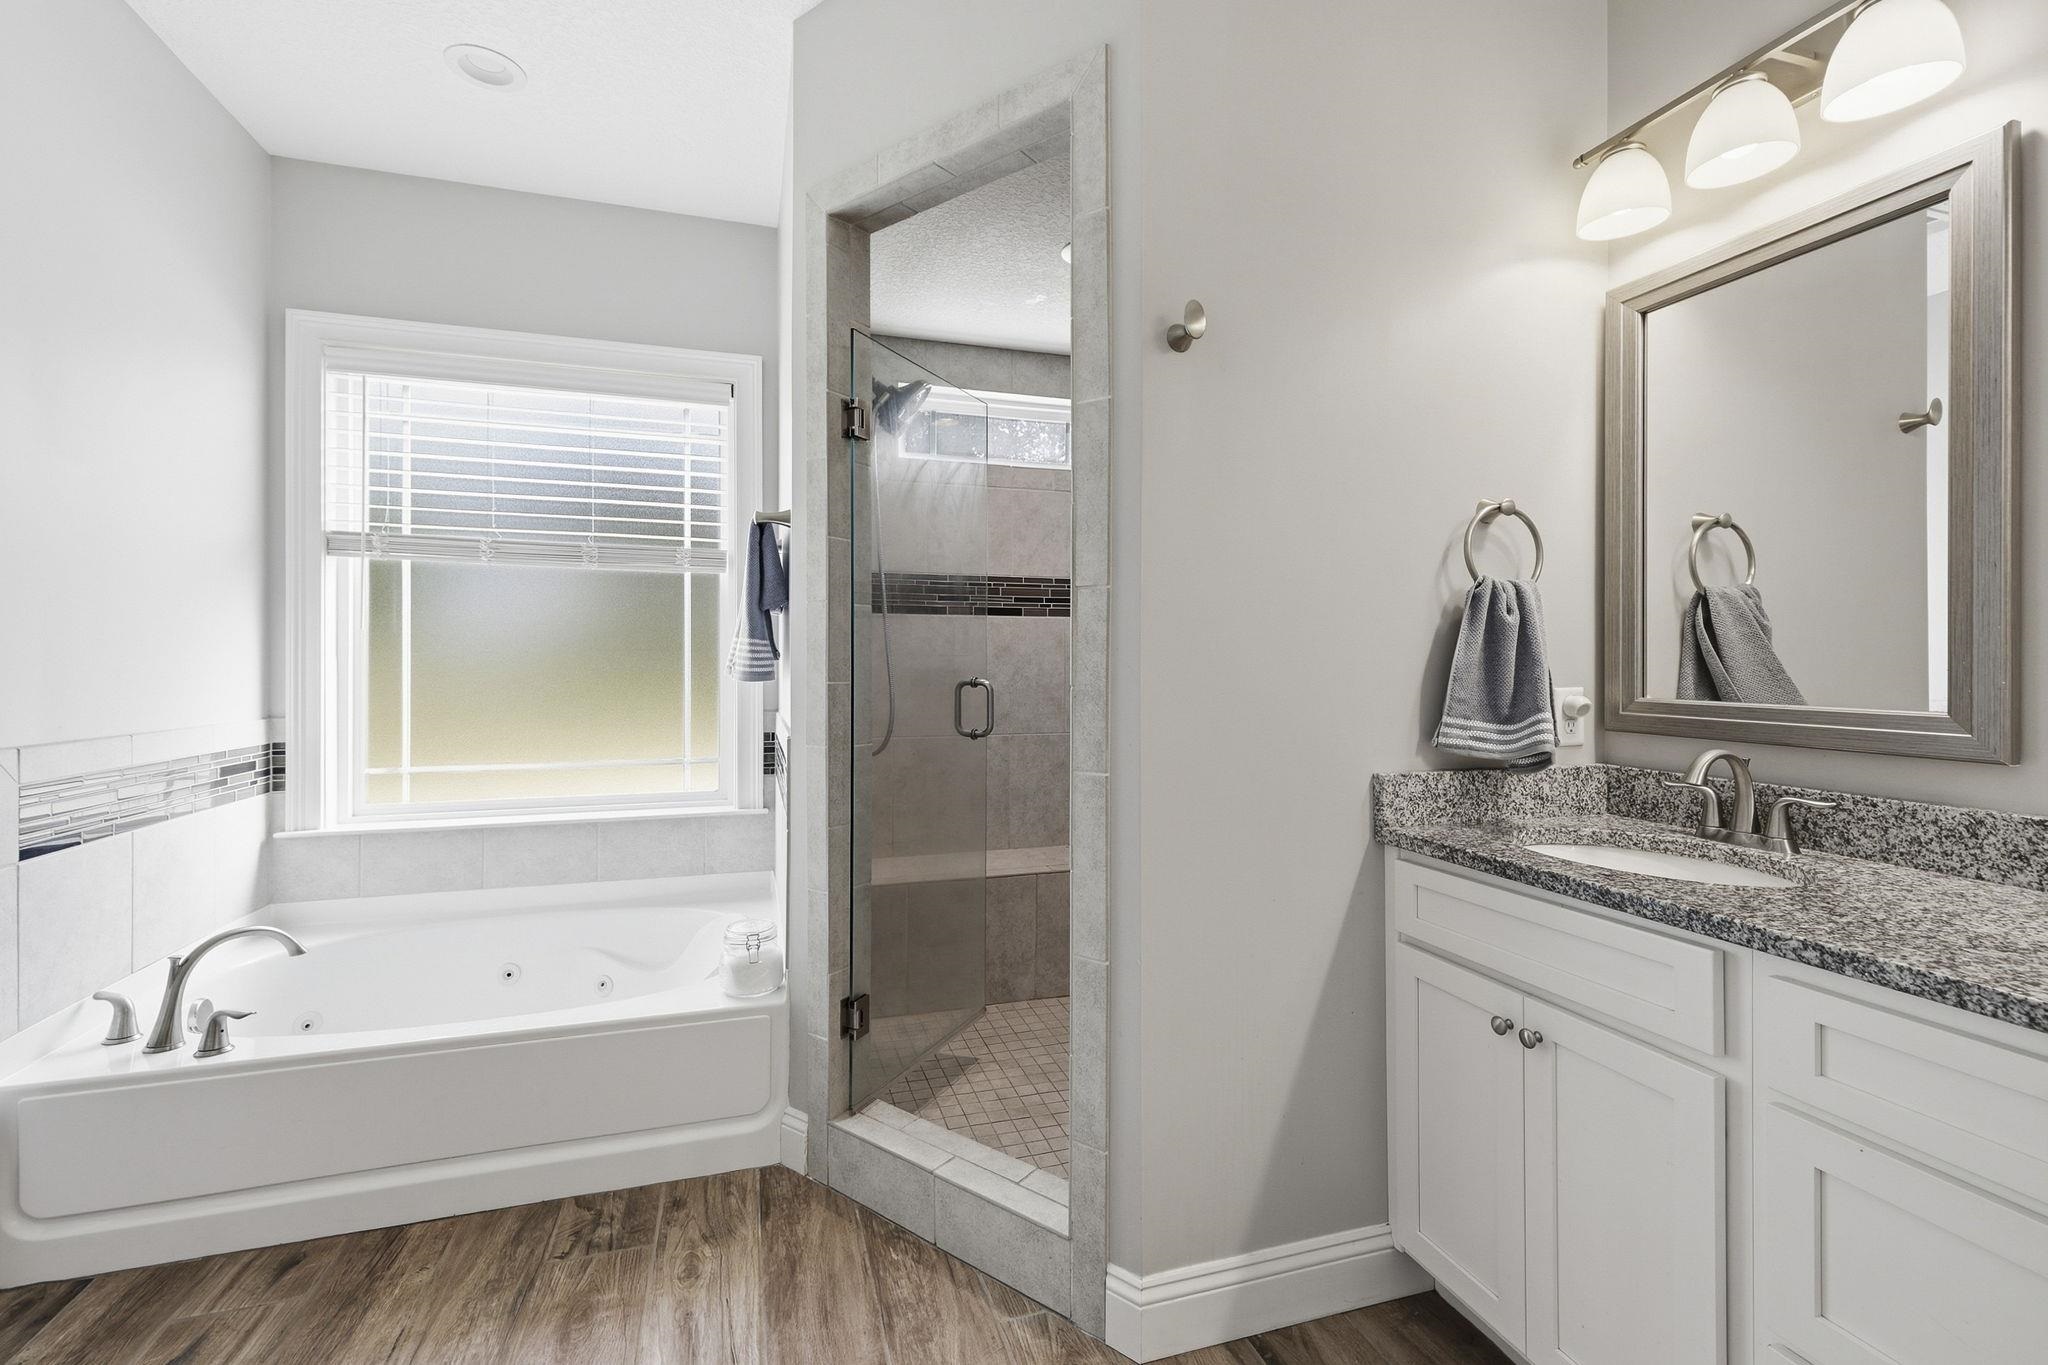
Bathroom with a jetted soaking tub, glass shower, and granite-topped vanity.
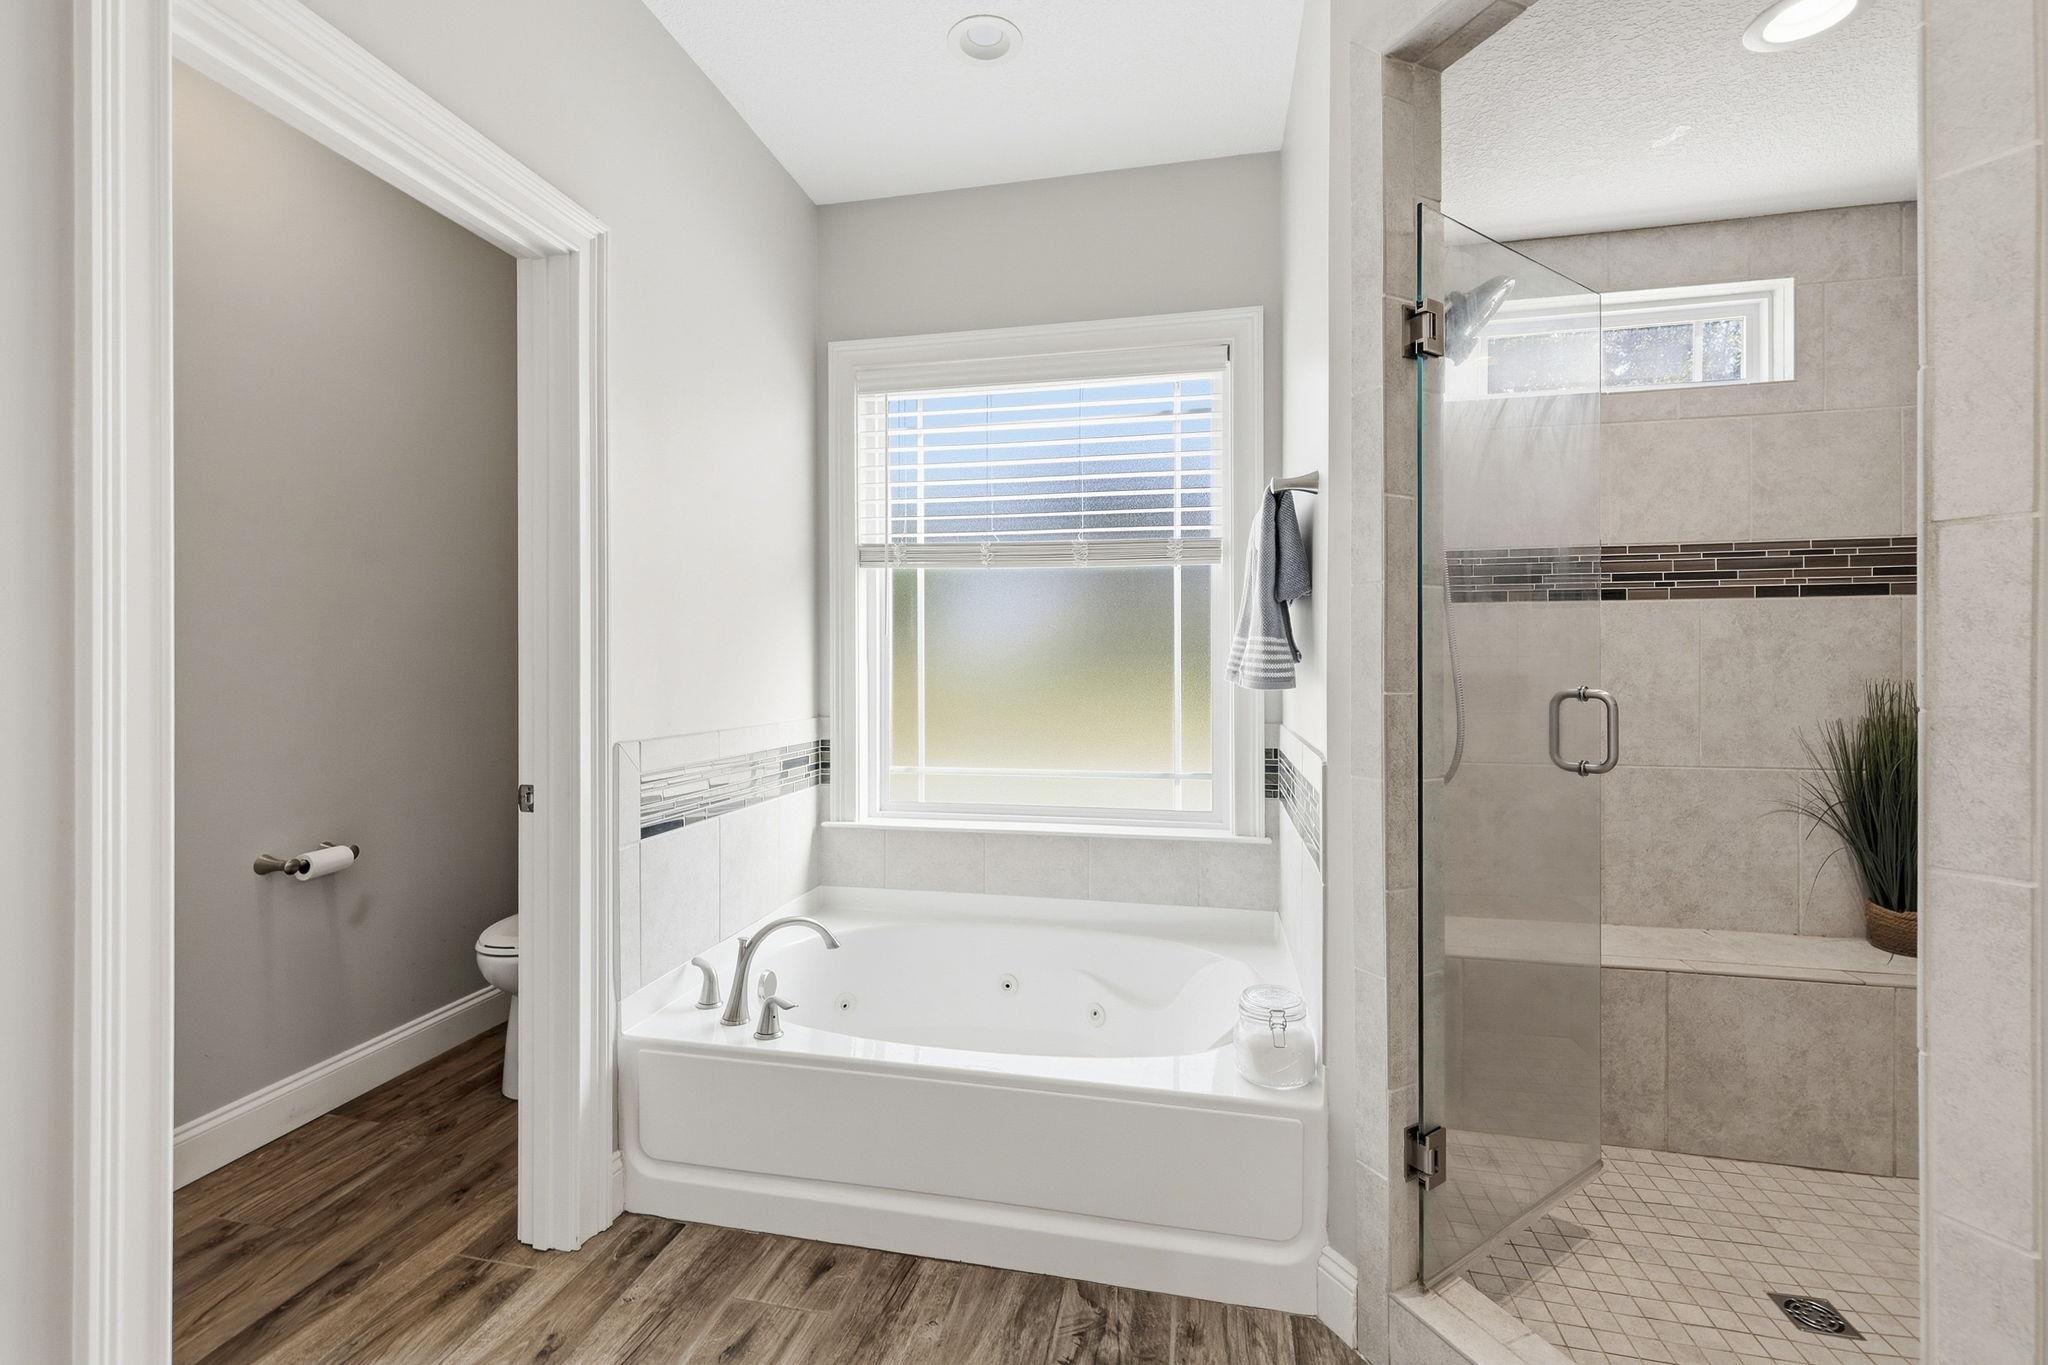
Bathroom with a jetted soaking tub beneath a window and a separate glass-enclosed shower.
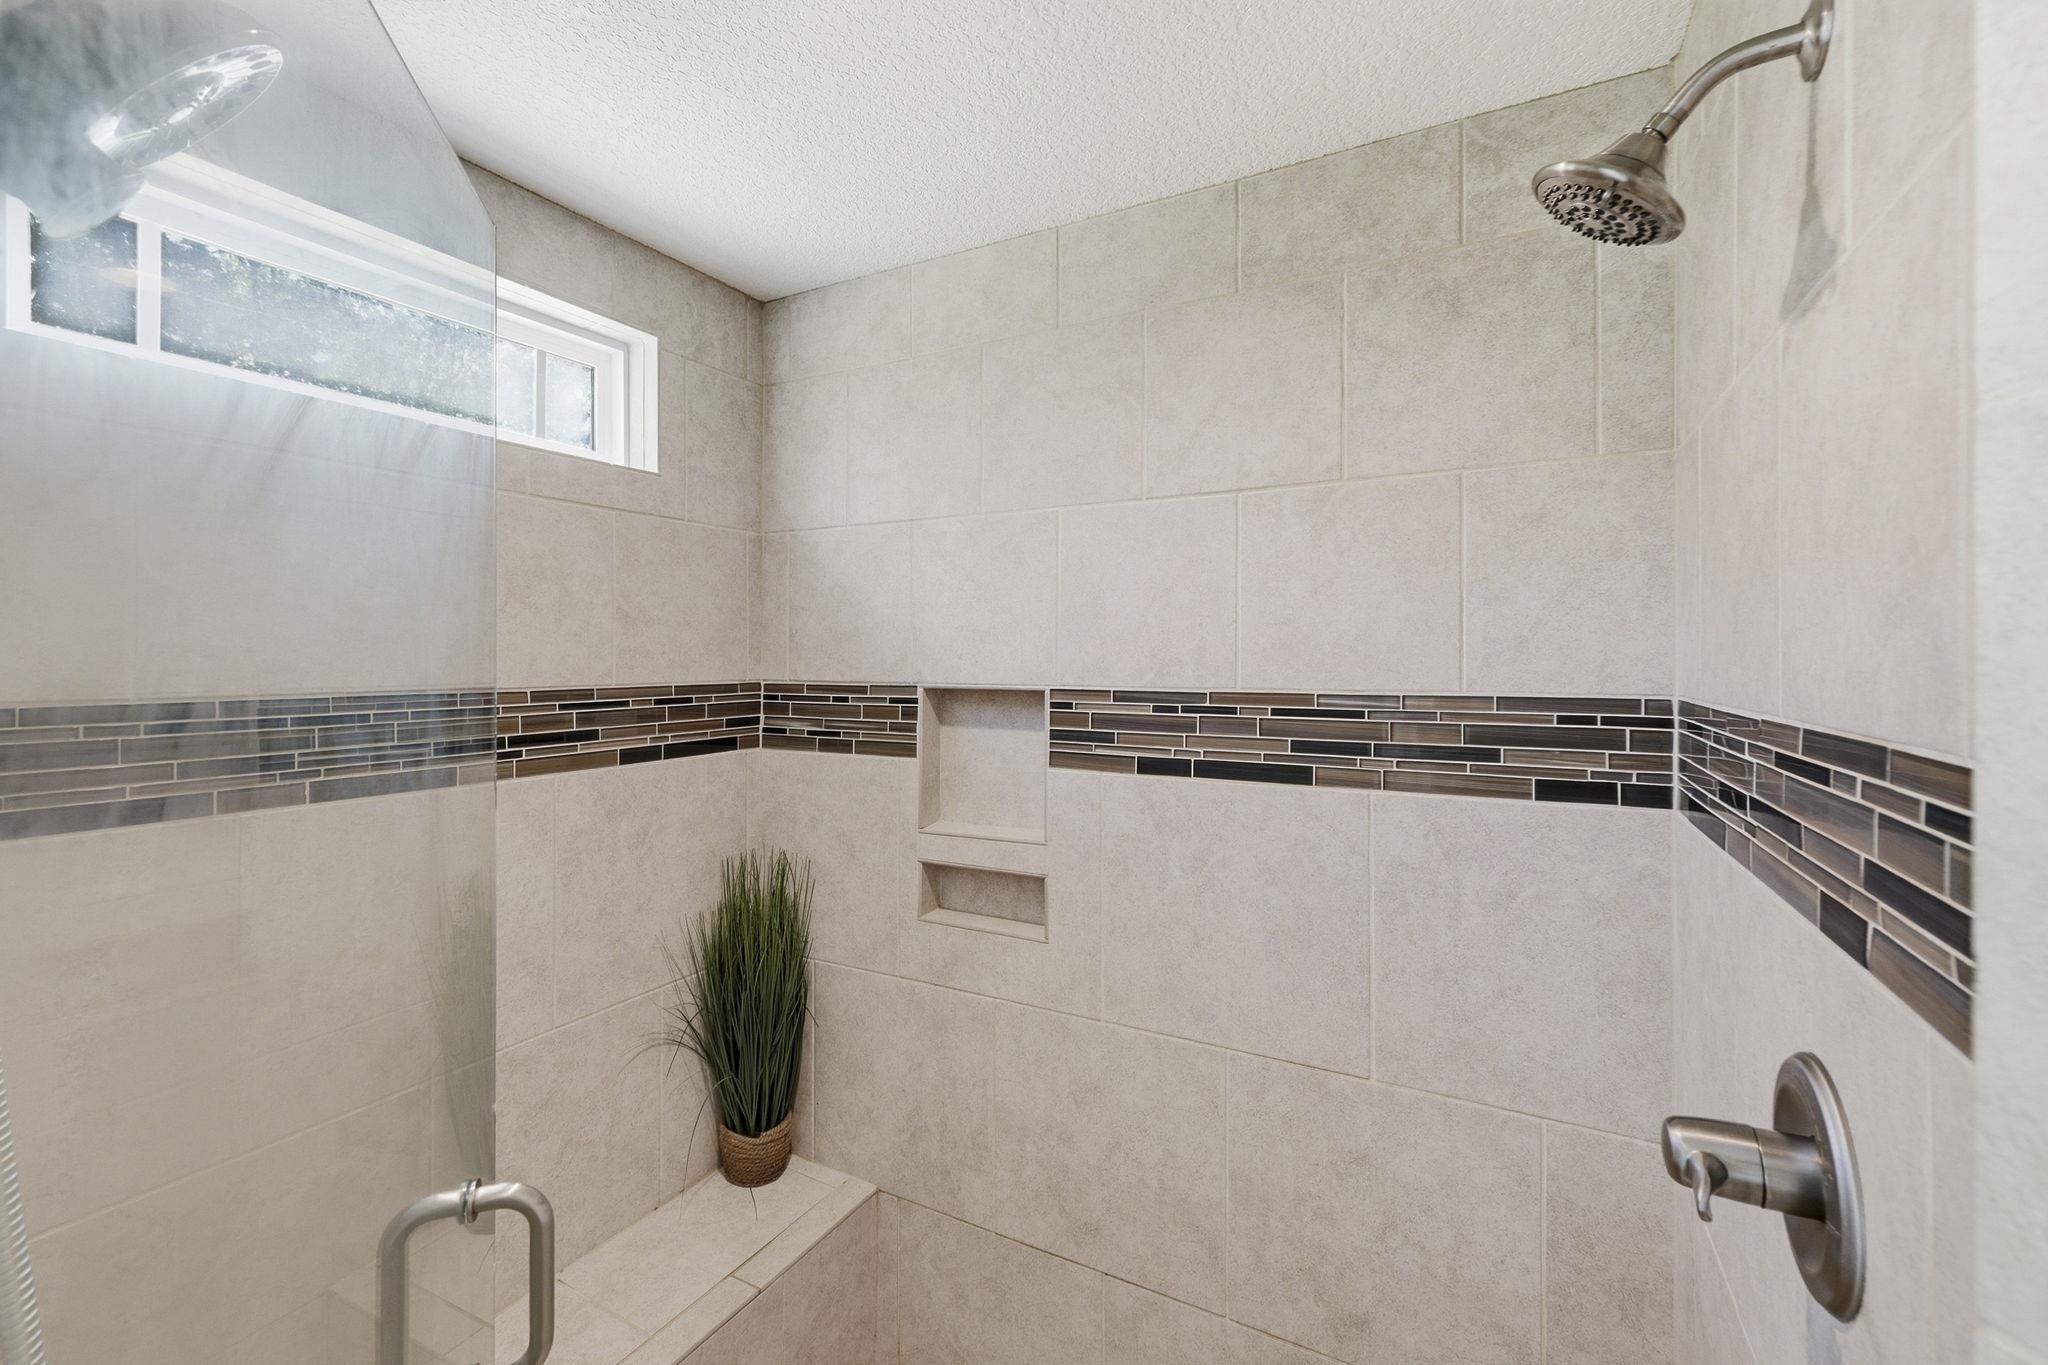
Walk-in shower with beige tile, dark mosaic accent stripe, built-in niches, and a tiled bench with a potted plant.
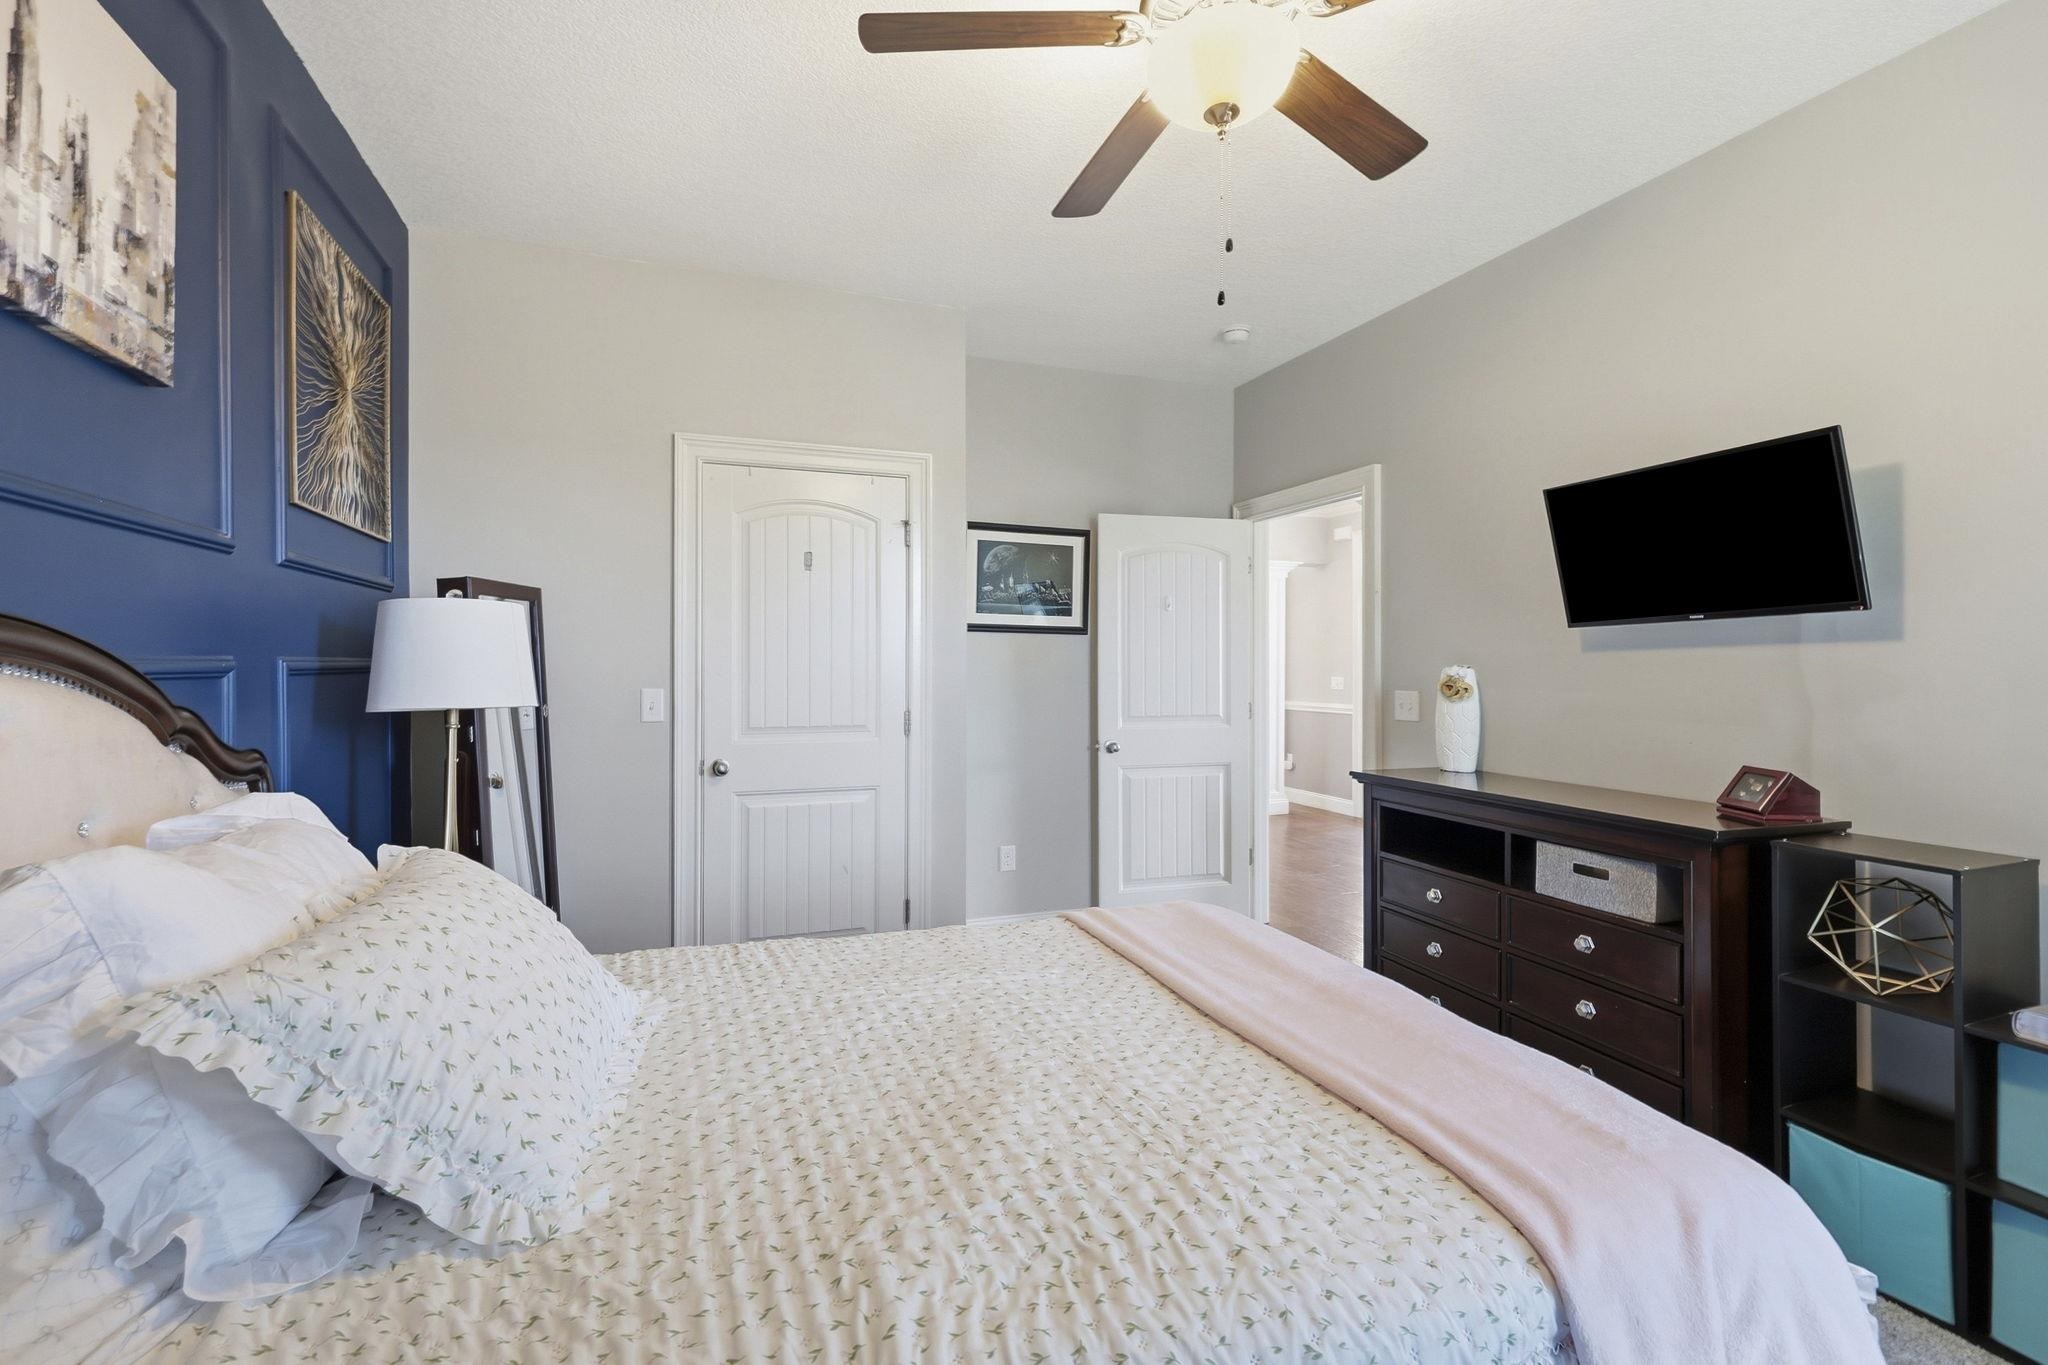
Furnished bedroom with a blue paneled accent wall, patterned bedspread, and wall-mounted television.
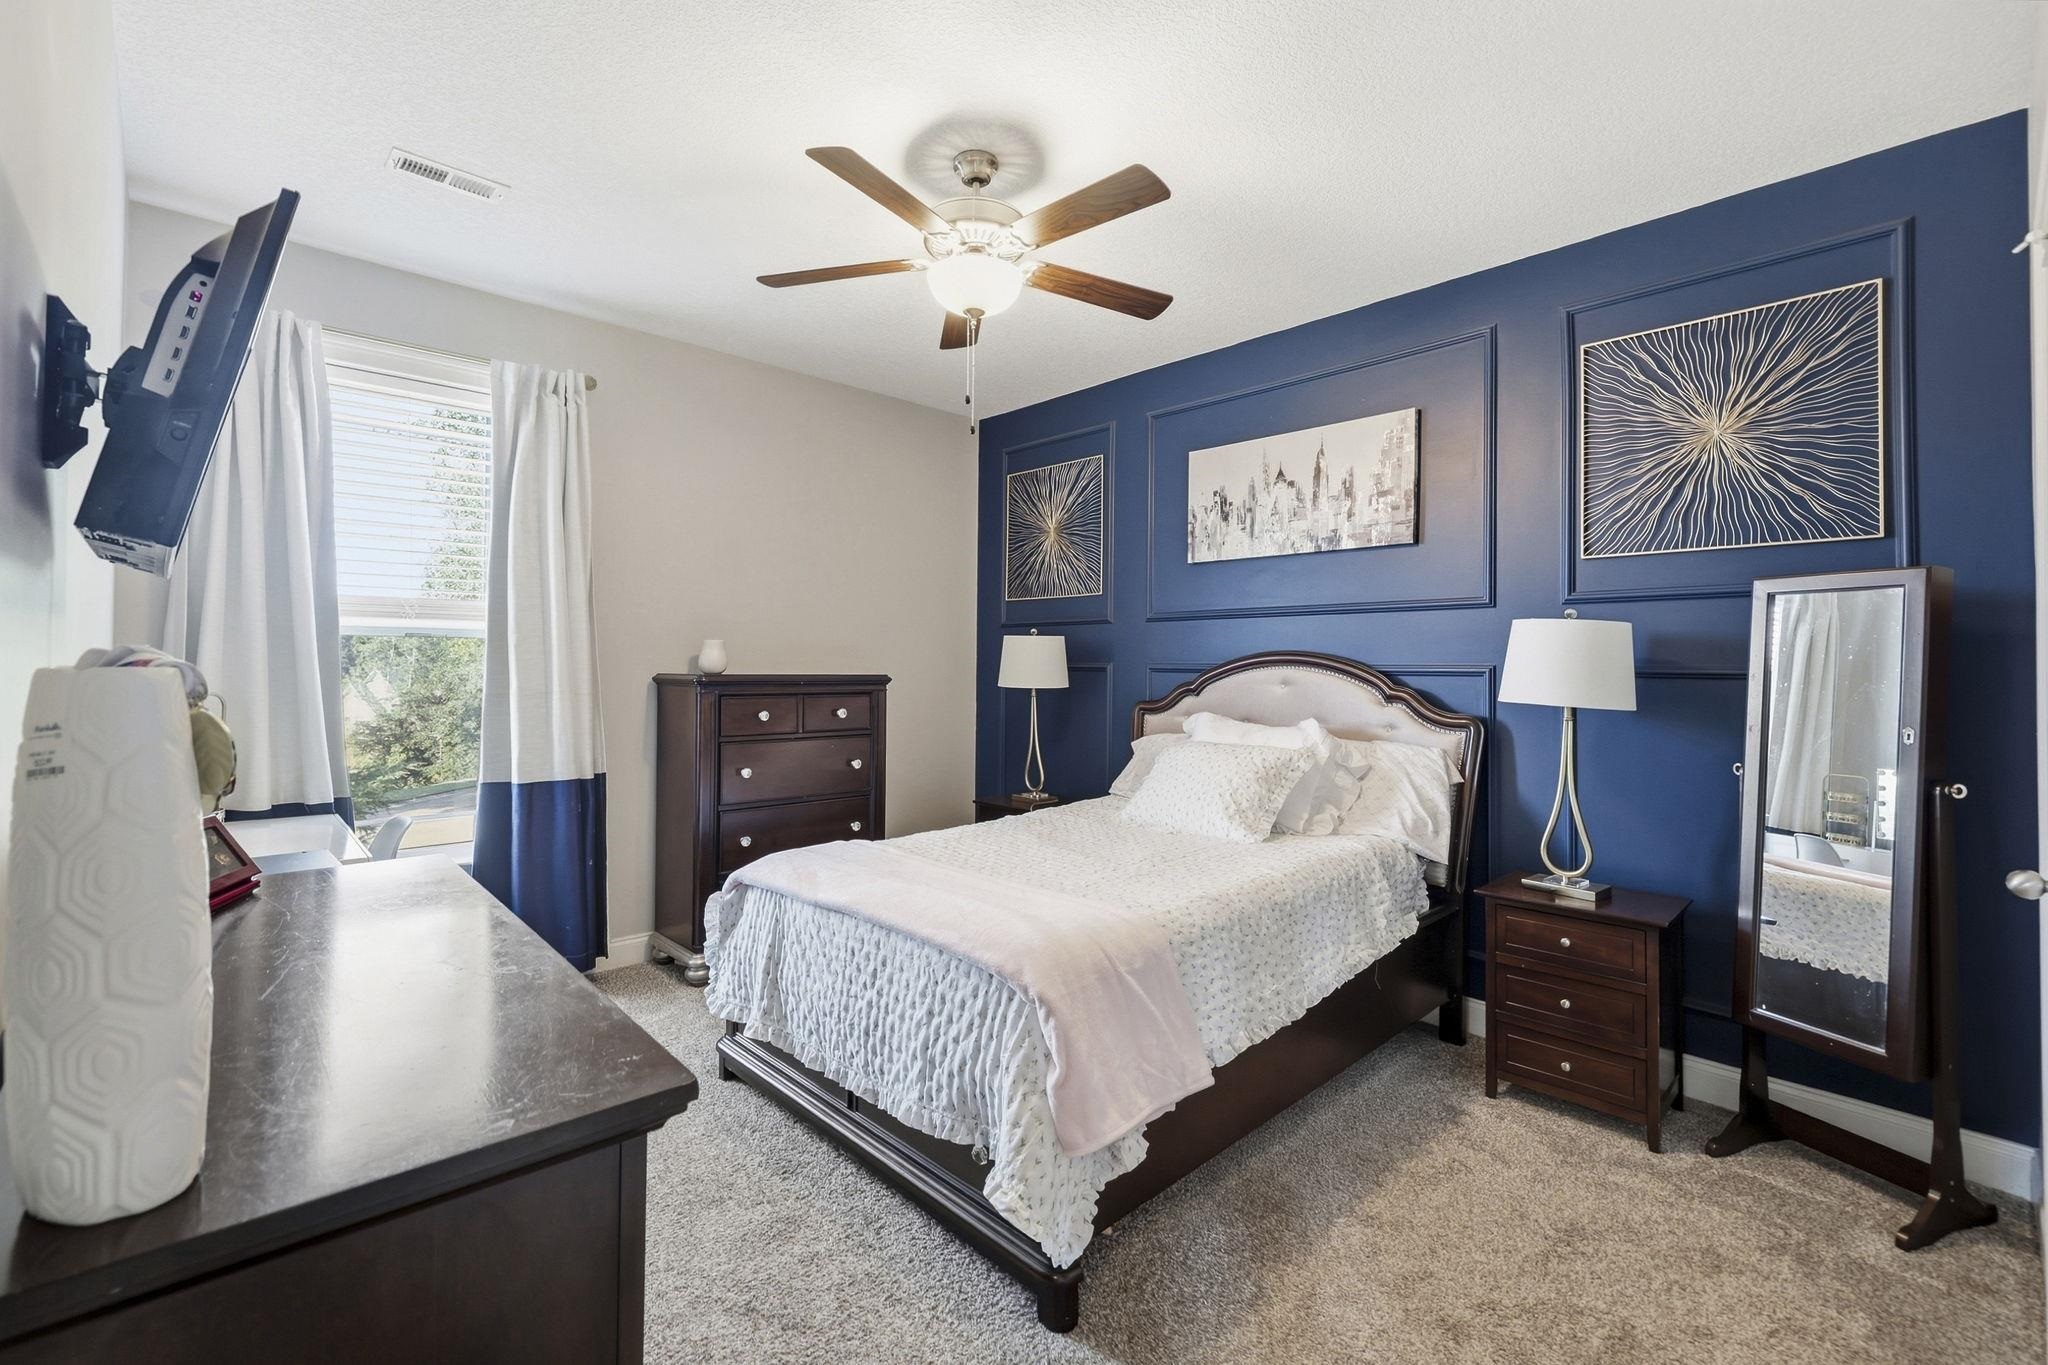
Furnished bedroom with white bedding and a dark blue paneled accent wall.
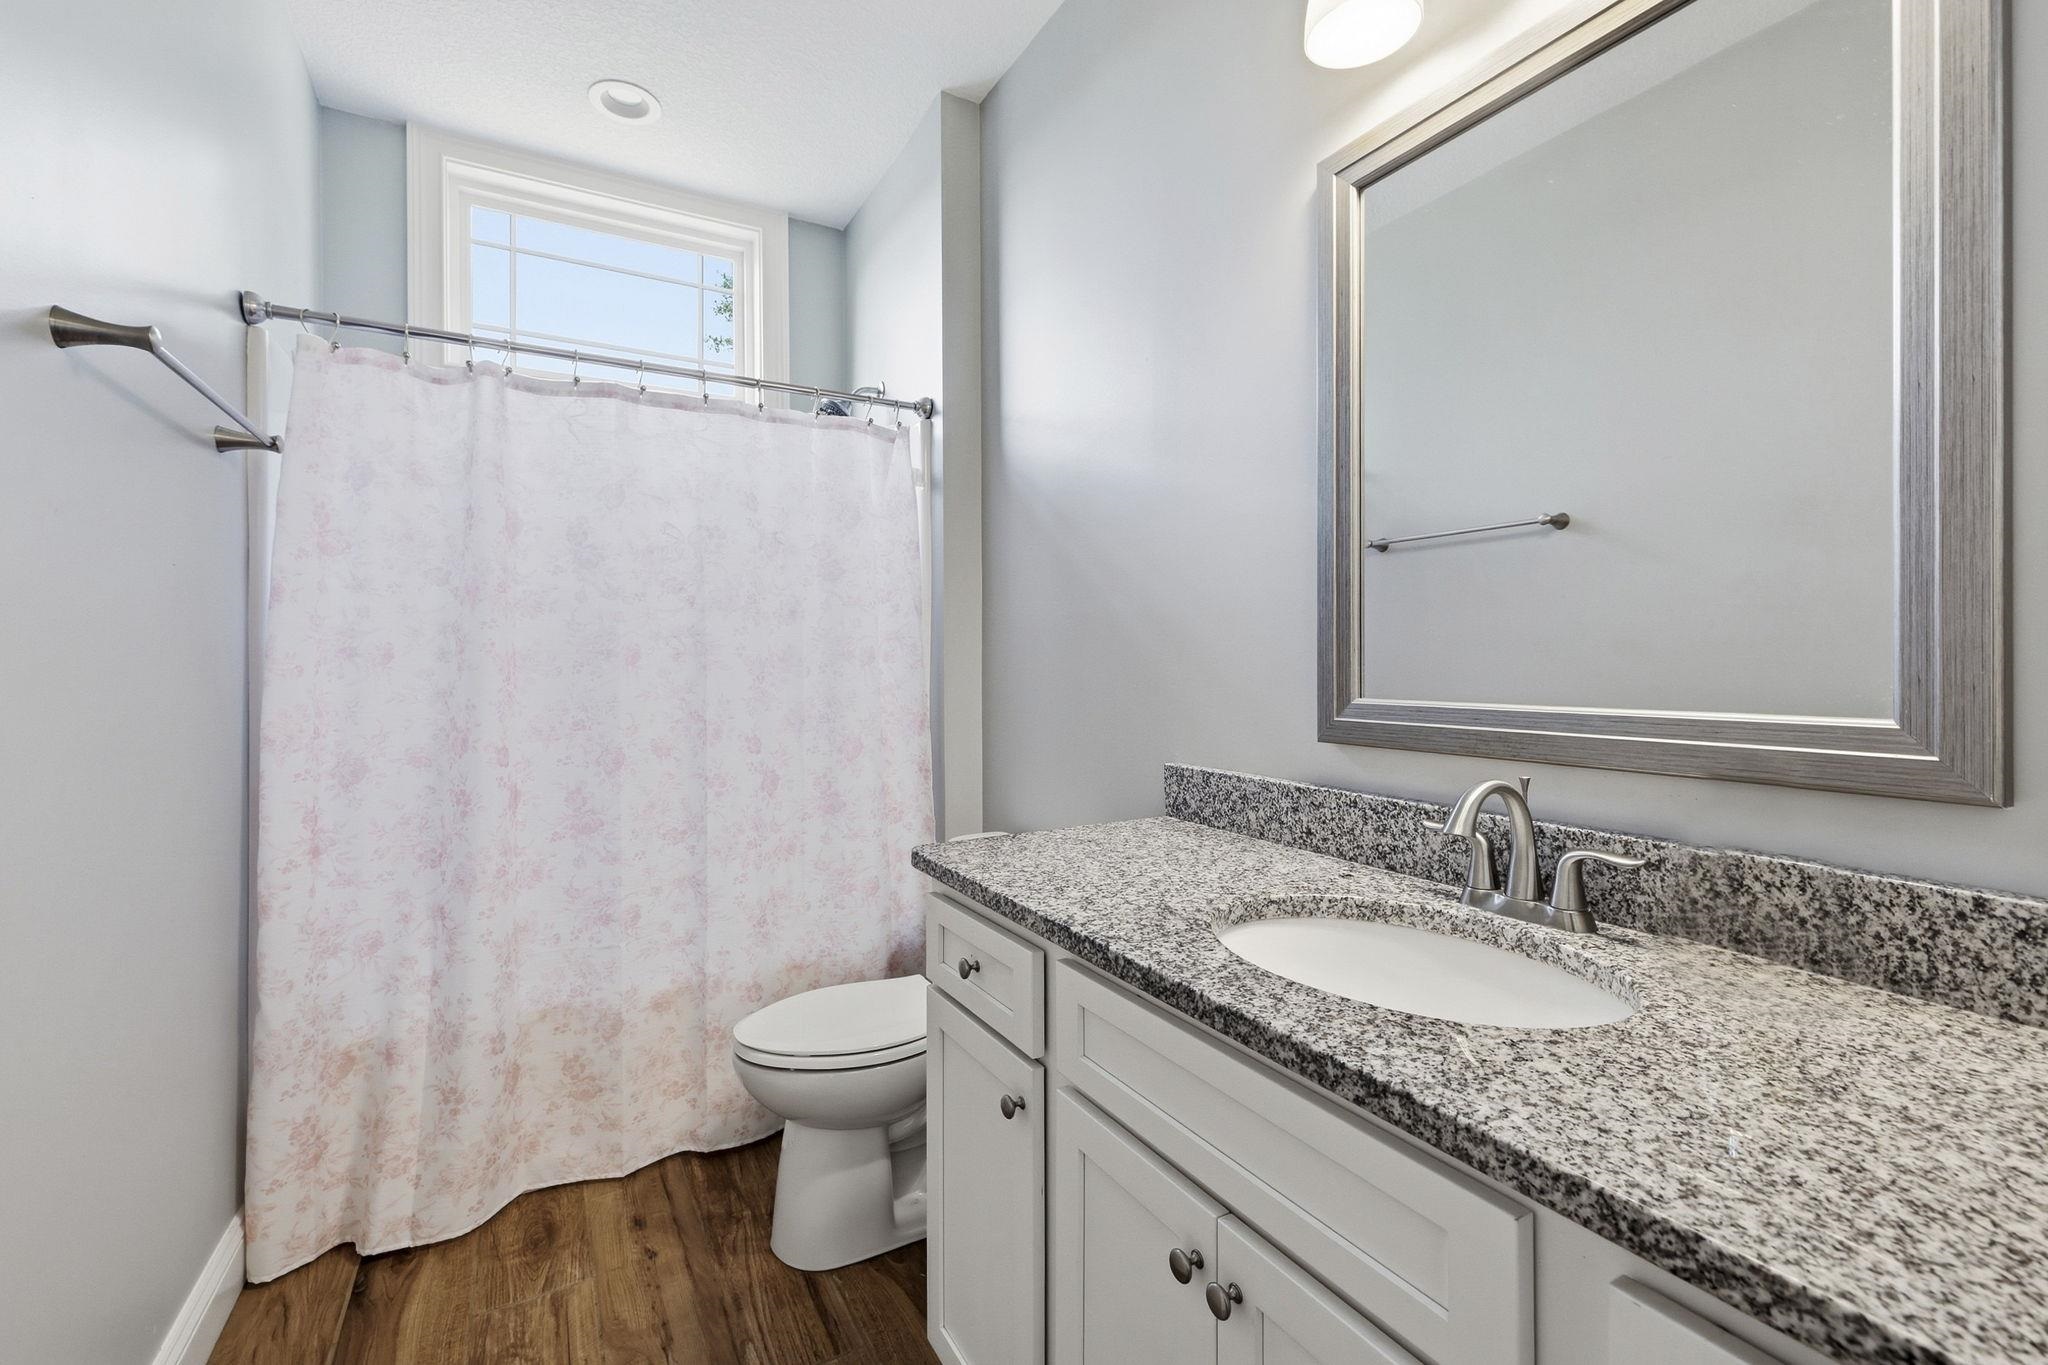
Bathroom with granite vanity, white cabinets, pink-patterned shower curtain, and wood-look flooring.
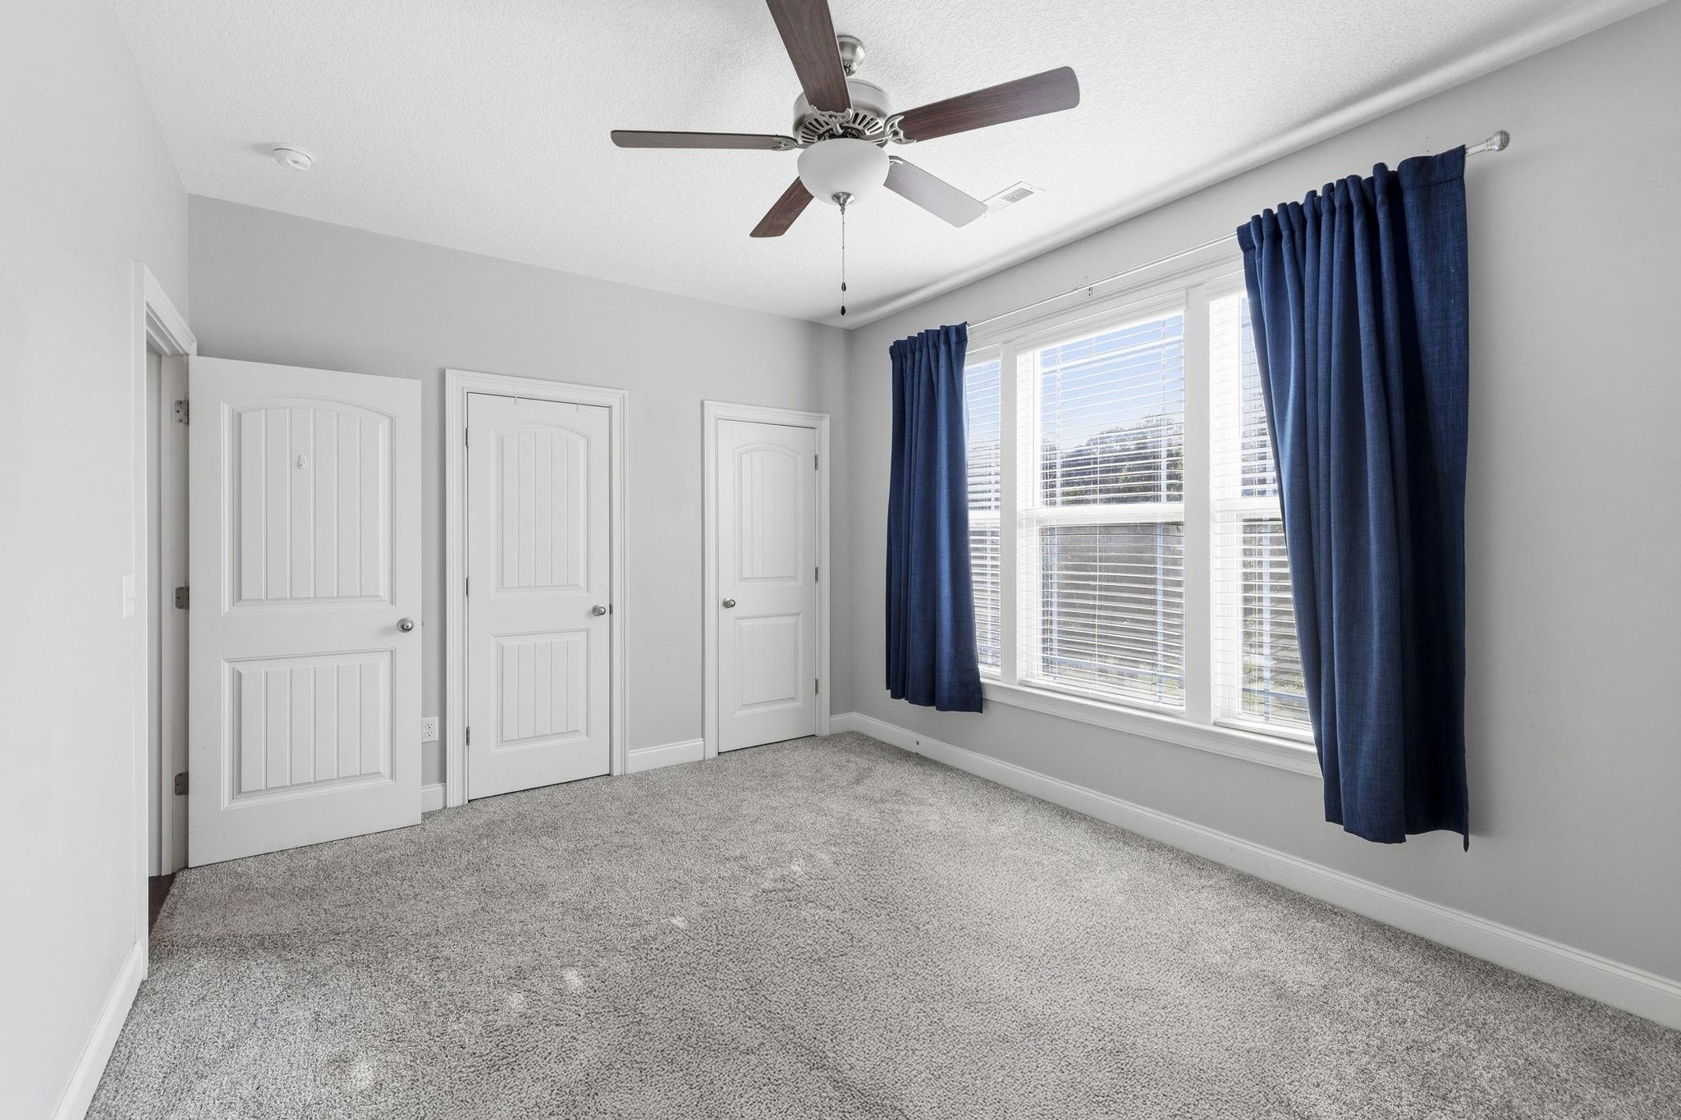
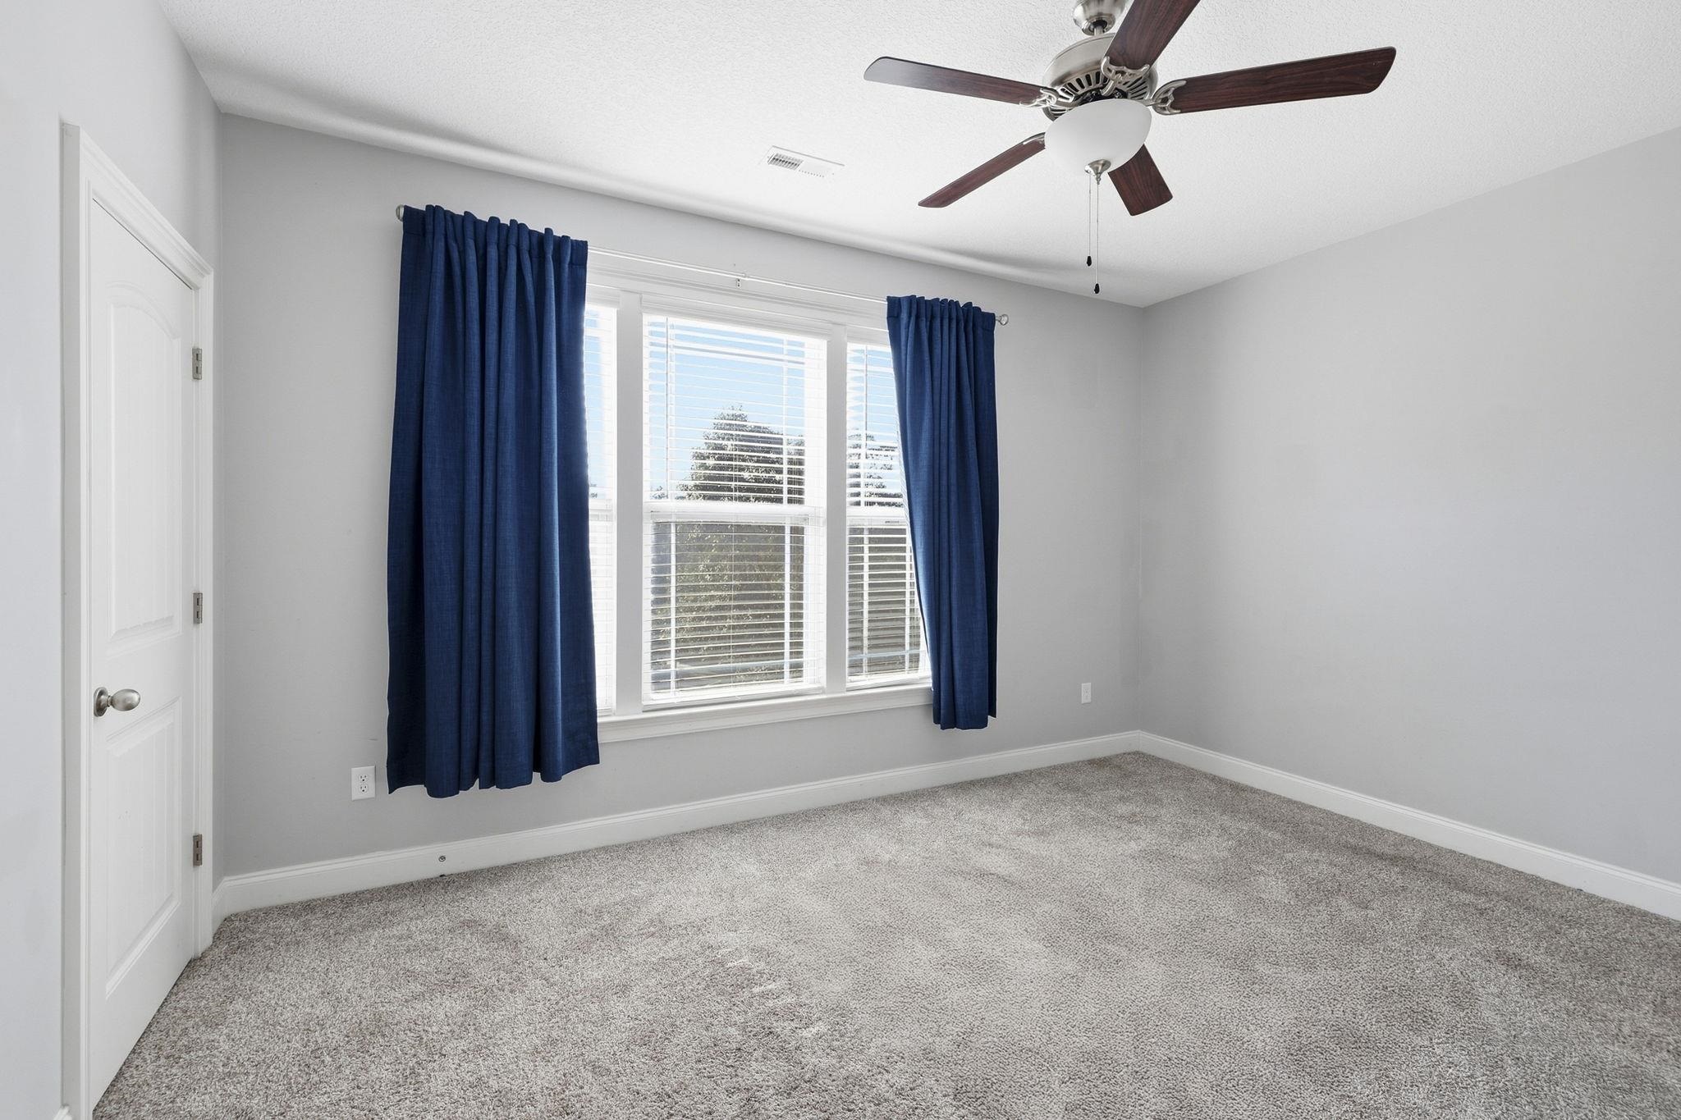
Unfurnished bedroom with gray carpet, three white doors, and large windows framed by navy curtains.
Empty bedroom with gray carpet, navy curtains, a wide window, and a dark wood ceiling fan.
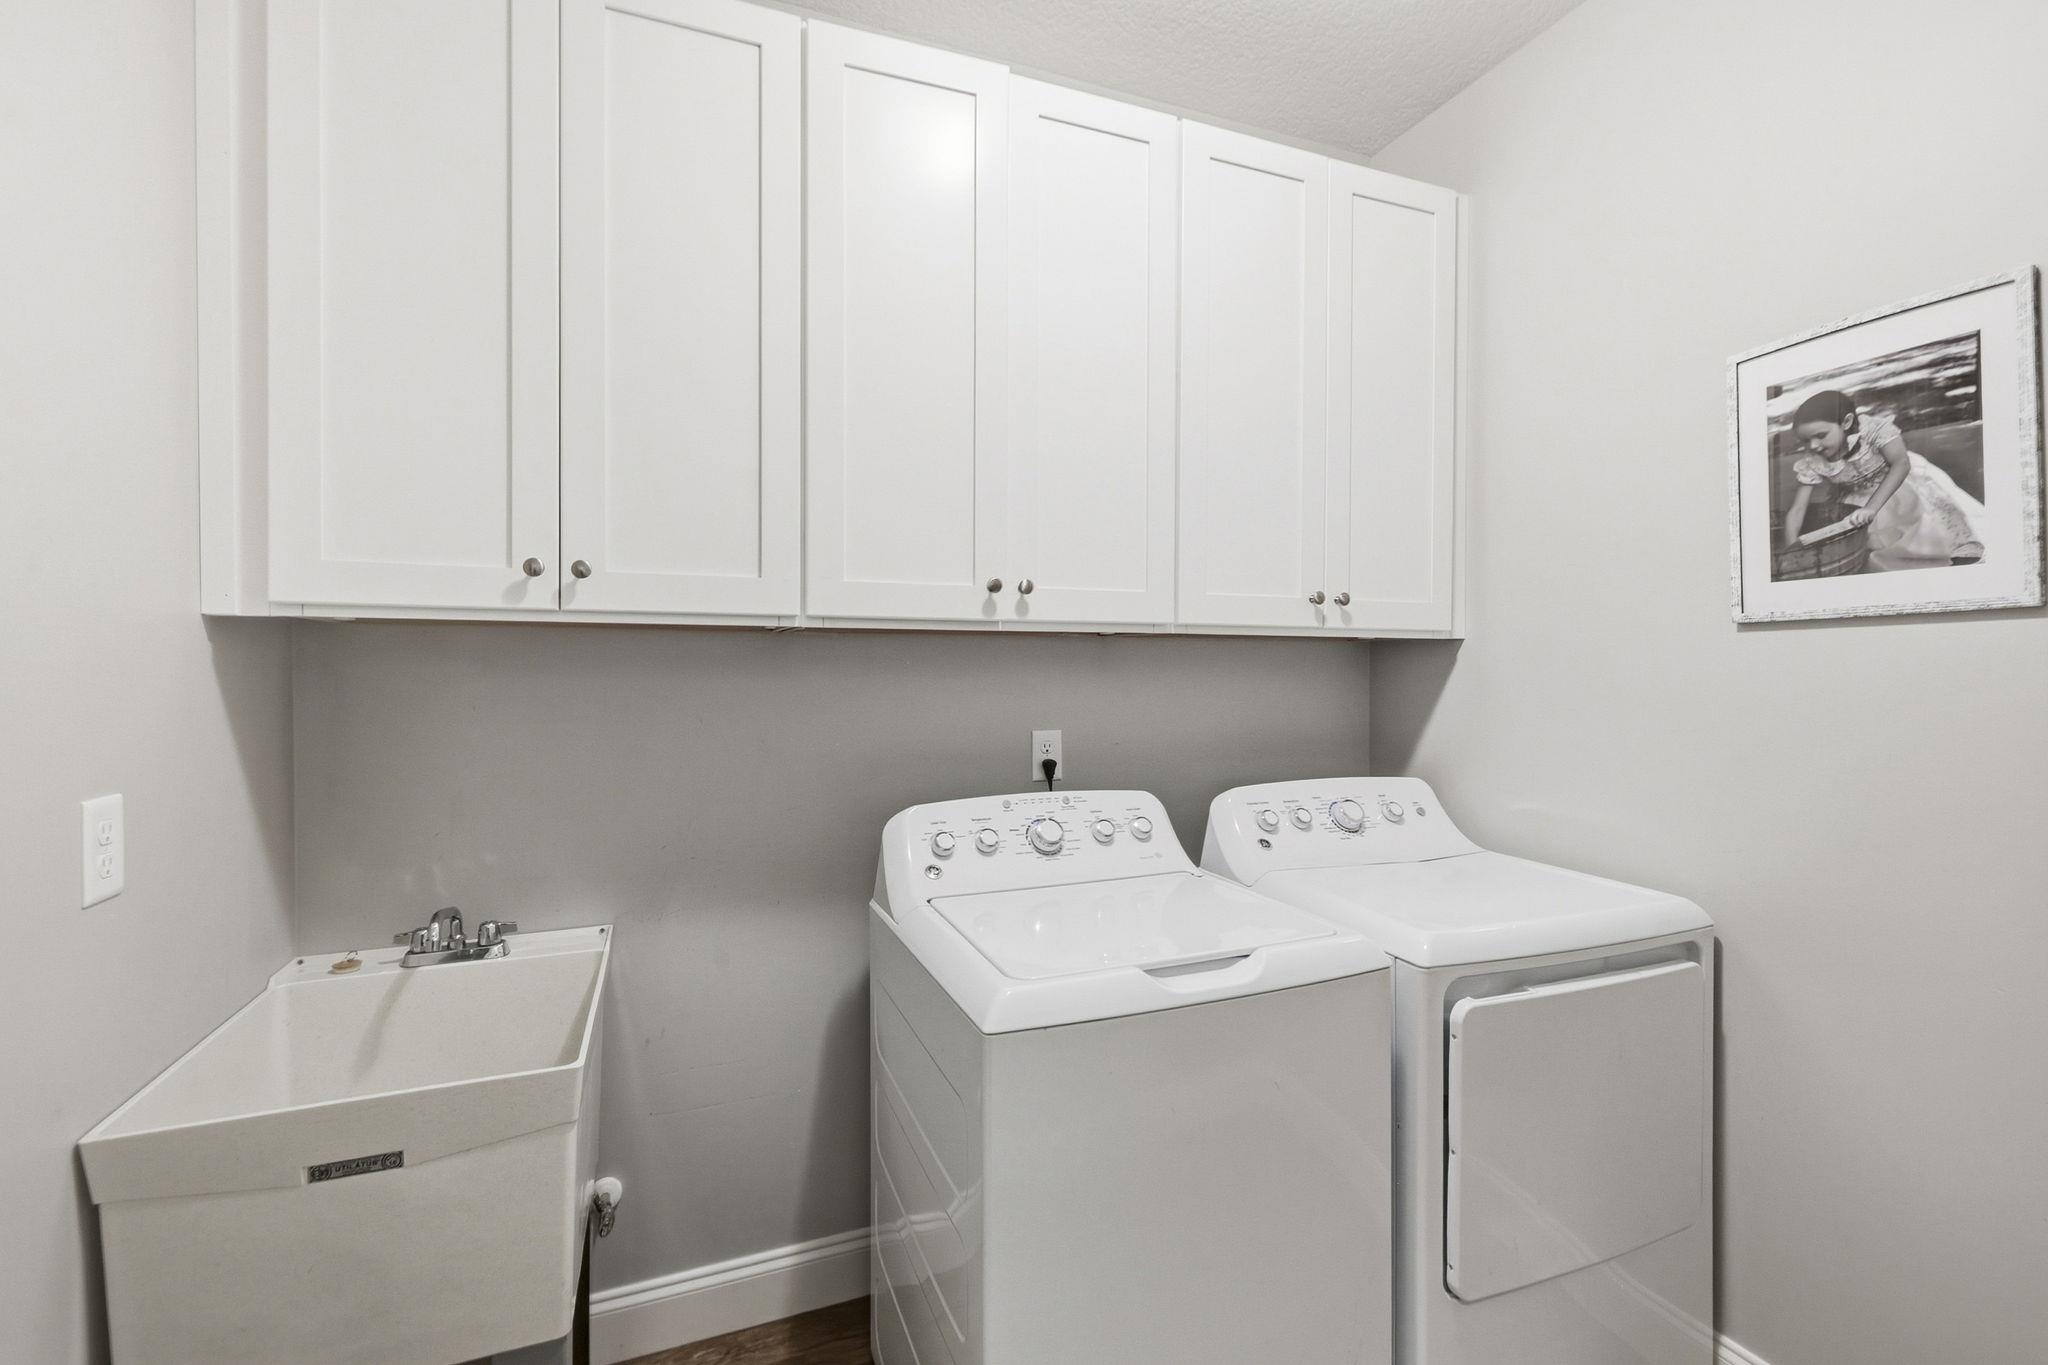
Laundry room with white cabinets, a utility sink, and a washer and dryer.
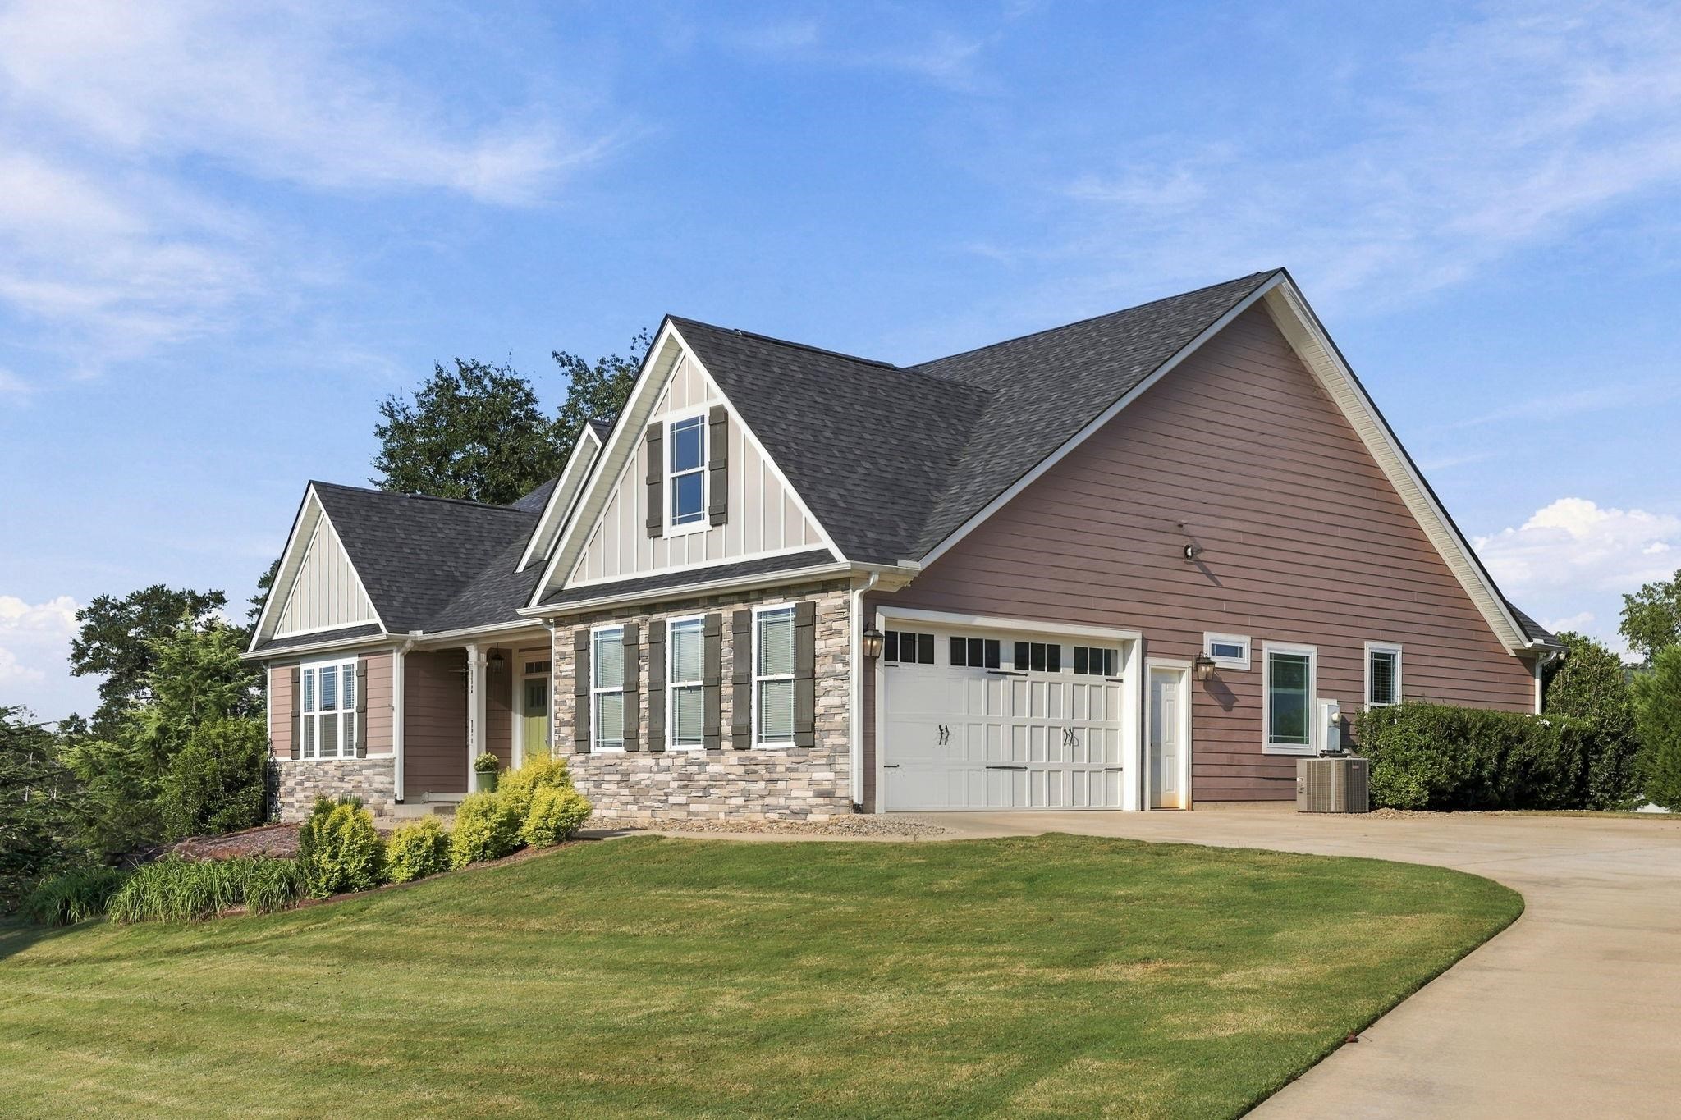
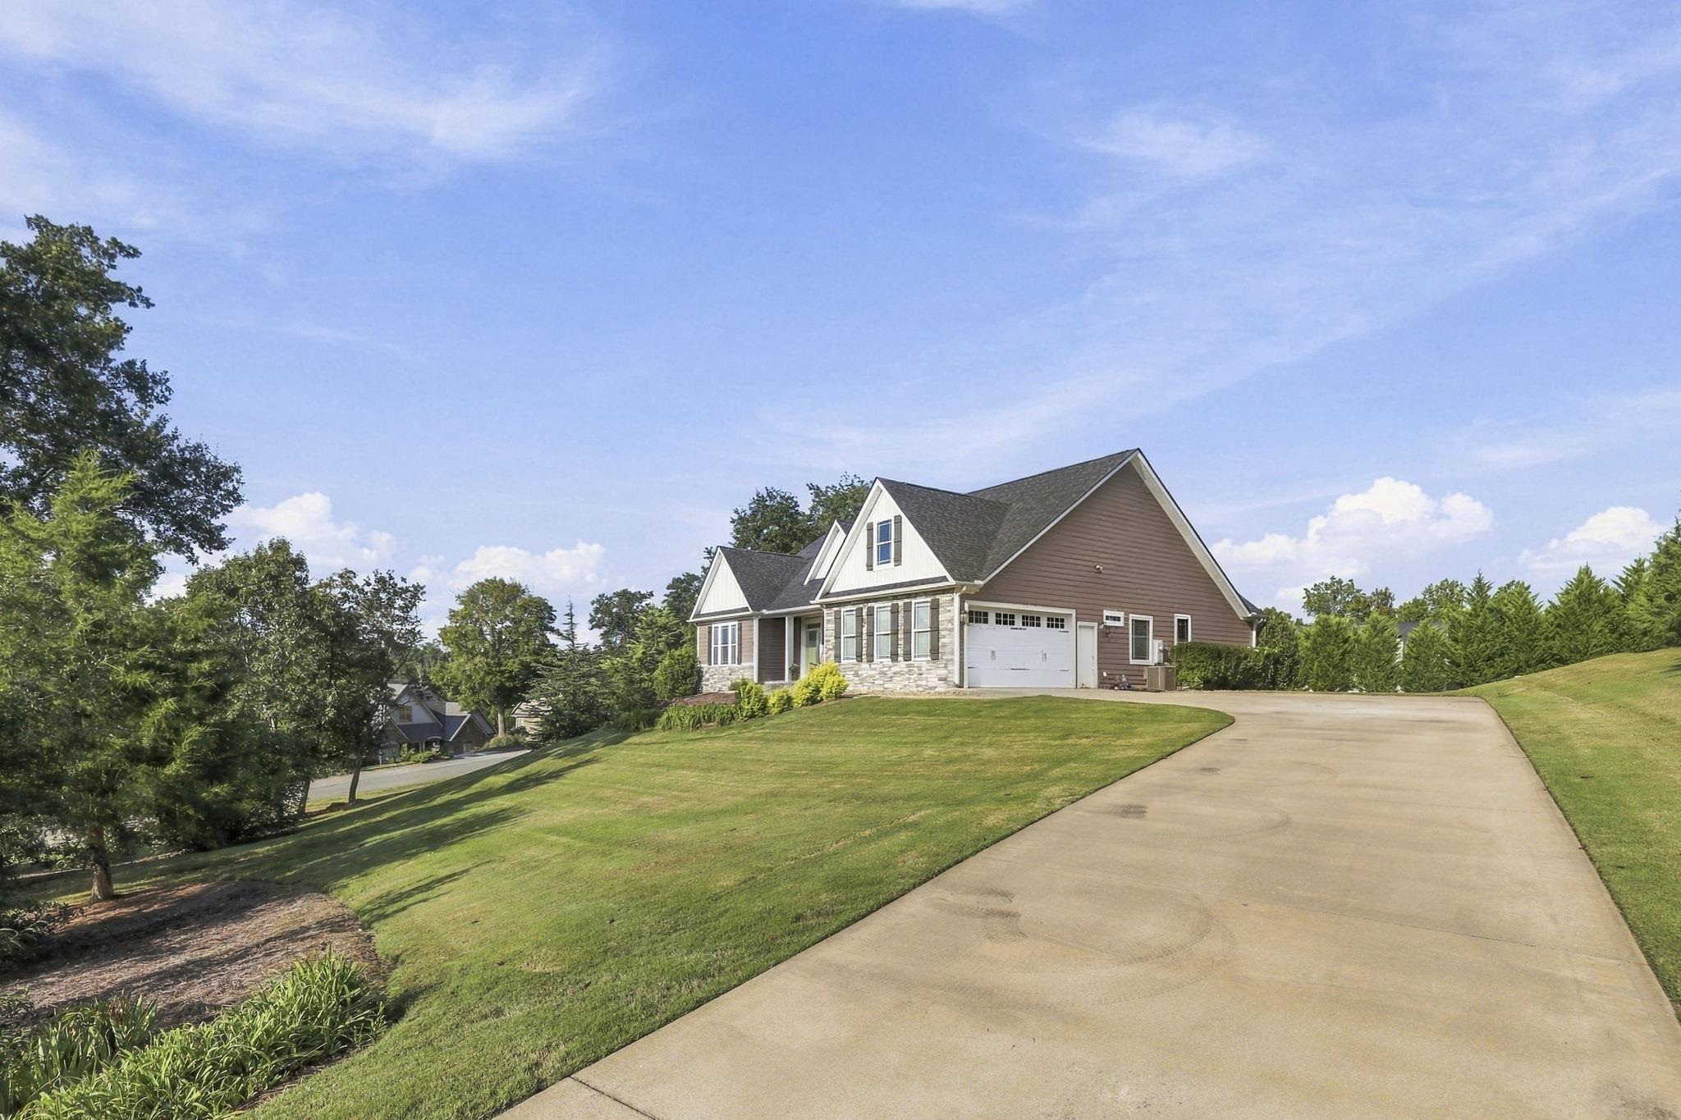
Gabled house with stone facade, attached garage, curved driveway, and neatly landscaped lawn.
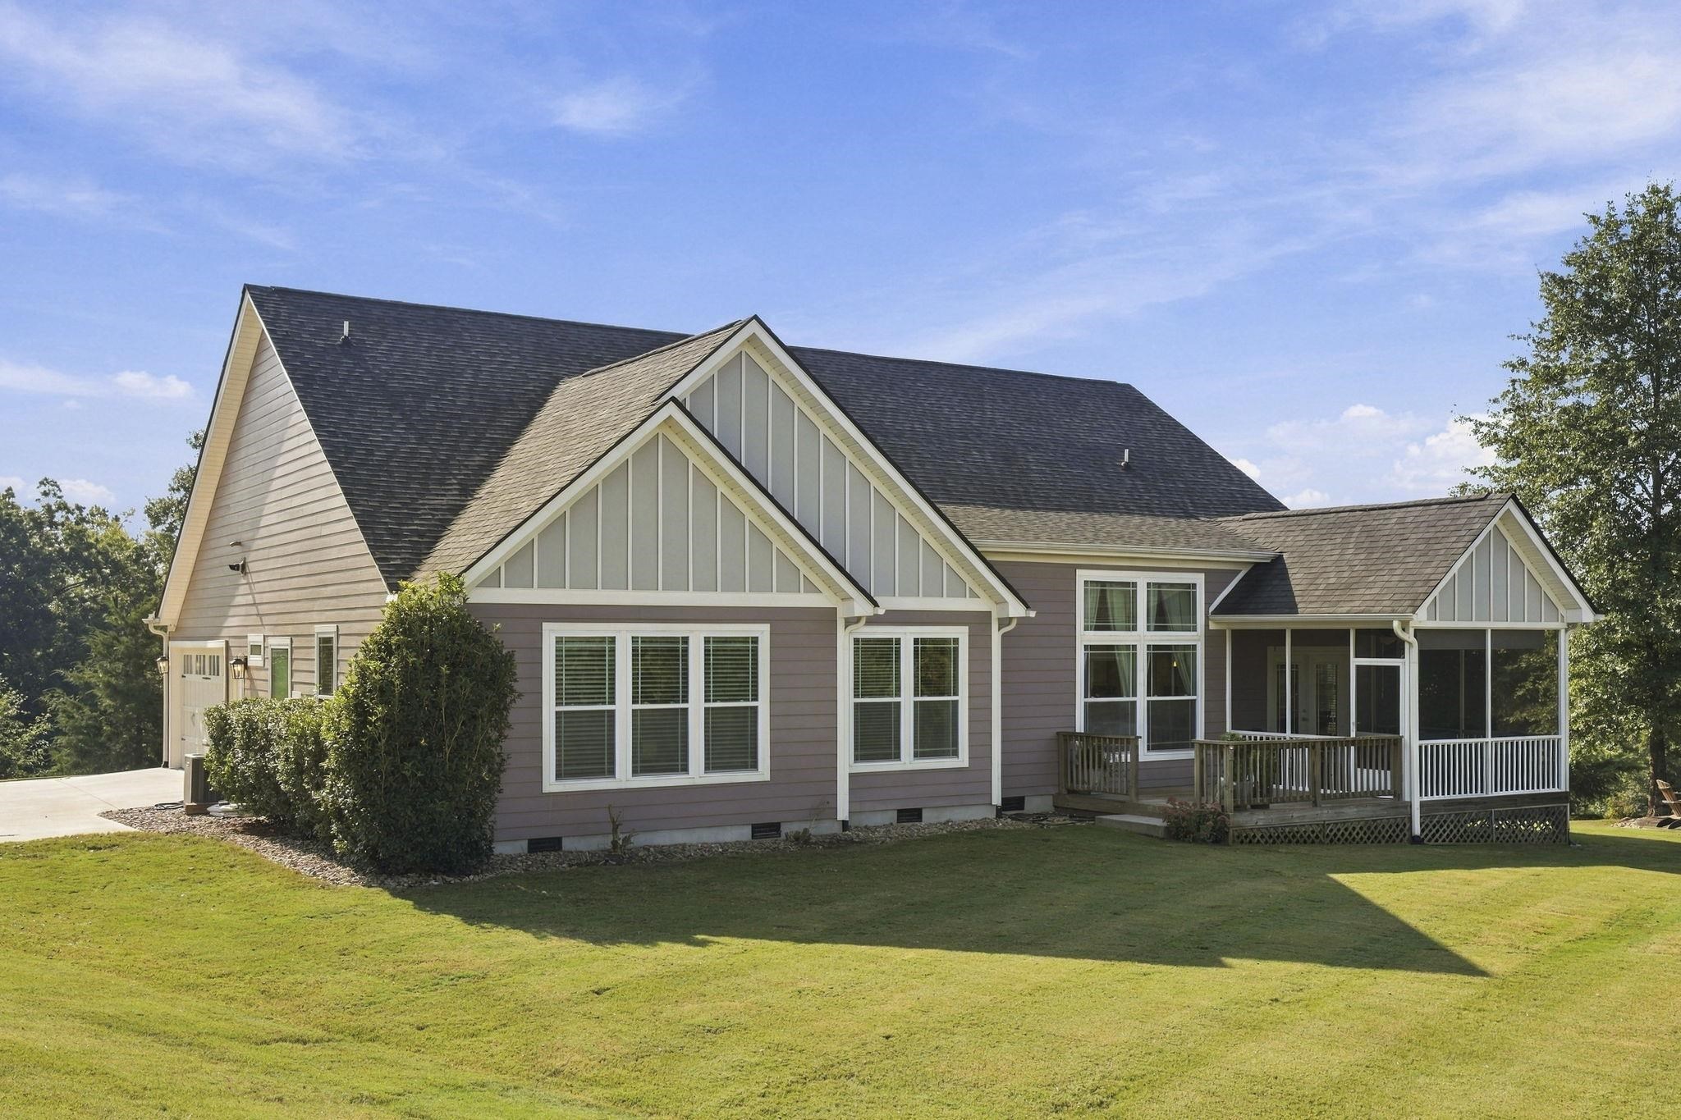
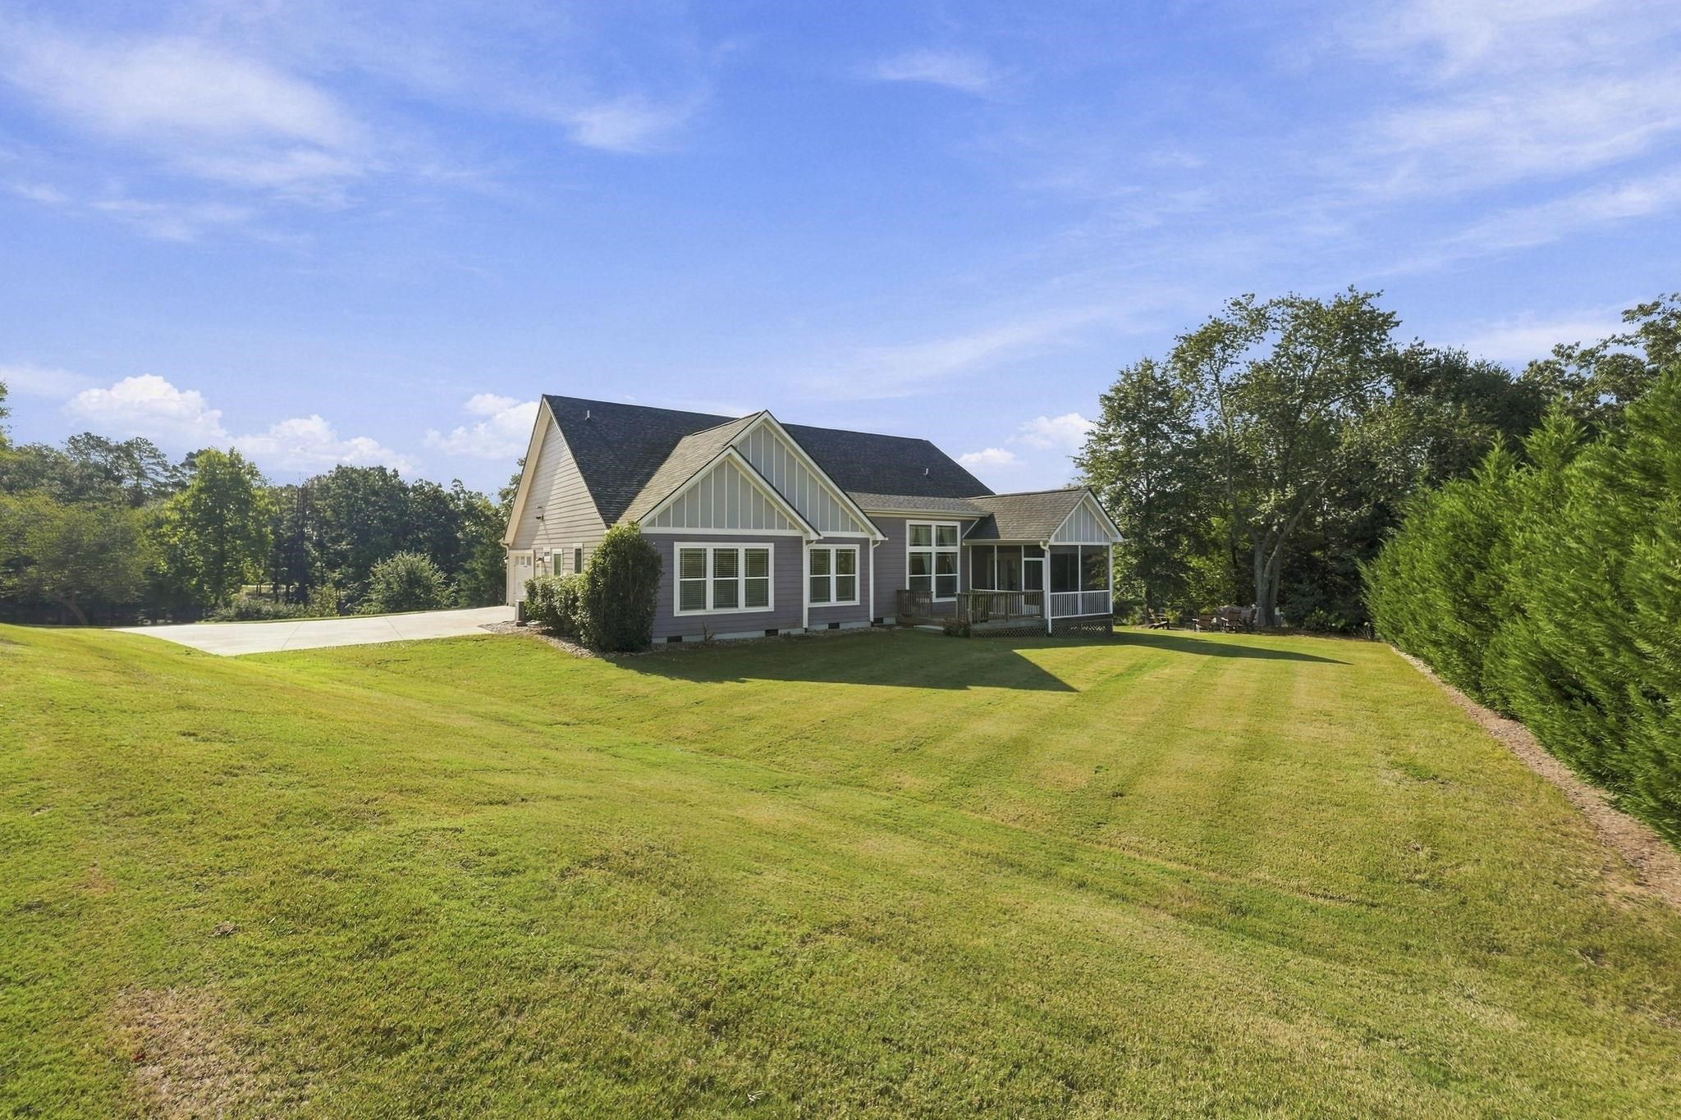
Gray-sided home with prominent gables and a covered screened porch overlooking a broad lawn.
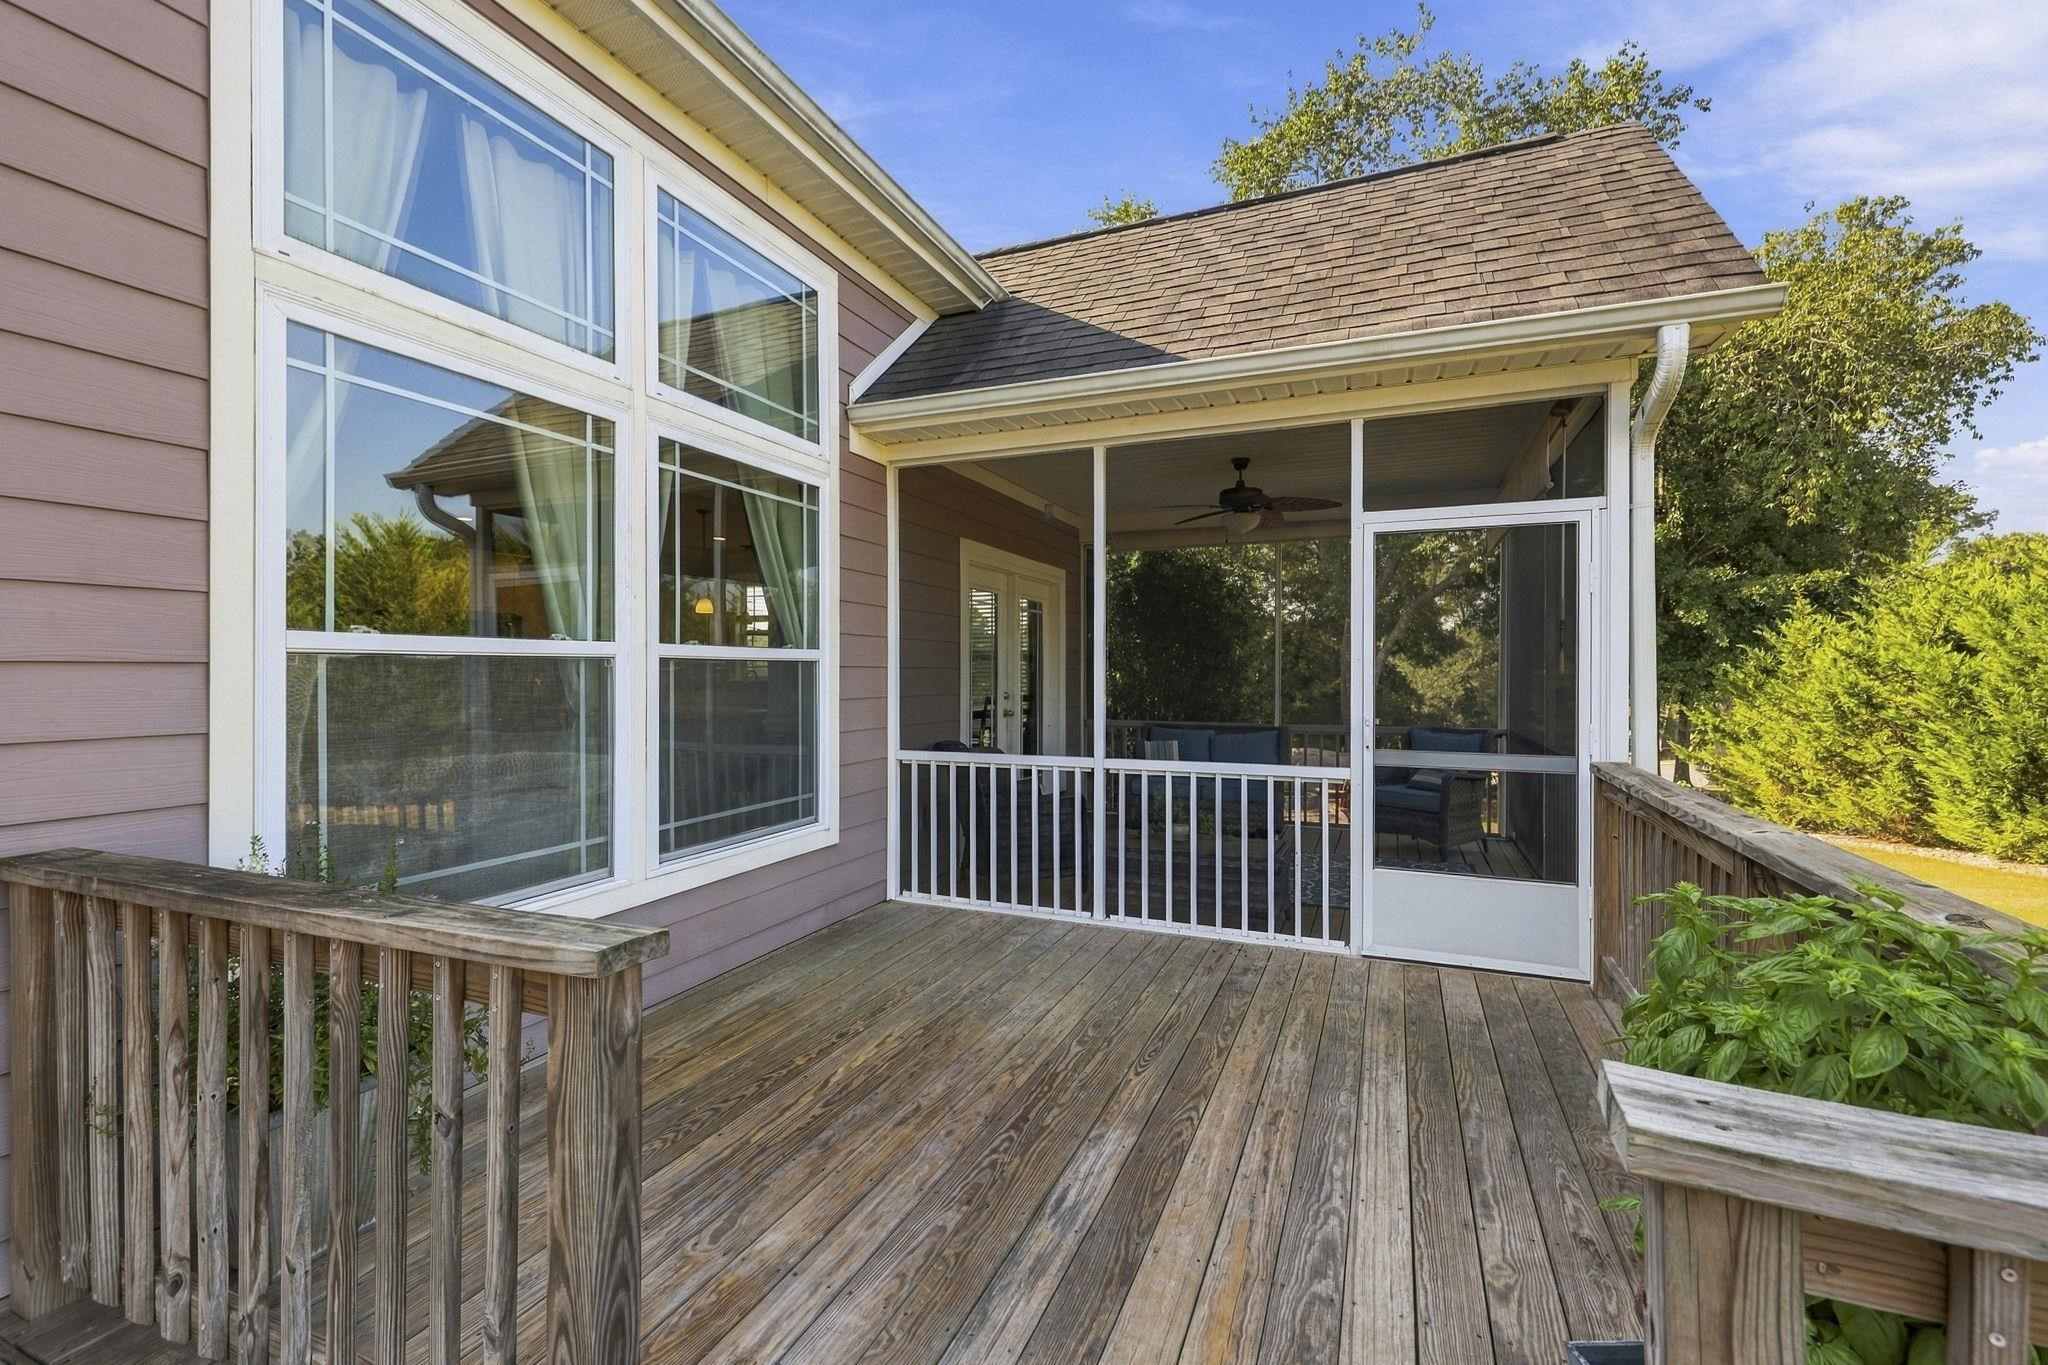
Wooden deck leading to a screened porch with outdoor seating and large white-trimmed windows.
Aerial view of a wooded lake shoreline with several docks extending into the water.
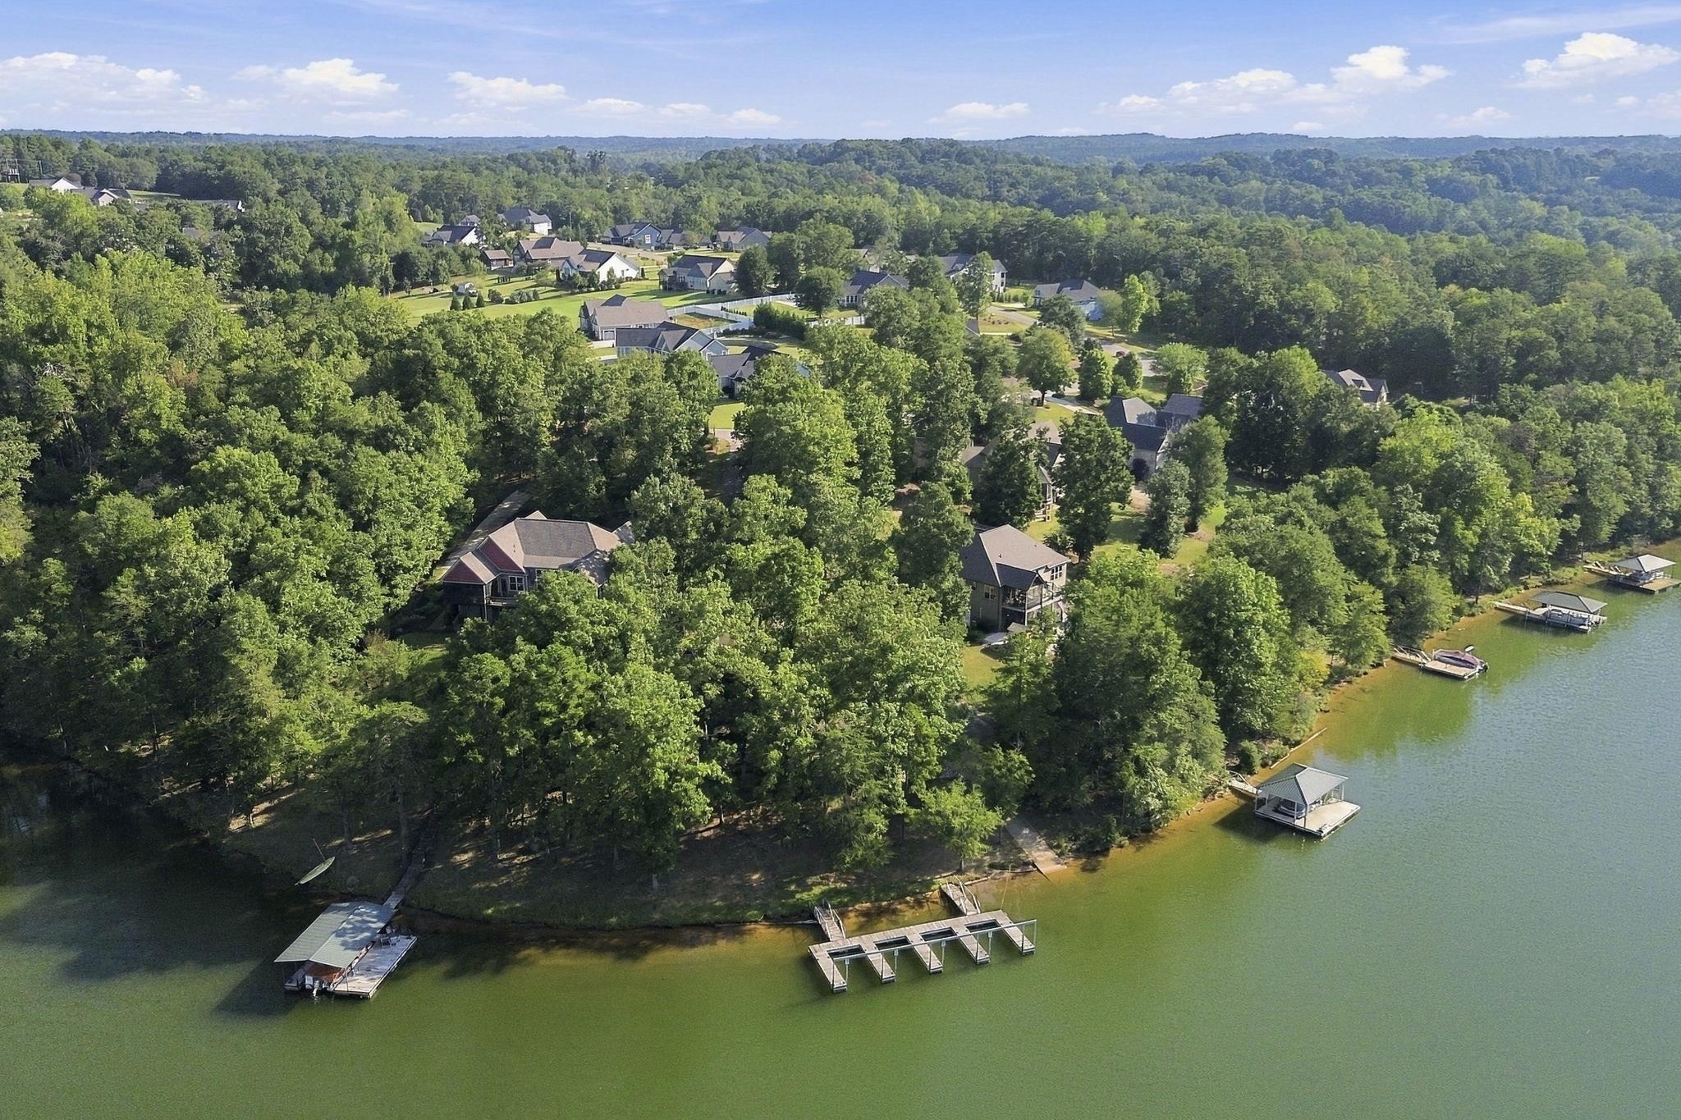
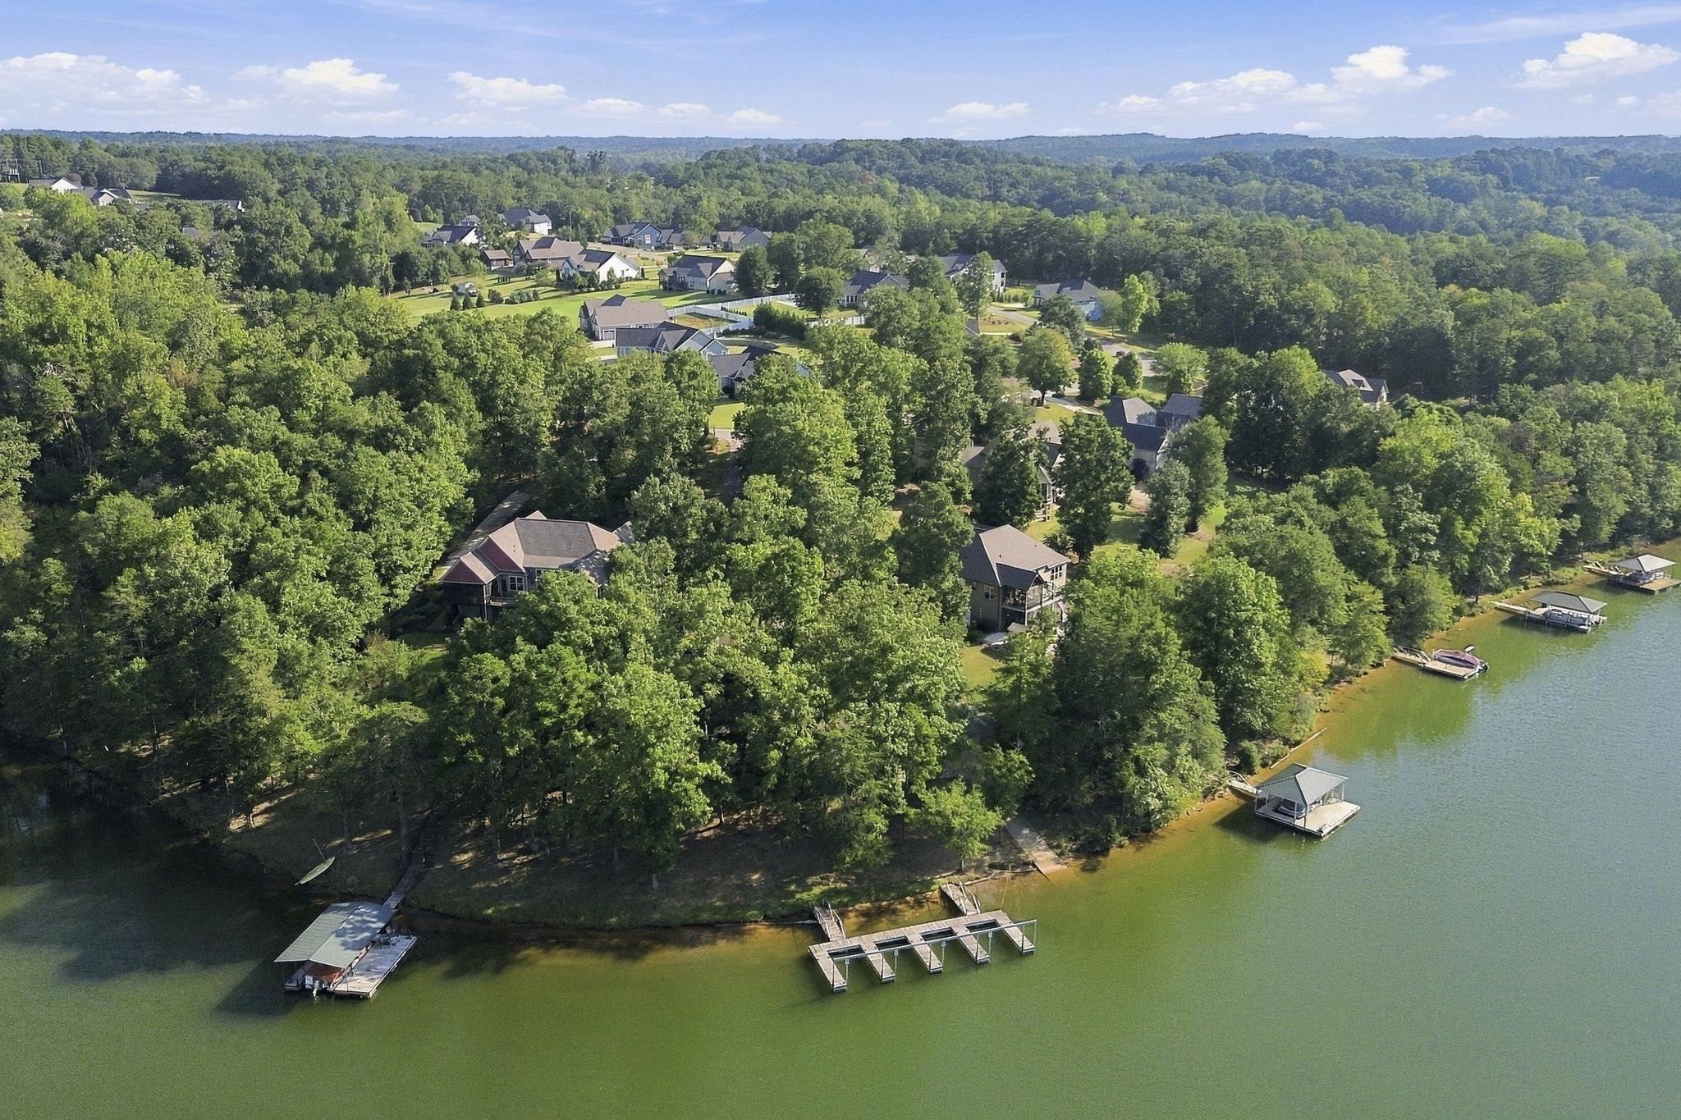
Aerial view of a wooded lakeside neighborhood with homes and docks along the water.
Aerial view of wooded lakefront homes, with private docks and boathouses along the shoreline.
House with stone accents and attached garage beside a curved driveway and sloped lawn.
Gray gabled house with a covered deck beyond a broad lawn bordered by trees and hedges.
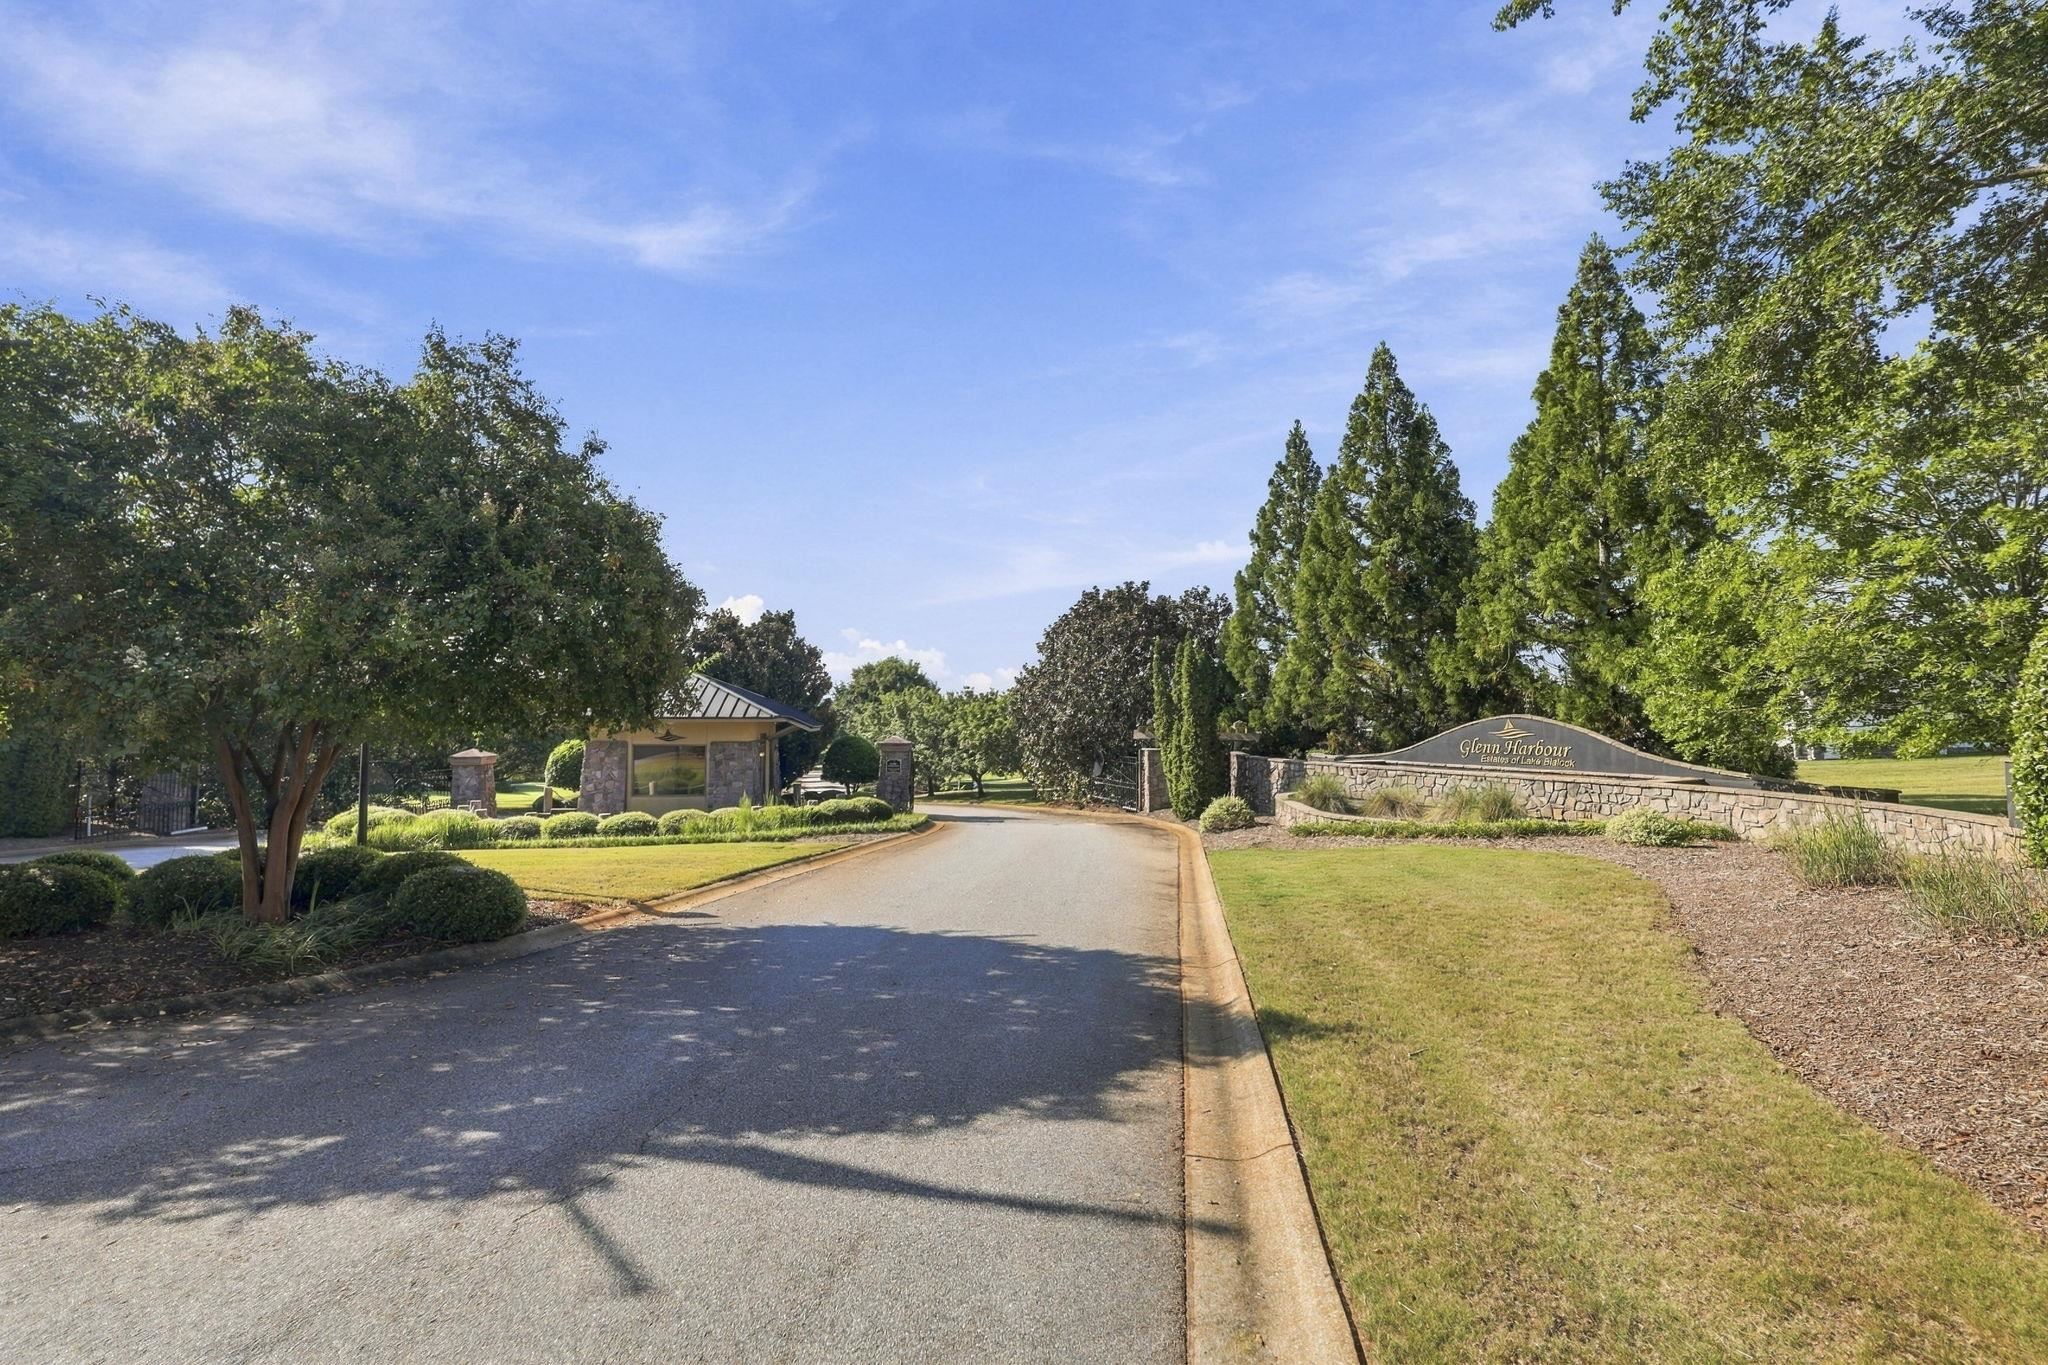
Glenn Harbour community entrance with a curved stone sign, entry pavilion, and tree-lined road.
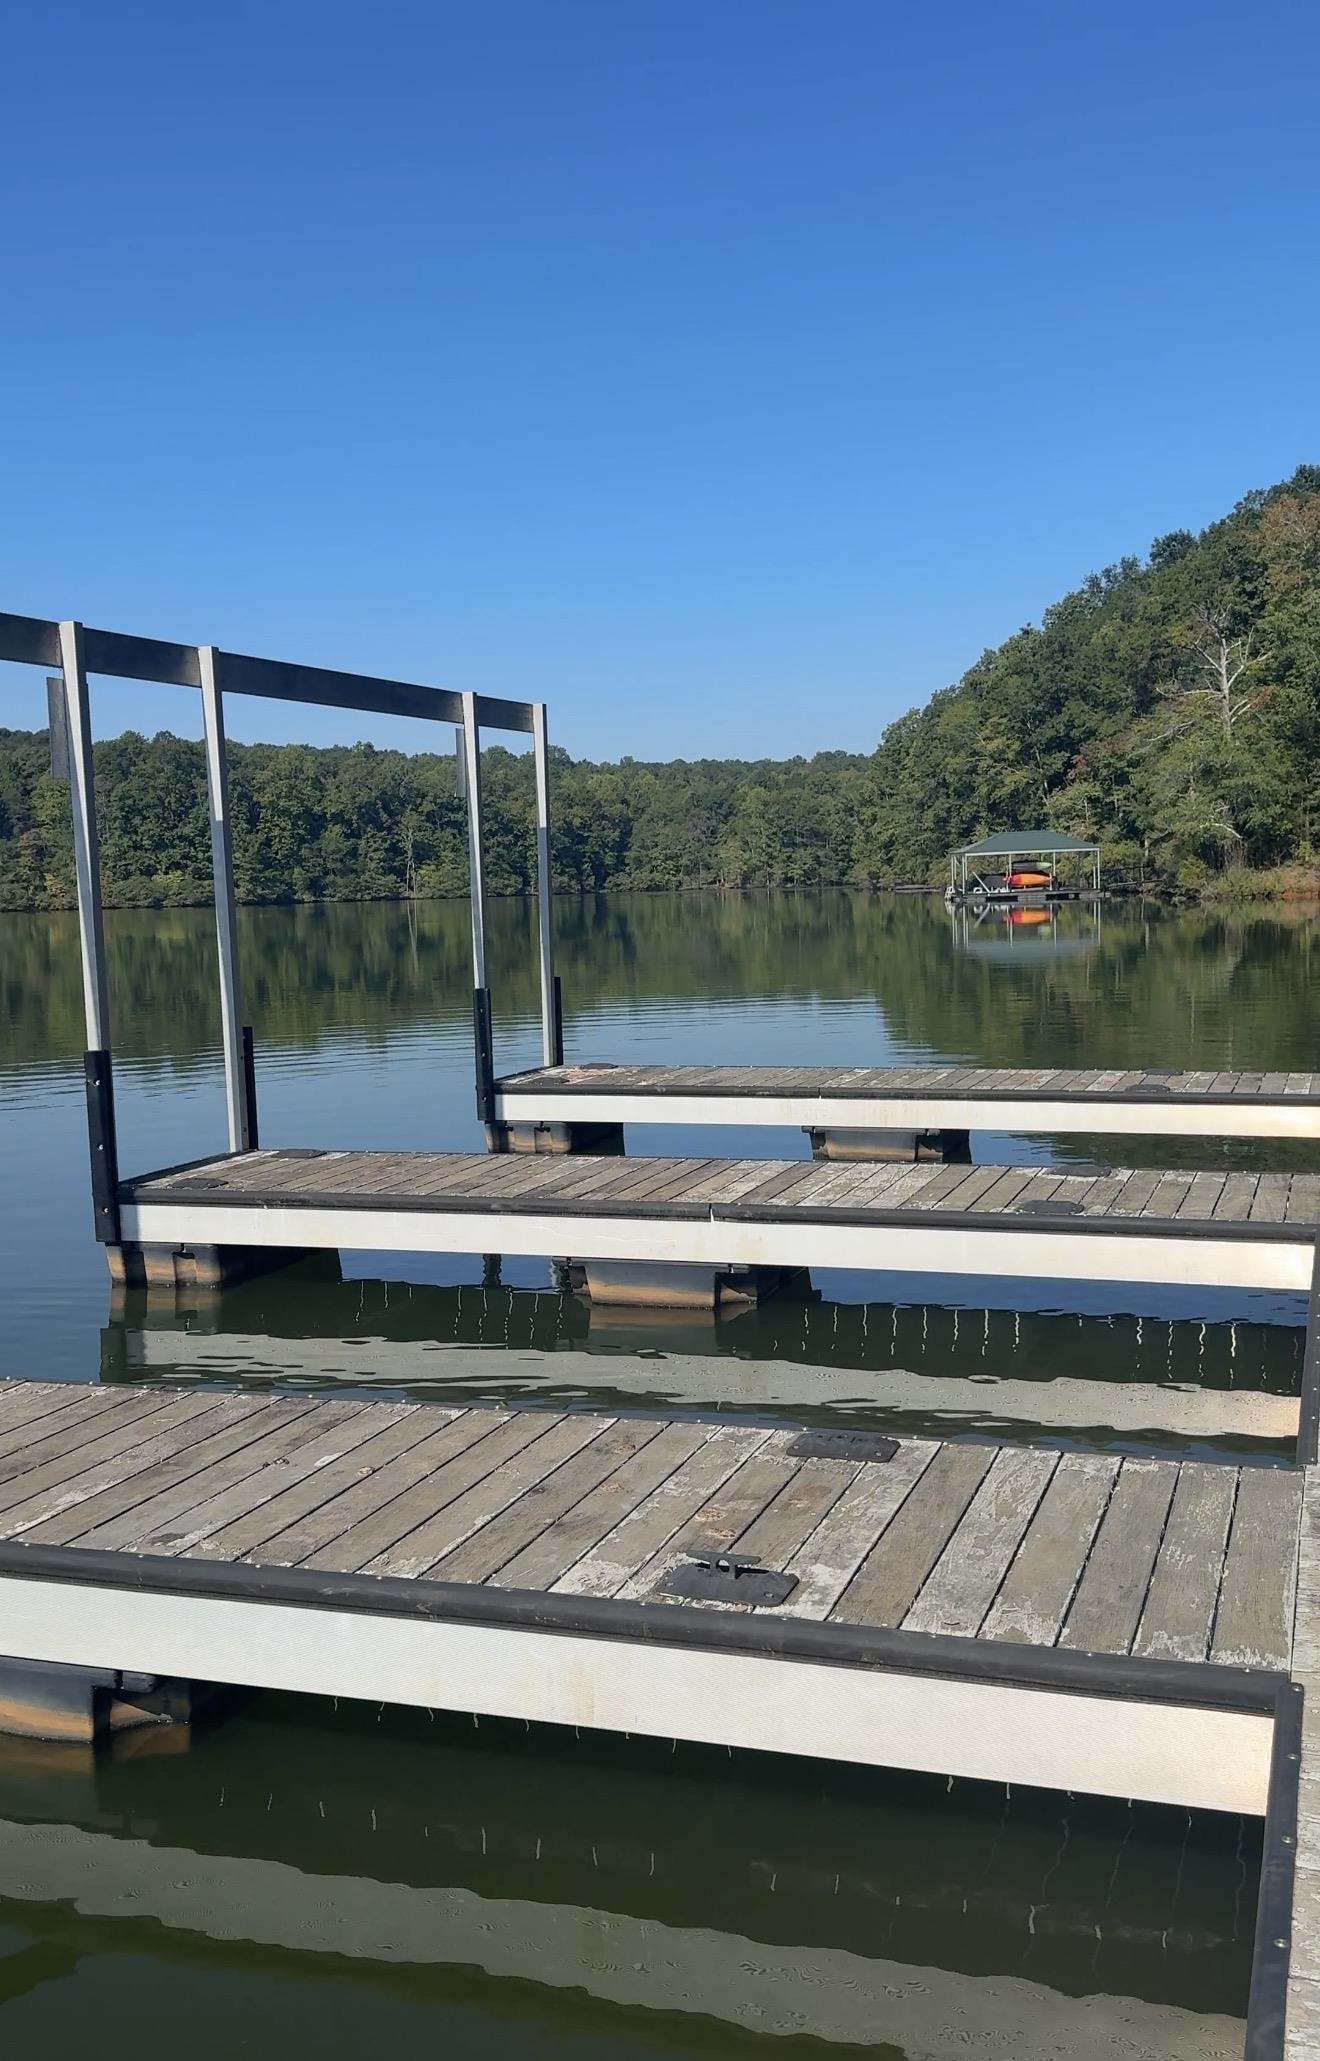
Wooden docks extend over a calm, tree-lined lake toward a covered boat slip.
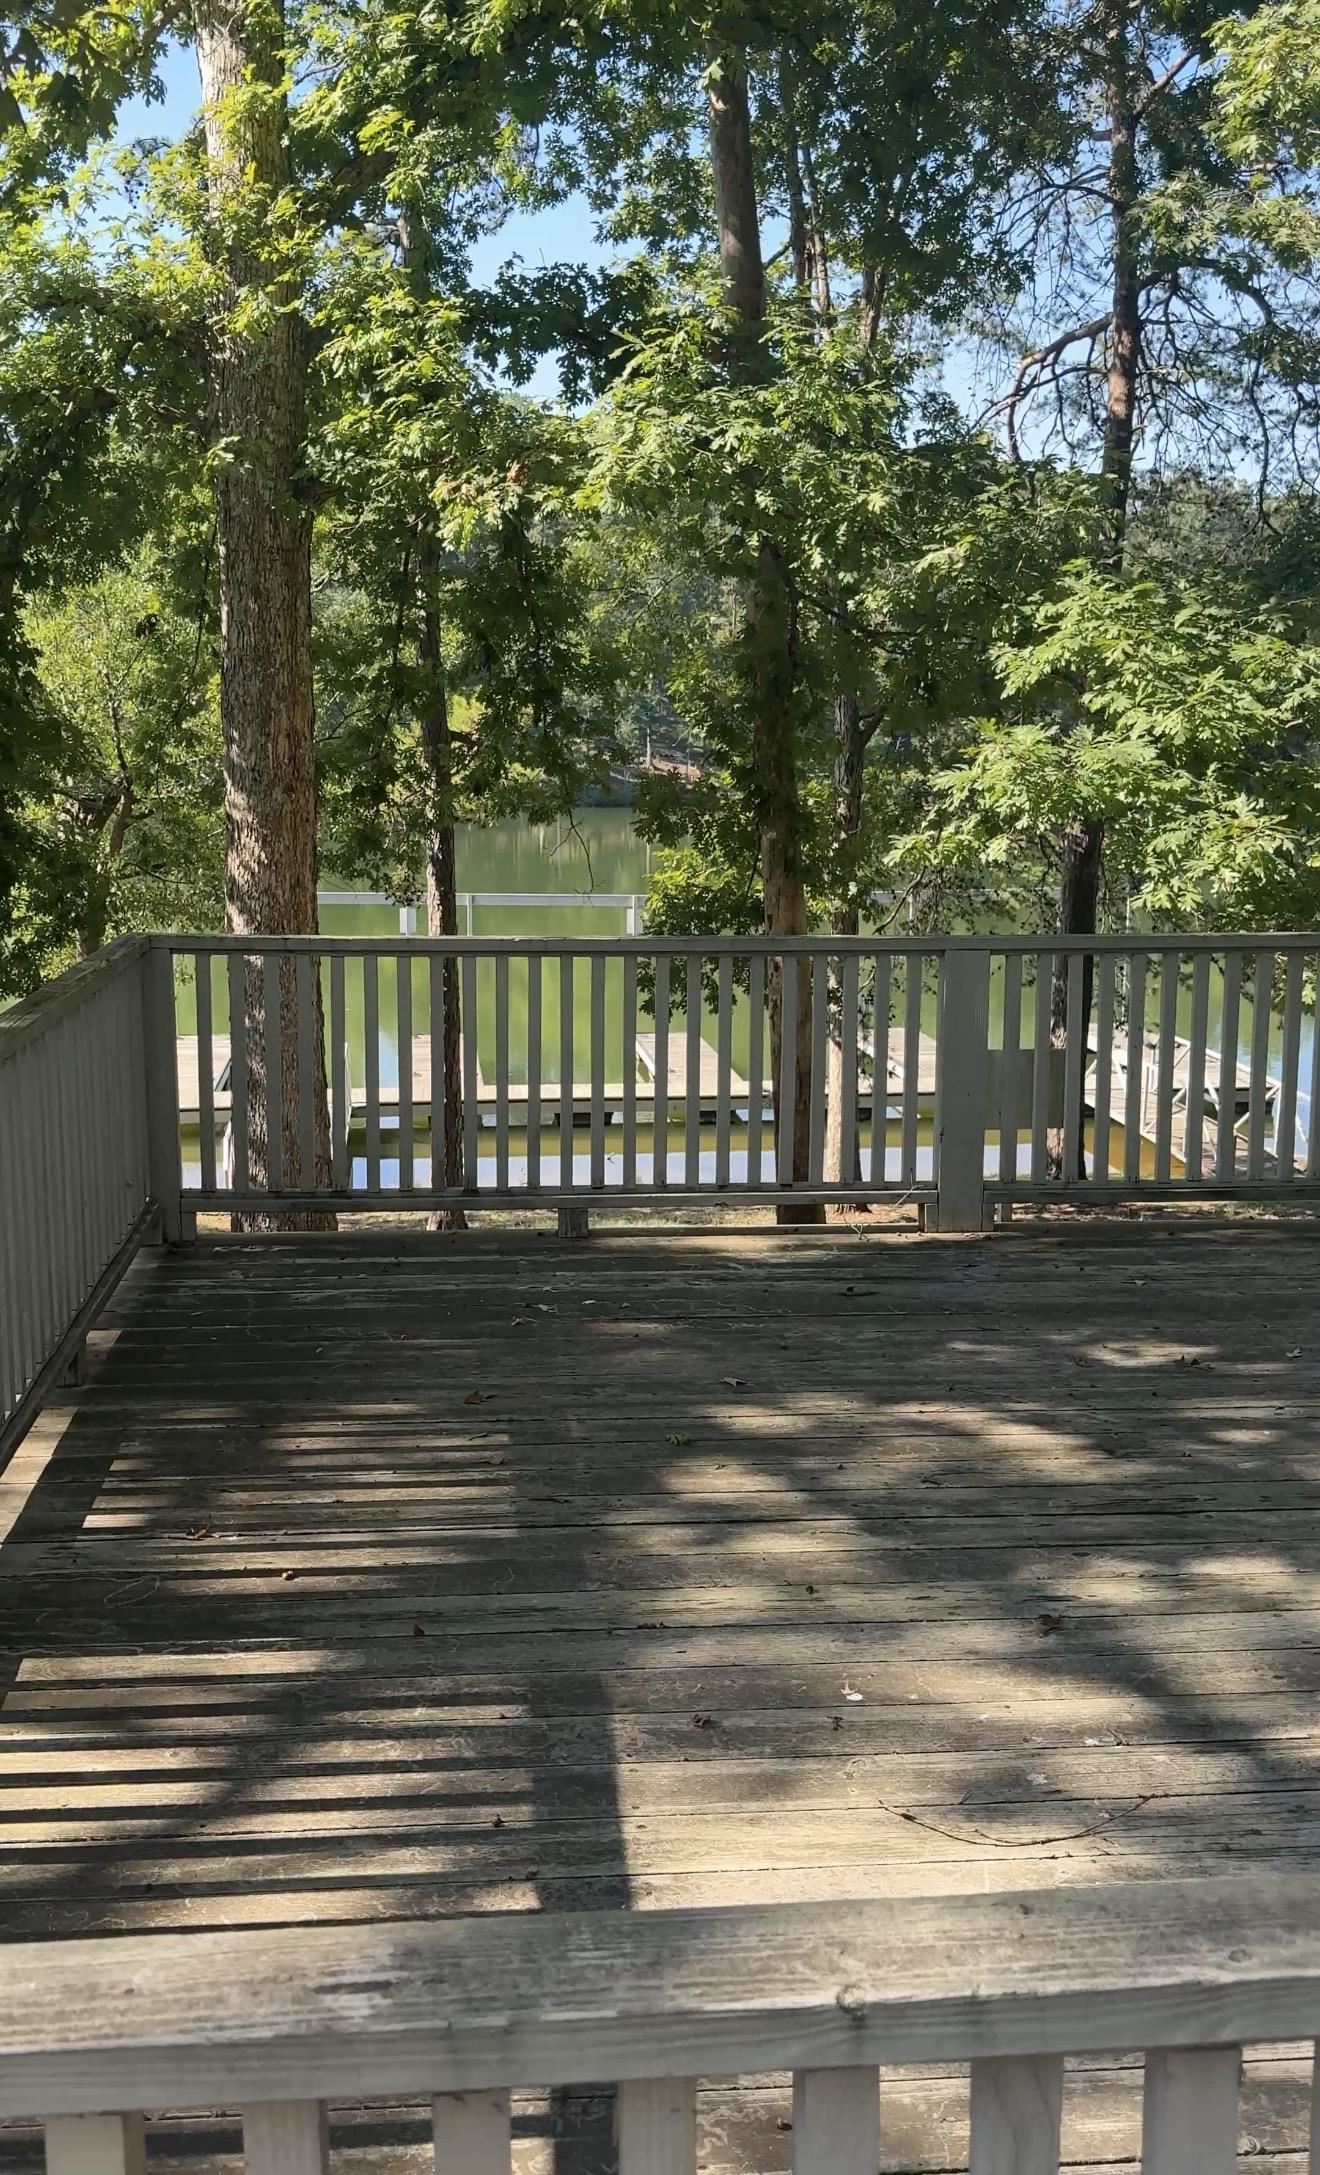
Wooden deck overlooking a lake through mature trees, with dappled sunlight across the boards.
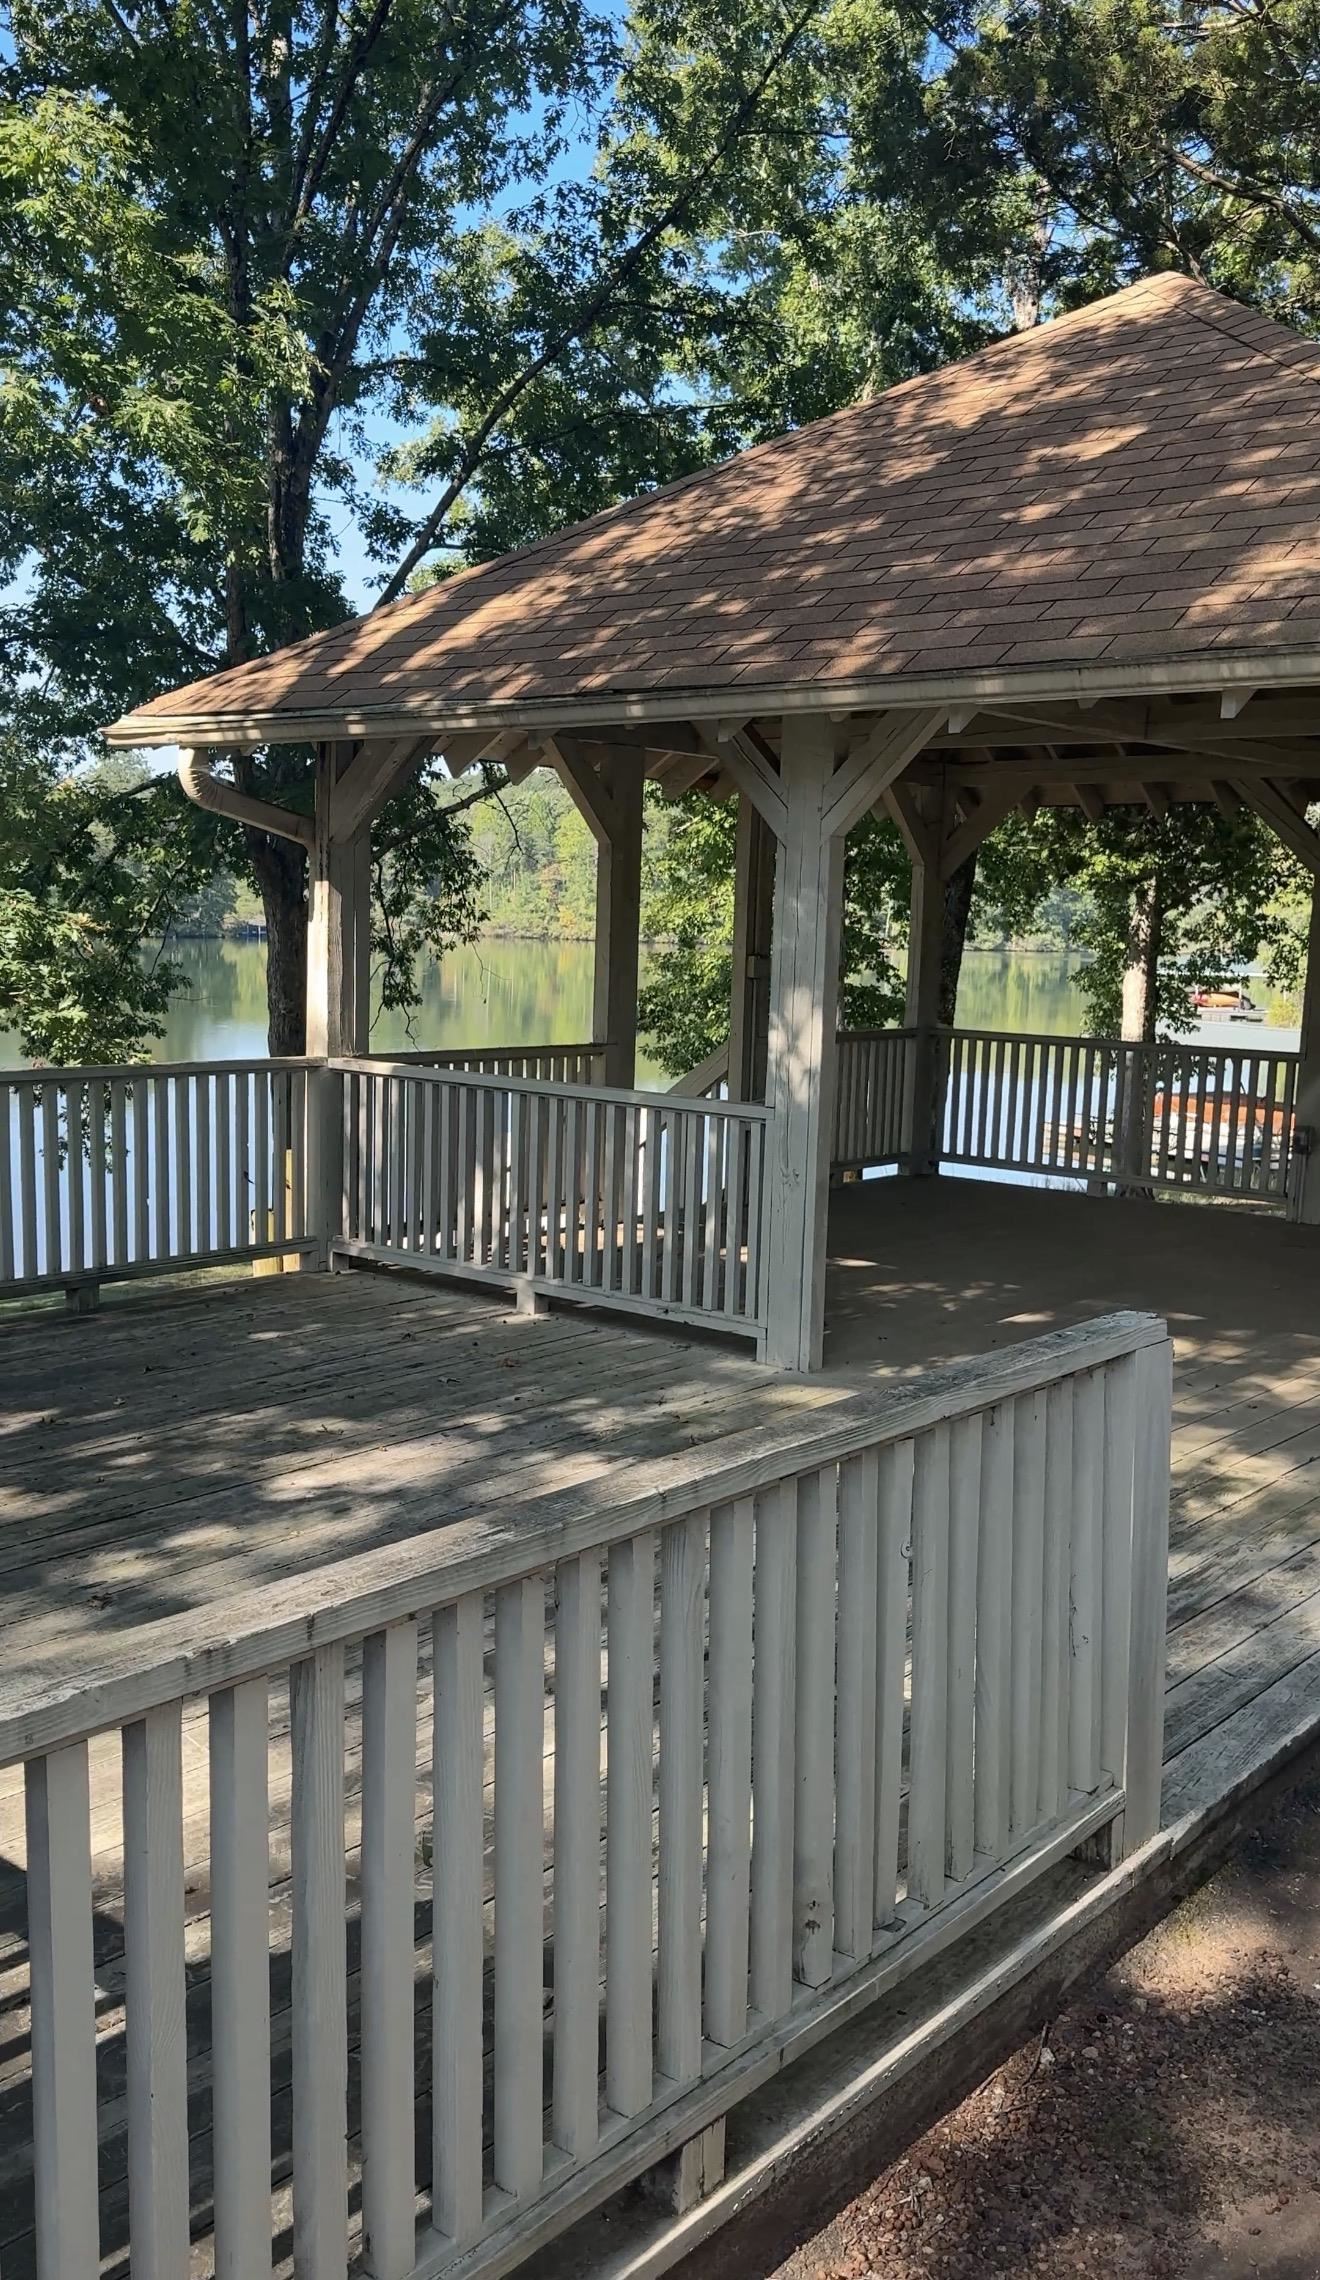
Covered wooden pavilion and weathered deck overlooking a lake through mature trees.
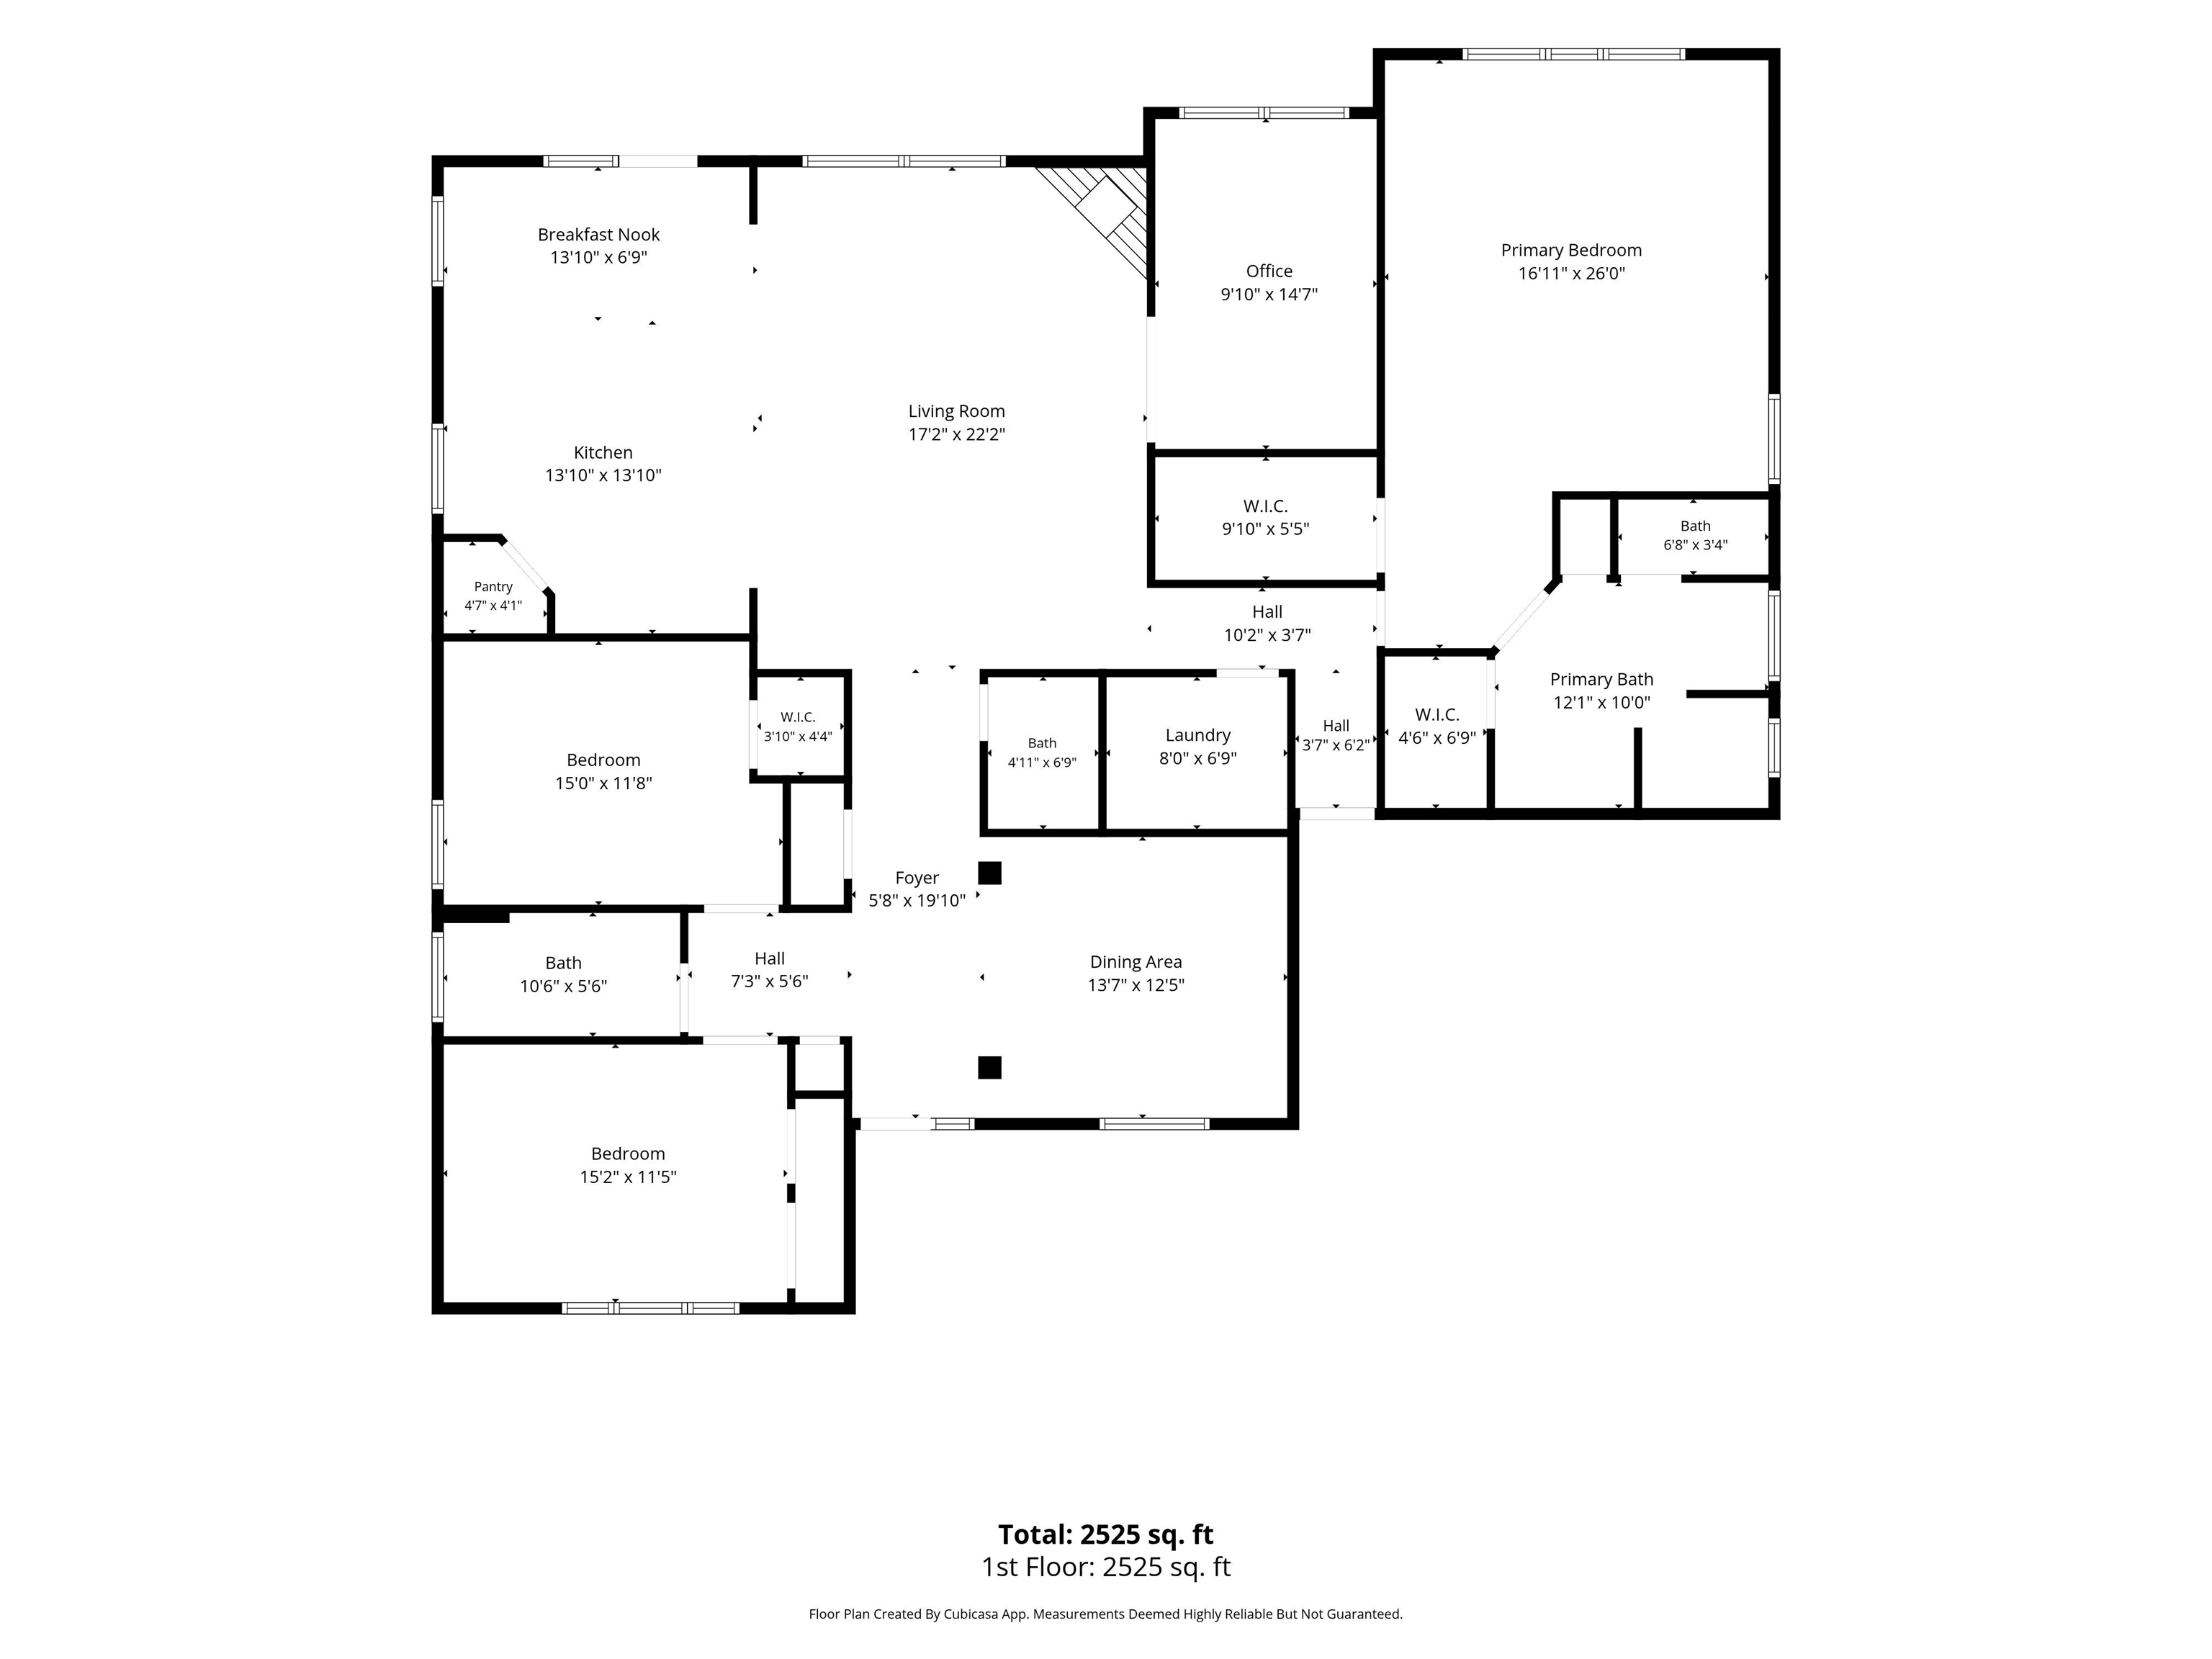
Floor plan showing three bedrooms, an office, open living and kitchen areas, and 2,525 square feet.
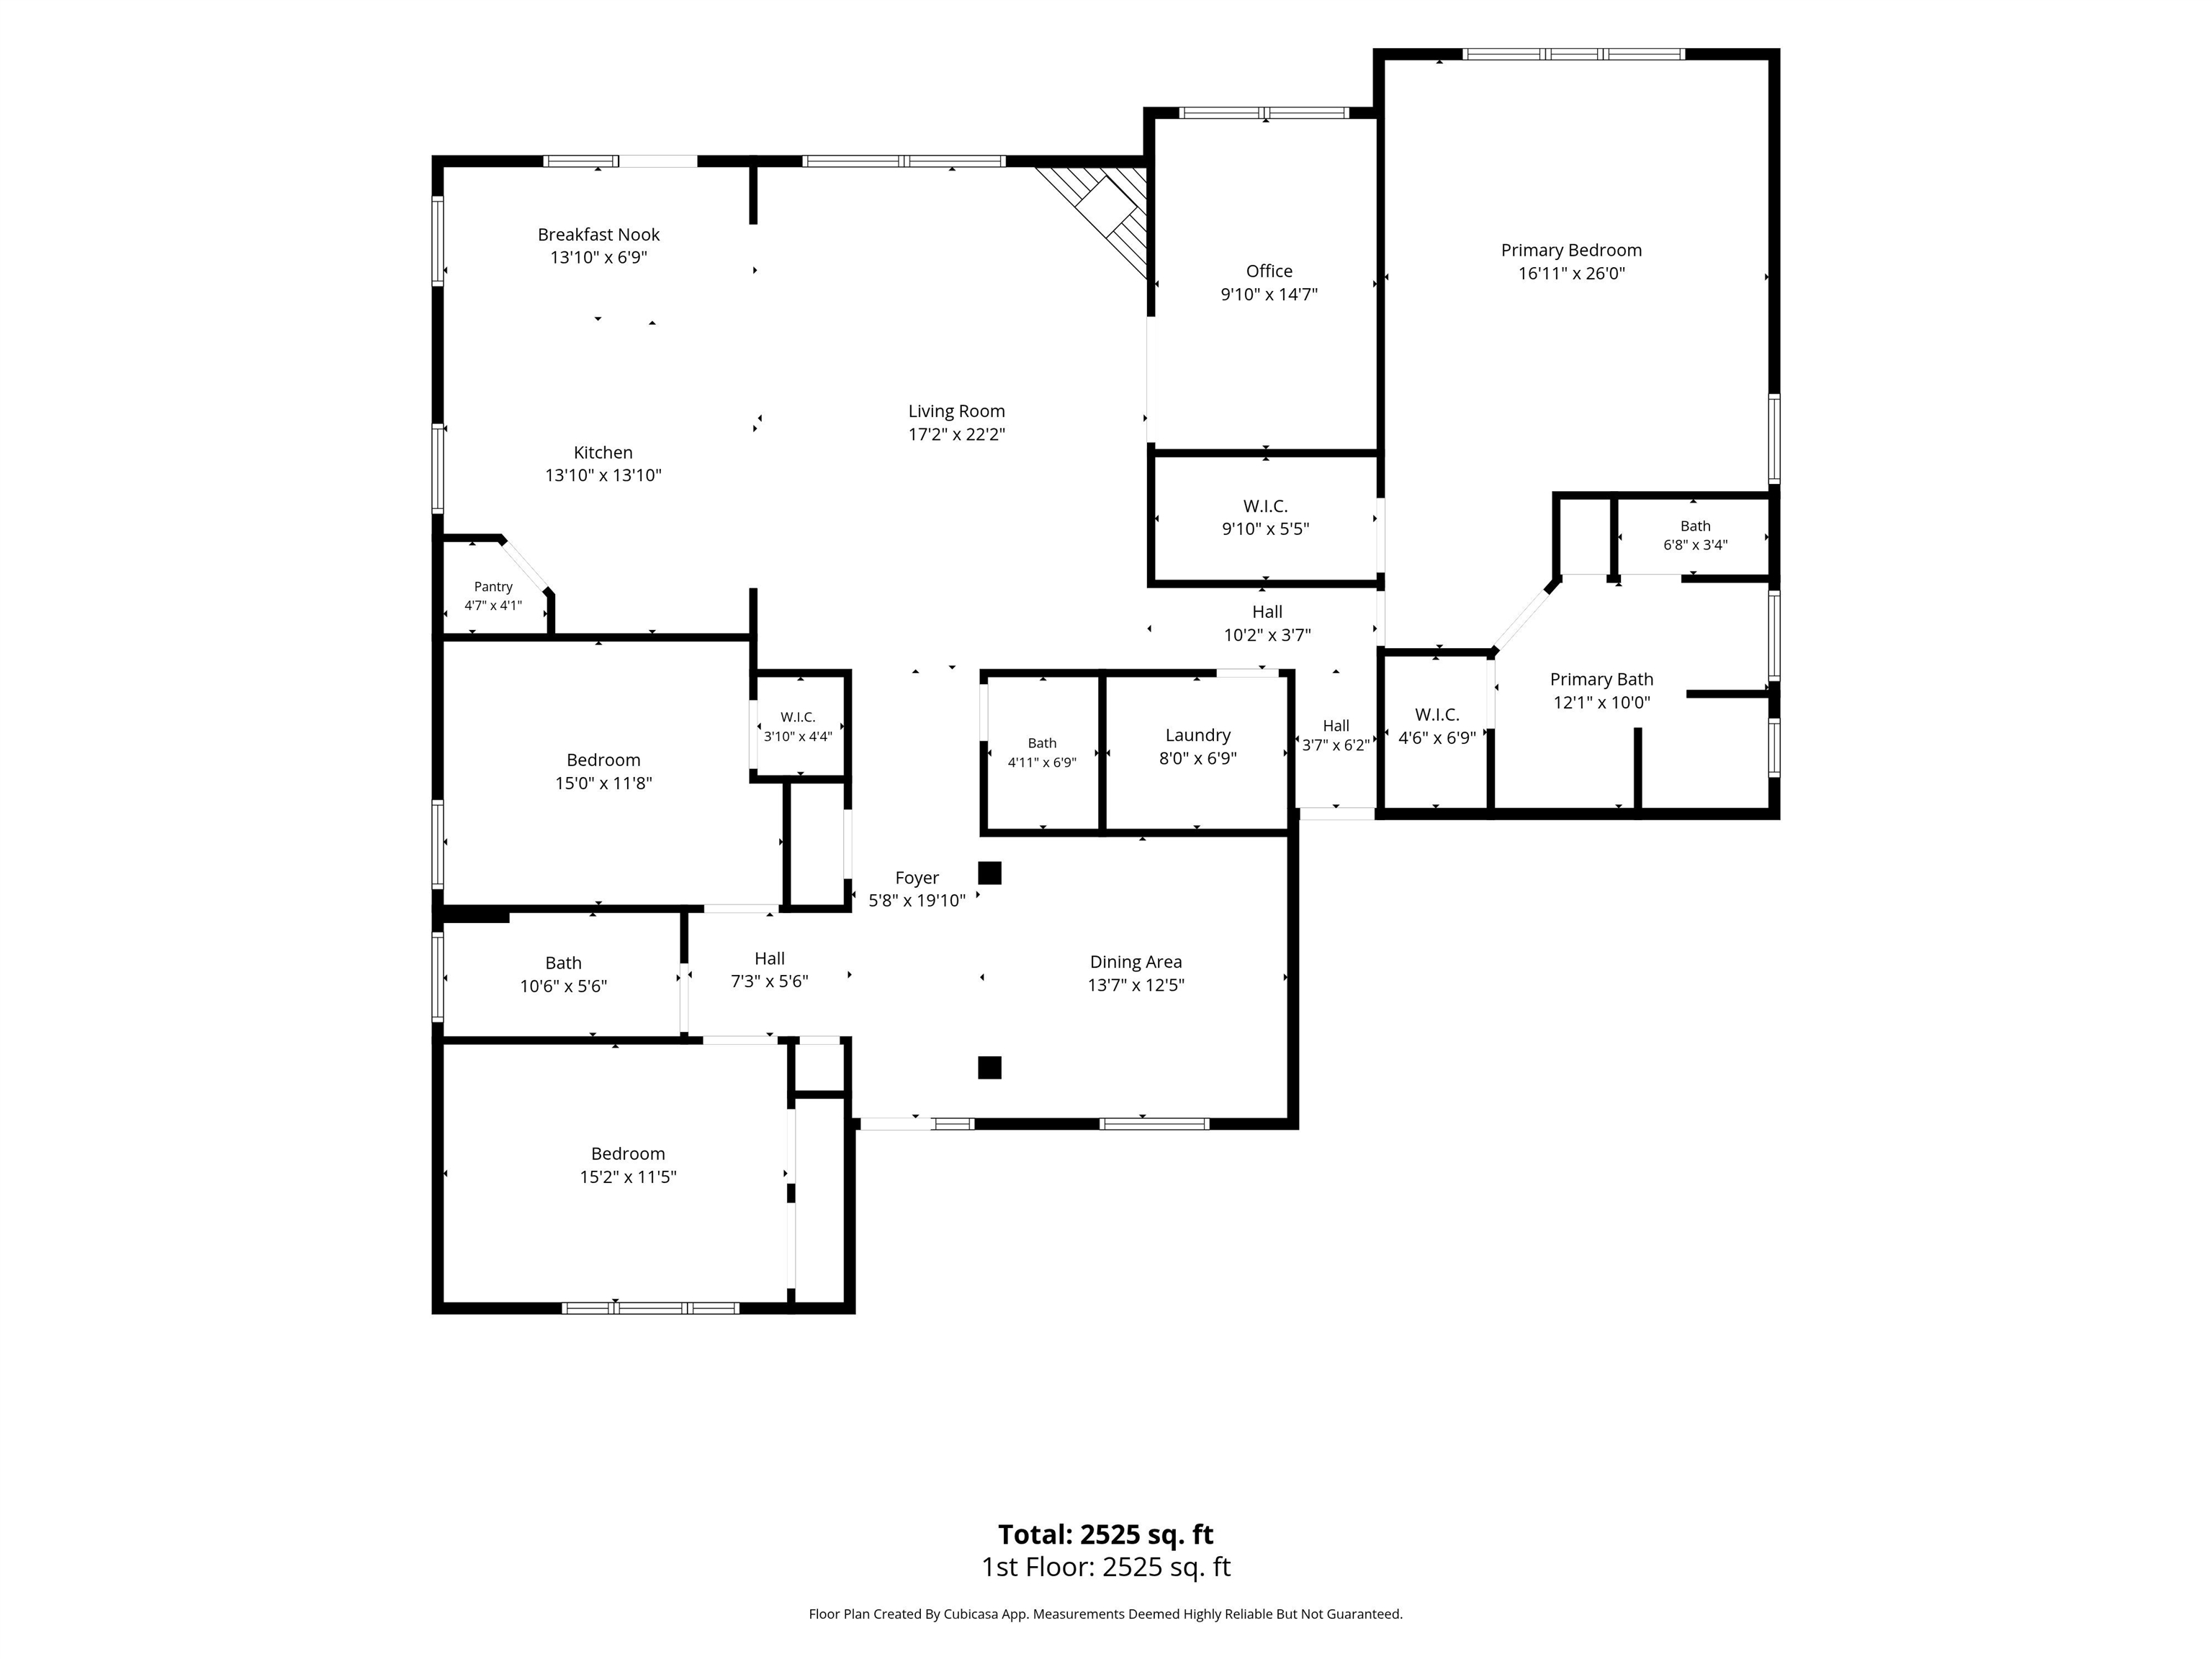
Floor plan showing three bedrooms, an office, open living and dining areas, and room dimensions.
VIEW PHOTOS
Courtesy of Brighten Real Estate Group, Listing Contact: 864-809-8805 
$519,900

720 E Ridgewater Drive

3 Beds 3 Baths 2,663 Sq.Ft. 0.95 Acres

Description

Welcome to Glenn Harbour at the Estates at Lake Blalock, a prestigious gated community. This beautiful one level home offers 3 bedrooms, 2.5 baths, a dedicated office, and an easy split-bedroom floor plan. The open kitchen and living area create a spacious, comfortable feel, while LVP flooring adds both style and durability. A designated Dining room and breakfast nook with additional island seating make it easy to host a house full of guests. Step outside to the screened porch overlooking a beautiful, level backyard with plenty of room to enjoy the outdoors. Spend evenings gathered around the firepit, relaxing with friends and family, or simply enjoying the peaceful setting. The community also offers lake access with docking available, adding another layer to the lifestyle here. Centrally located between Chesnee and Boiling Springs, the home offers convenient access to shopping, dining, and everyday needs while still feeling tucked away. Located in Spartanburg County District 2 and zoned for Chesnee schools, this home brings together space, privacy, community, and location in one beautiful package.

Share Property

Location

720 E Ridgewater Drive, Chesnee, SC 29323

Status

Pending

Date Sold

October 21, 2026
Casey Breitenbach

Casey Breitenbach

TITLE

Broker-in-Charge

Property Amenities

Interior
Laundry room 1st Floor, Walk-In
Appliances Dishwasher, Disposal, Microwave, Refrigerator
Flooring Carpet, Ceramic Tile, Wood
Total Bedrooms: 3
Half Bathrooms: 1
Full Bathrooms: 2
Other Interior Features Ceiling Fan(s), Attic Stairs Pulldown, Fireplace, Walk-In Closet(s), Soaking Tub, Ceiling - Smooth, Solid Surface Counters, Split Bedroom Plan, Coffered Ceiling(s), Walk-In Pantry
Area & Lot
Lot Area 0.95 Acres
Living area 2,663 Sq.Ft.
MLS® ID 342010
Year Built 2018
School District 2 Sptbg Co
High School 2-Chesnee High
Middle School 2-Chesnee Middle
Elementary School 2-Mayo Elem
Architecture Styles Craftsman
Type Residential
Status Pending
Exterior
Stories 1
Air conditioning Central Air, Heat Pump
Heat type Forced Air
Water Source See Remarks, Public
Garage Space 2.0
Sewer Septic Tank
Other Exterior Features Aluminum/Vinyl Trim
Parking 2 Car Attached, Garage Door Opener, Garage Faces Side
Lot Features Level, Some Trees, Underground Utilities
Roof Architectural
Finance
Sales Price $519,900
HOA Fees $800 yearly
Real Estate Tax $2,594 yearly
Wooded lakefront property with a long dock extending into green water.

360 Virtual Tour

Take a tour of this property
Wooded lakefront property with a long dock extending into green water.

Schedule a Showing

We would love to show you our beautiful property. Please select your preferred date and time below. An agent will be in touch shortly to confirm your appointment.

Schedule a Showing

We would love to show you our beautiful property. Please select your preferred date and time below. An agent will be in touch shortly to confirm your appointment.

Thank you for your interest in 720 E Ridgewater Drive, Chesnee, SC 29323. We are reviewing your request and will be in touch shortly!

Mortgage Calculator

Estimate your monthly mortgage payment, including the principal and interest, property taxes, and HOA. Adjust the values to generate a more accurate rate.

All estimates are provided for informational purposes only. Actual amounts may vary.
$0,000 Your Payment 20 15 65
$0,000 Your Payment

Work With Us

We pride ourselves in providing personalized solutions that bring our clients closer to their dream properties and enhance their long-term wealth. Contact us today to find out how we can be of assistance to you!