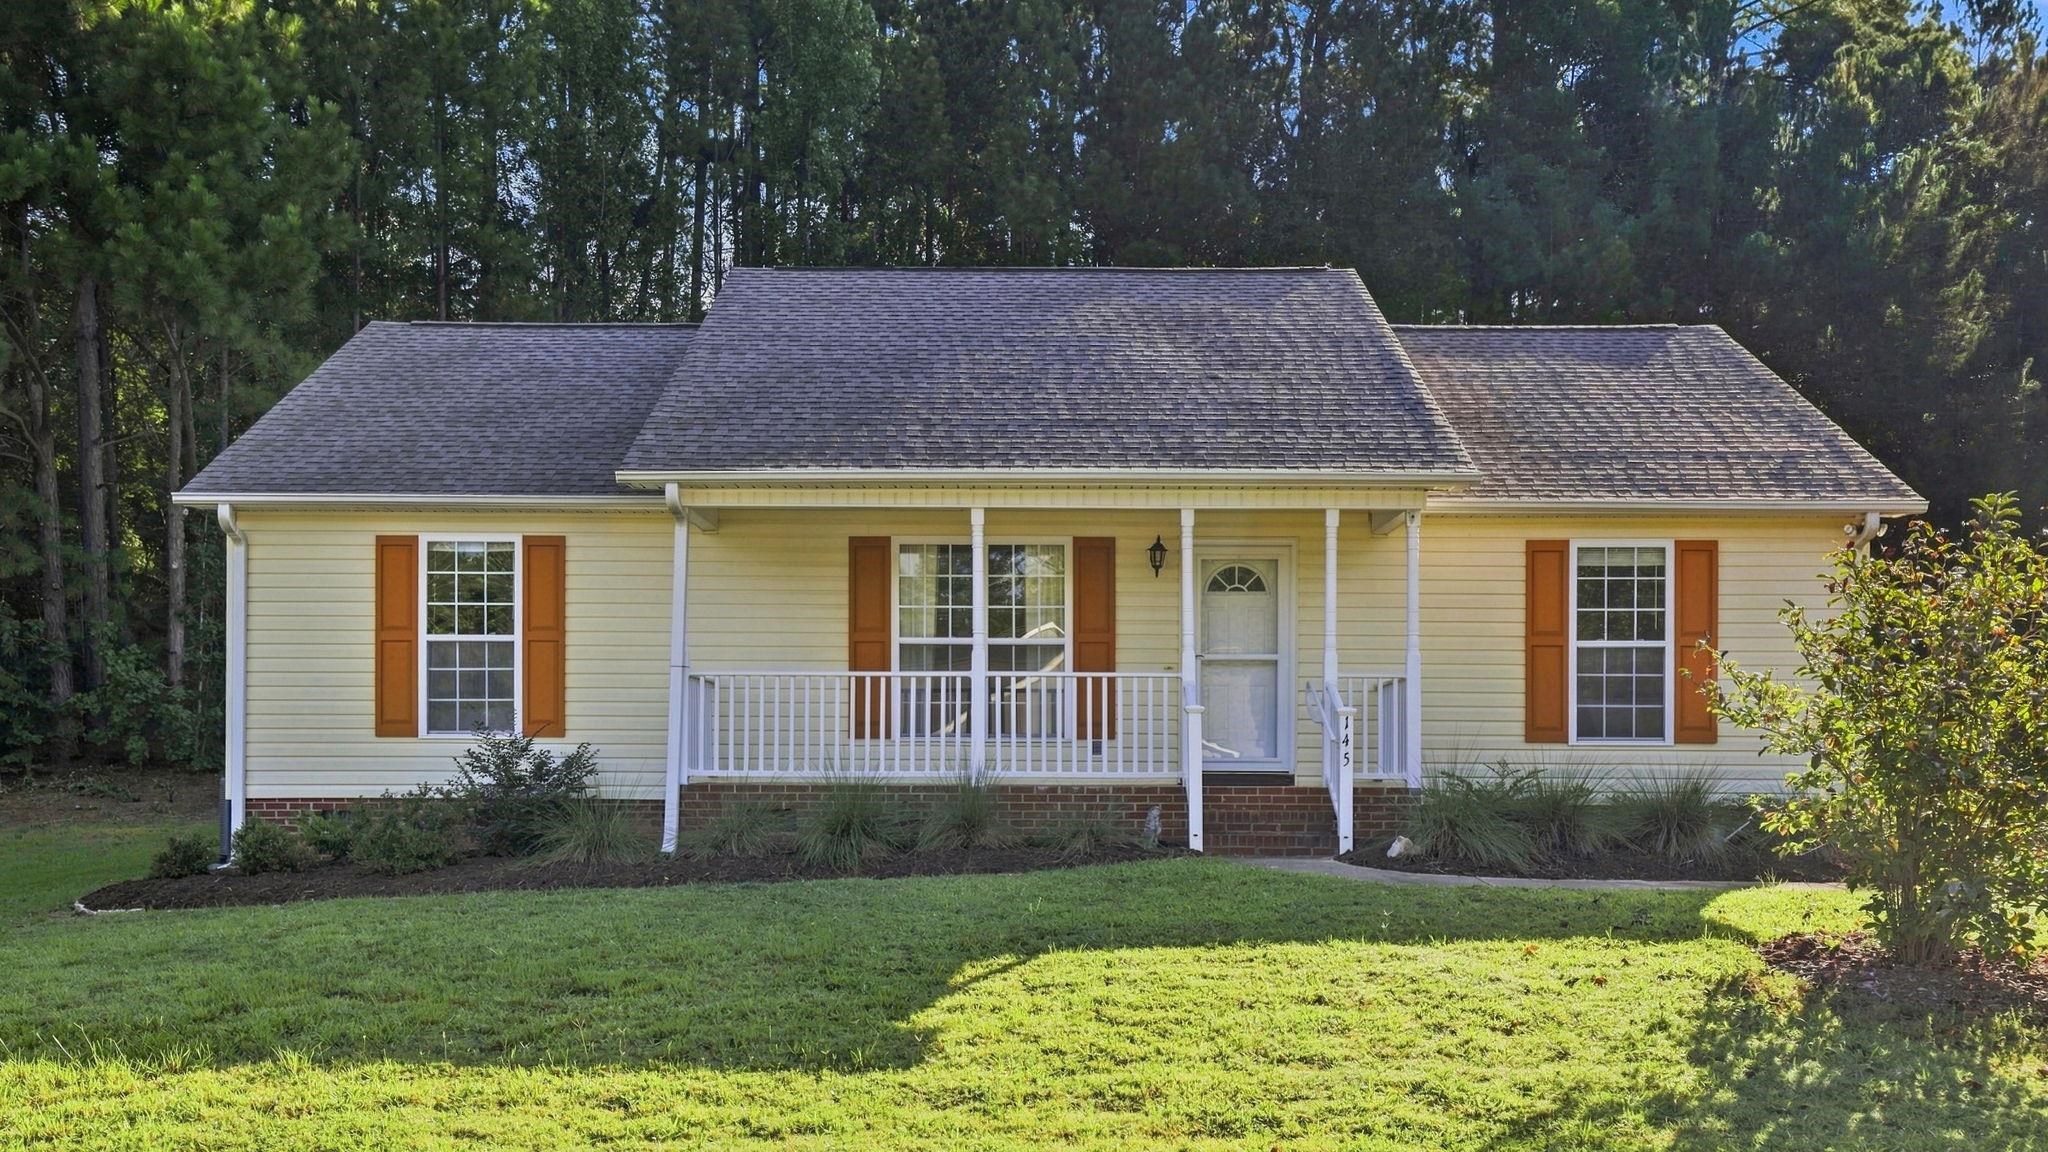
Pale yellow single-story house with a covered front porch and brown shutters, surrounded by trees.
Aerial view of homes beside dense woodland, with rolling hills on the horizon.
Aerial view of a house with a shingle roof, detached outbuilding, driveway, and wooded yard.
Covered front porch with white columns, orange shutters, and a glass-paneled entry door.
Living room with a half-circle front-door window, dark sectional sofa, and striped curtains.
Living room with a vaulted ceiling, patterned rug, and French doors opening to a deck.
Furnished living room with a high ceiling, ceiling fan, gray sofa, recliners, and patterned area rug.
Furnished living room with vaulted ceiling, two sofas, patterned rug, and television.
Dining nook with hardwood floors, a red chair, wooden cabinet, and glass door to the deck.
Dining area with a wooden table beside French doors opening onto a wooded deck.
Kitchen with white cabinets, dark stone counters, hardwood floors, and black and stainless appliances.
Kitchen with a double-basin sink beneath a large window overlooking trees.
Kitchen with white cabinets, blue-gray counters, and black electric range and microwave.
Kitchen with white cabinets, dark marbled counters, double sink, and a window overlooking trees.
Kitchen sink beneath a large window overlooking trees, with a dark marbled counter and white cabinetry.
Kitchen range and over-the-range microwave beneath white cabinets, with dark marbled countertops.
Bedroom with a dark wood bed, white linens, large window, and matching wooden furniture.
Furnished bedroom with two white-quilted beds, wooden dressers, and doorways to a bathroom and sitting area.
Bedroom with a neatly made bed, dark wood desk, and large street-facing window.
Furnished bedroom with pale blue bedding, a white throw, and a desk with computer and office chair.
Bathroom with a dark countertop vanity, white tub and shower, toilet, and towel racks.
Home office with a desk and computer, wooden bookcase, and large window.
Carpeted room with a wooden bookcase beside a large window overlooking trees.
Laundry room with a washer, dryer, and long wire shelf above.
Single-story home with a white-railed front porch, warm-toned shutters, and a lawn bordered by tall trees.
Rear of a pale-sided home with a raised wooden deck and broad shingle roof.
Rear of a light-colored house with a wooden deck and detached storage shed.
Wooden deck overlooking a cleared sloping backyard and dense woods.
Cream detached shed with a metal roof, roll-up garage door, and gravel base beside a wooded yard.
Light-colored single-story house with orange shutters, a covered porch, and detached garage beside a wooded yard.
Floor plan showing three bedrooms, two bathrooms, and a central living room, kitchen, and dining room.
VIEW PHOTOS
Courtesy of Brighten Real Estate Group, Listing Contact: 864-809-8805 
$259,000

145 Brookwood Creek Drive

3 Beds 2 Baths 1,356 Sq.Ft. 10,890 Sq.Ft.

Description

The big-ticket updates have already been taken care of at 145 Brookwood Creek Drive. This well-maintained 3-bedroom, 2-bath home has been carefully cared for and includes a new roof, new HVAC system, new dishwasher, new carpet, and a newly installed walk-in shower in the primary bathroom. French doors open to a new Trex deck, creating a great spot to relax or entertain. A 12x16 detached outbuilding adds extra storage, and the home is already wired for a generator hookup. The generator, which has only been used once, will remain with the home, along with the refrigerator, washer and dryer. Located just minutes from downtown Landrum with convenient access to I-26, this home offers an easy combination of location, updates, and low-maintenance living. Move-in ready and worth seeing in person!

Share Property

Location

145 Brookwood Creek Drive, Landrum, SC 29356

Status

For Sale
Casey Breitenbach

Casey Breitenbach

TITLE

Broker-in-Charge

Property Amenities

Interior
Laundry room Walk-In, Washer Hookup, Electric Dryer Hookup
Appliances Dishwasher, Refrigerator, Cooktop, Electric Cooktop
Flooring Carpet, Laminate
Total Bedrooms: 3
Full Bathrooms: 2
Other Interior Features Ceiling Fan(s), Cable Available, Ceilings-Some 9 Ft, Attic Stairs Pulldown, Walk-In Closet(s), Laminate Counters
Area & Lot
Lot Area 10,890 Sq.Ft.
Living area 1,356 Sq.Ft.
MLS® ID 341484
Year Built 2008
School District 1 Sptbg Co
High School 1-Landrum High
Middle School 1-Landrum
Elementary School 1-O. P. Earl
Architecture Styles Ranch
Type Residential
Status For Sale
Exterior
Stories 1
Air conditioning Heat Pump
Heat type Heat Pump
Water Source Public
Garage Space 2.0
Sewer Public Sewer
Parking Garage Faces Side, 2 Car Attached
Lot Features Level, Some Trees
Roof Architectural
Finance
Sales Price $259,000
Real Estate Tax $1,388 yearly
Aerial view of homes beside dense woodland, with rolling hills on the horizon.

360 Virtual Tour

Take a tour of this property
Aerial view of homes beside dense woodland, with rolling hills on the horizon.

Schedule a Showing

We would love to show you our beautiful property. Please select your preferred date and time below. An agent will be in touch shortly to confirm your appointment.

Schedule a Showing

We would love to show you our beautiful property. Please select your preferred date and time below. An agent will be in touch shortly to confirm your appointment.

Thank you for your interest in 145 Brookwood Creek Drive, Landrum, SC 29356. We are reviewing your request and will be in touch shortly!

Mortgage Calculator

Estimate your monthly mortgage payment, including the principal and interest, property taxes, and HOA. Adjust the values to generate a more accurate rate.

All estimates are provided for informational purposes only. Actual amounts may vary.
$0,000 Your Payment 20 15 65
$0,000 Your Payment

Work With Us

We pride ourselves in providing personalized solutions that bring our clients closer to their dream properties and enhance their long-term wealth. Contact us today to find out how we can be of assistance to you!