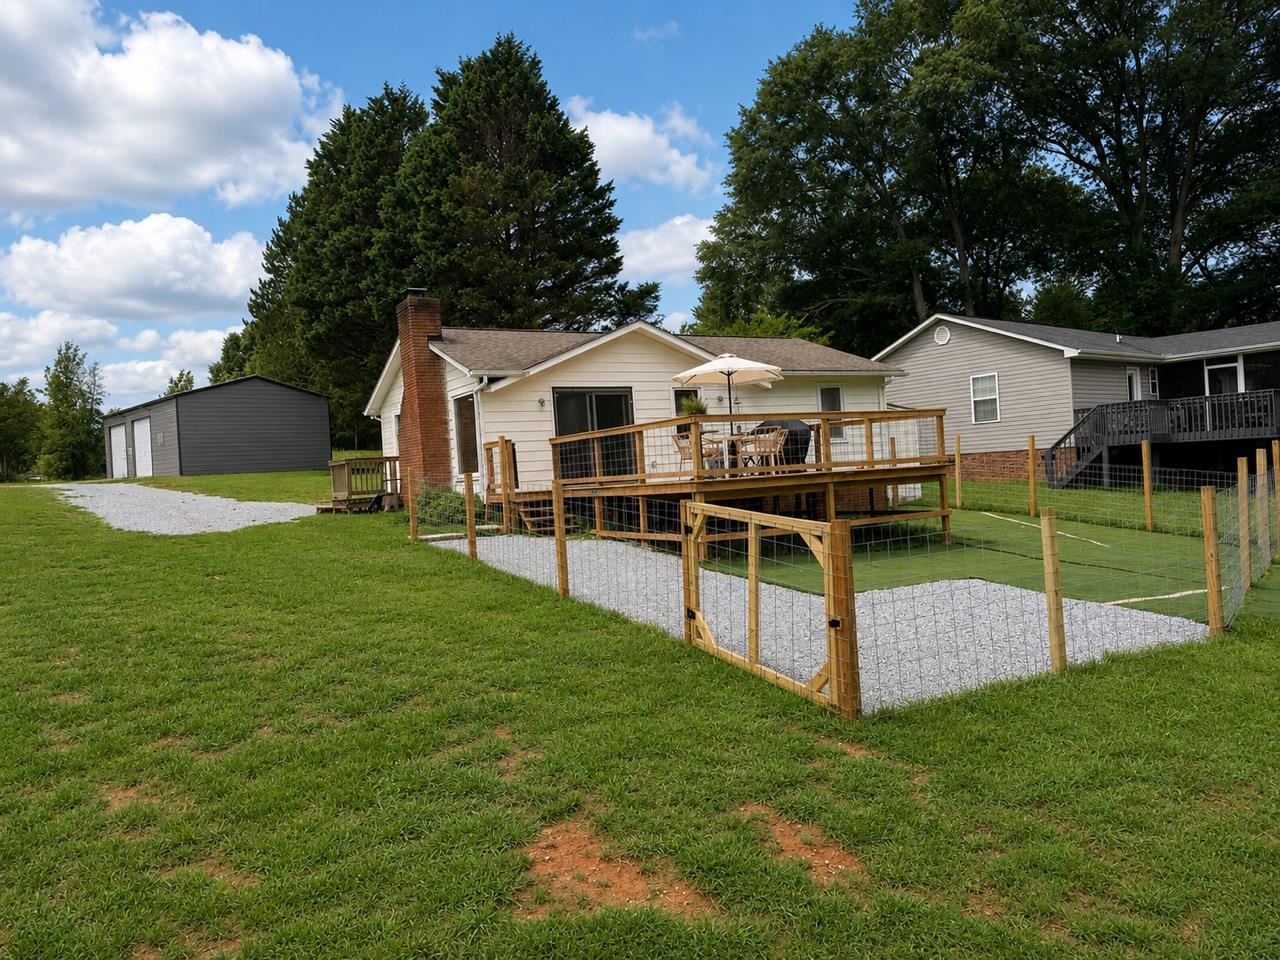
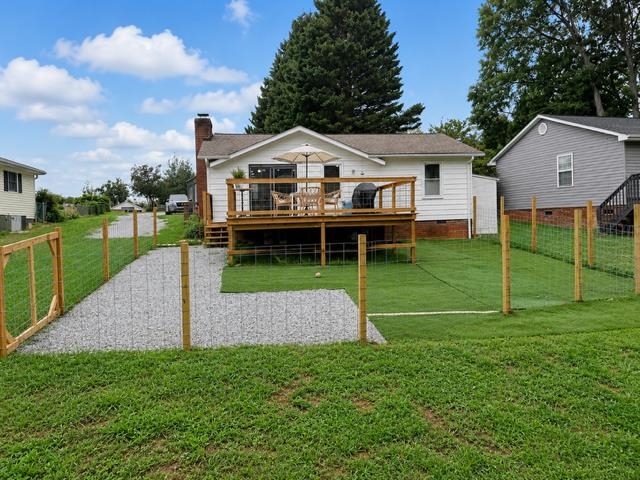
Single-story house with a raised deck and fenced grassy yard beside a detached metal shed.
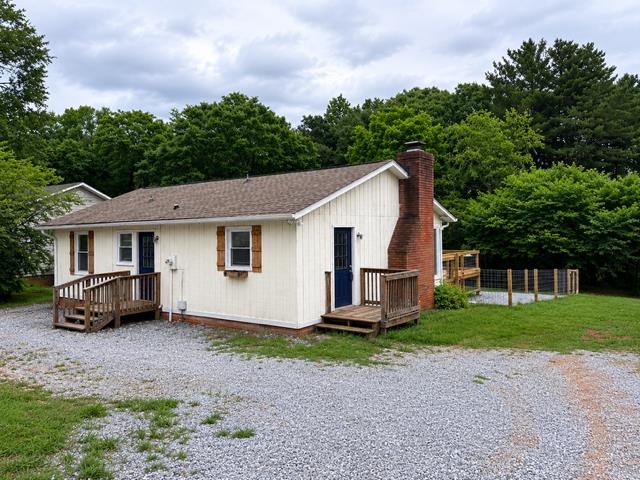
White single-story house with brown shutters, brick chimney, and wooden entry decks beside a gravel driveway.
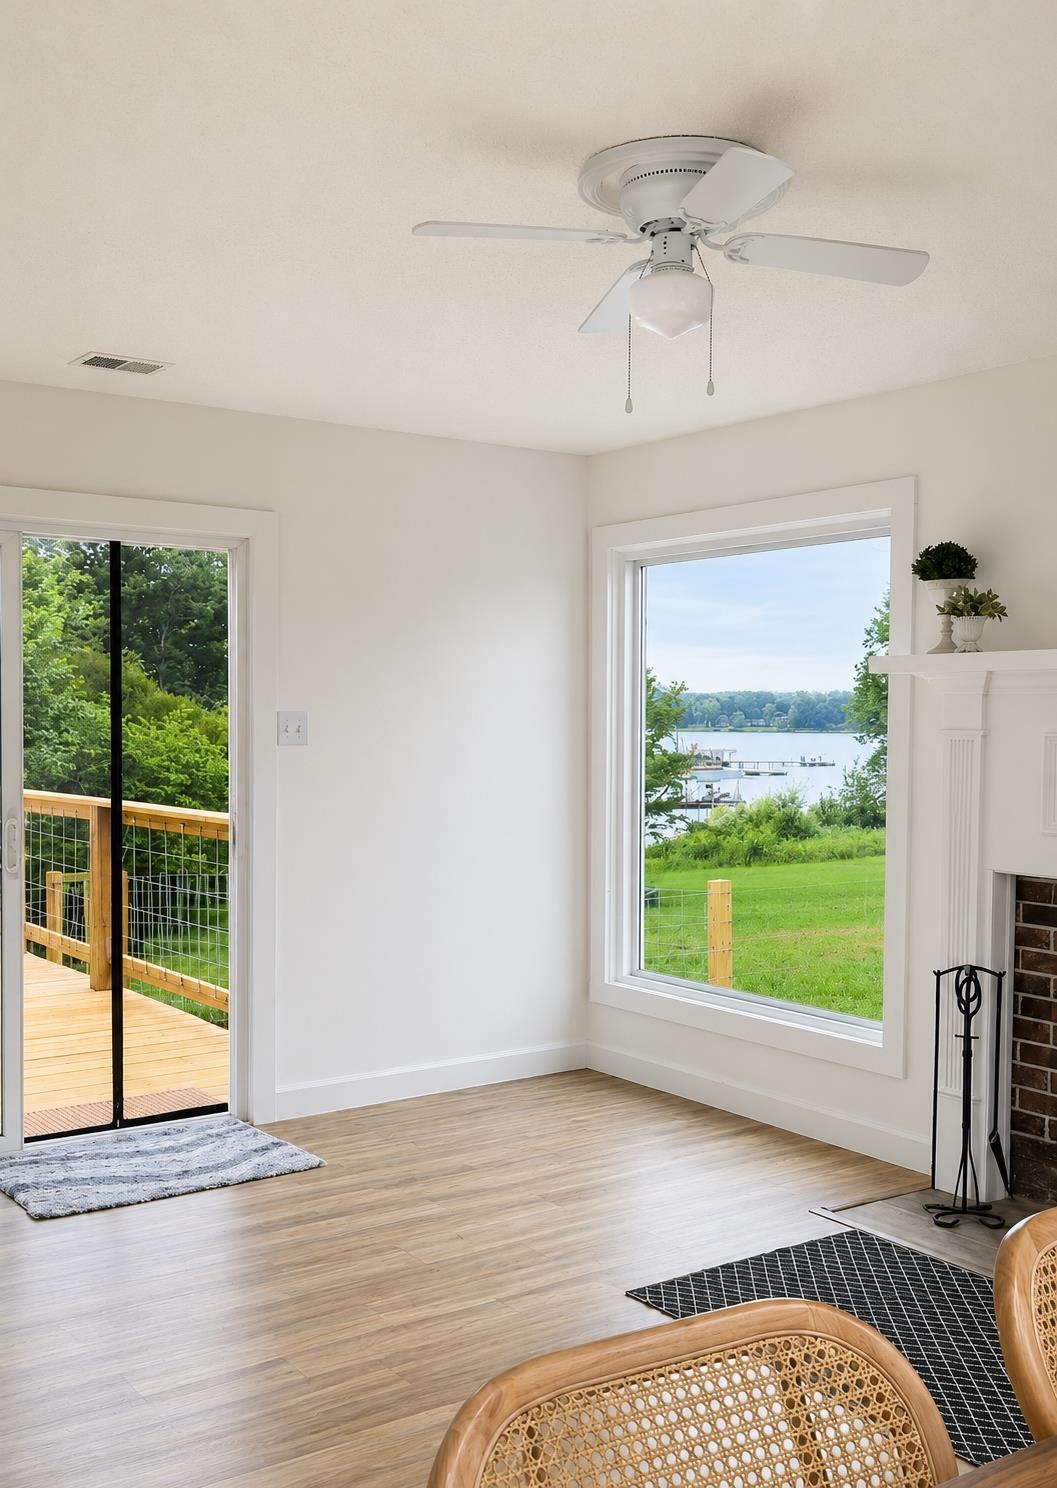
Living room with a fireplace and lake views through a large window beside sliding deck doors.
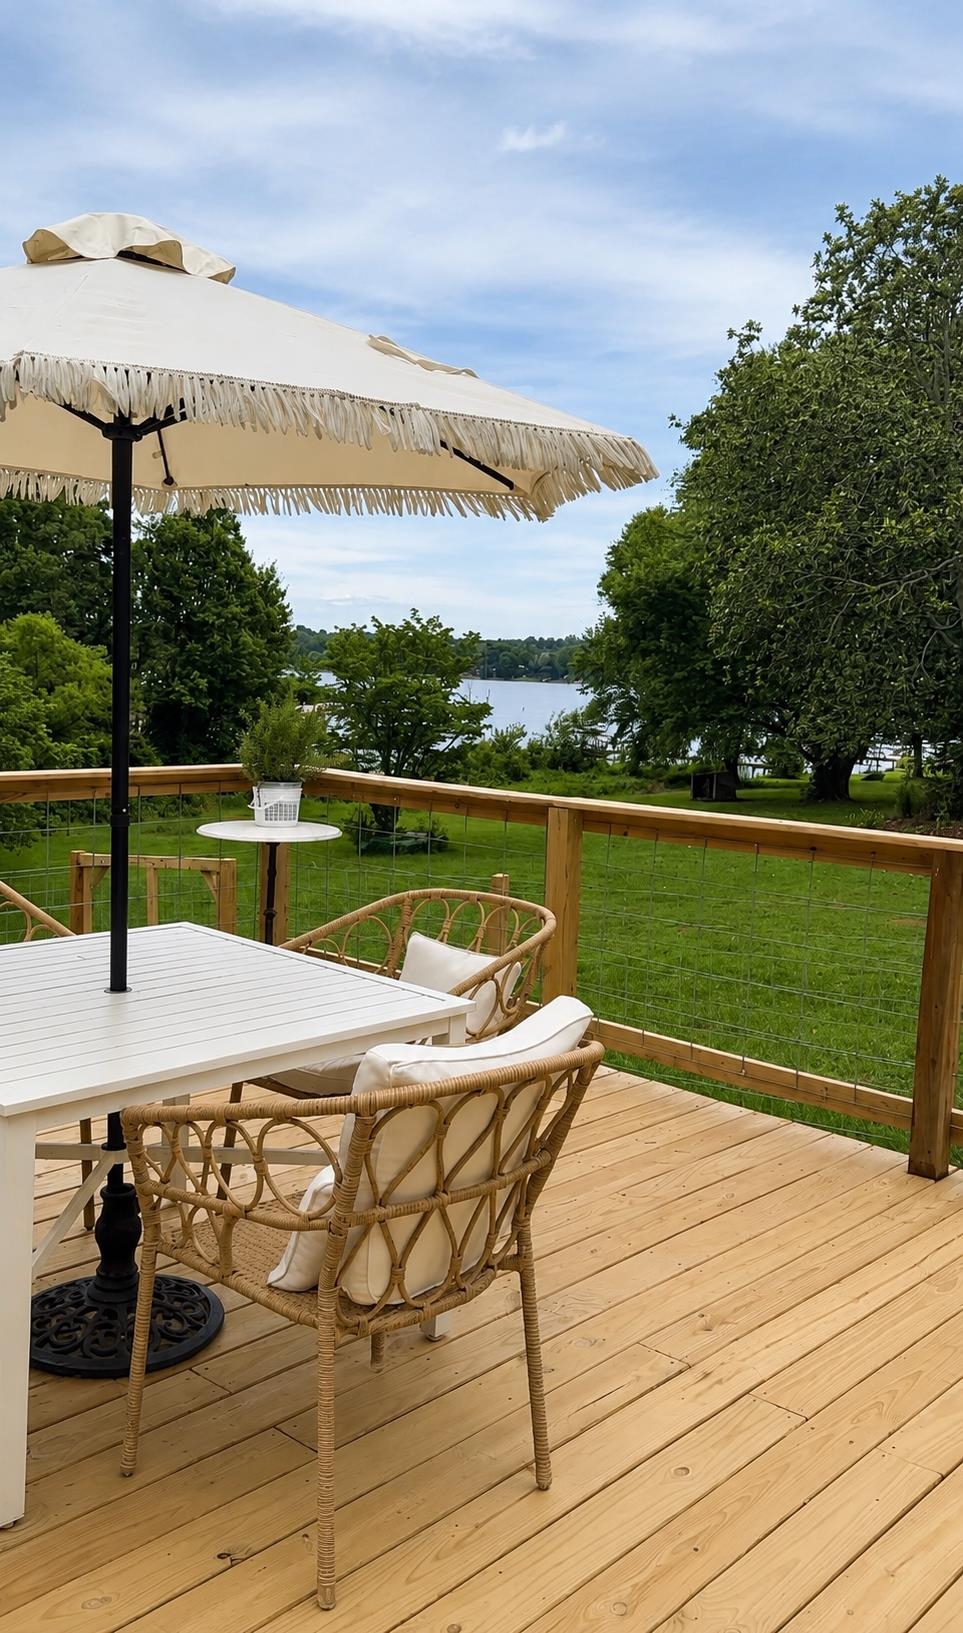
Furnished wooden deck with a fringed umbrella and wicker chairs overlooking a lake.
Rear of a white home with a raised wooden deck, fenced lawn, and gravel path.
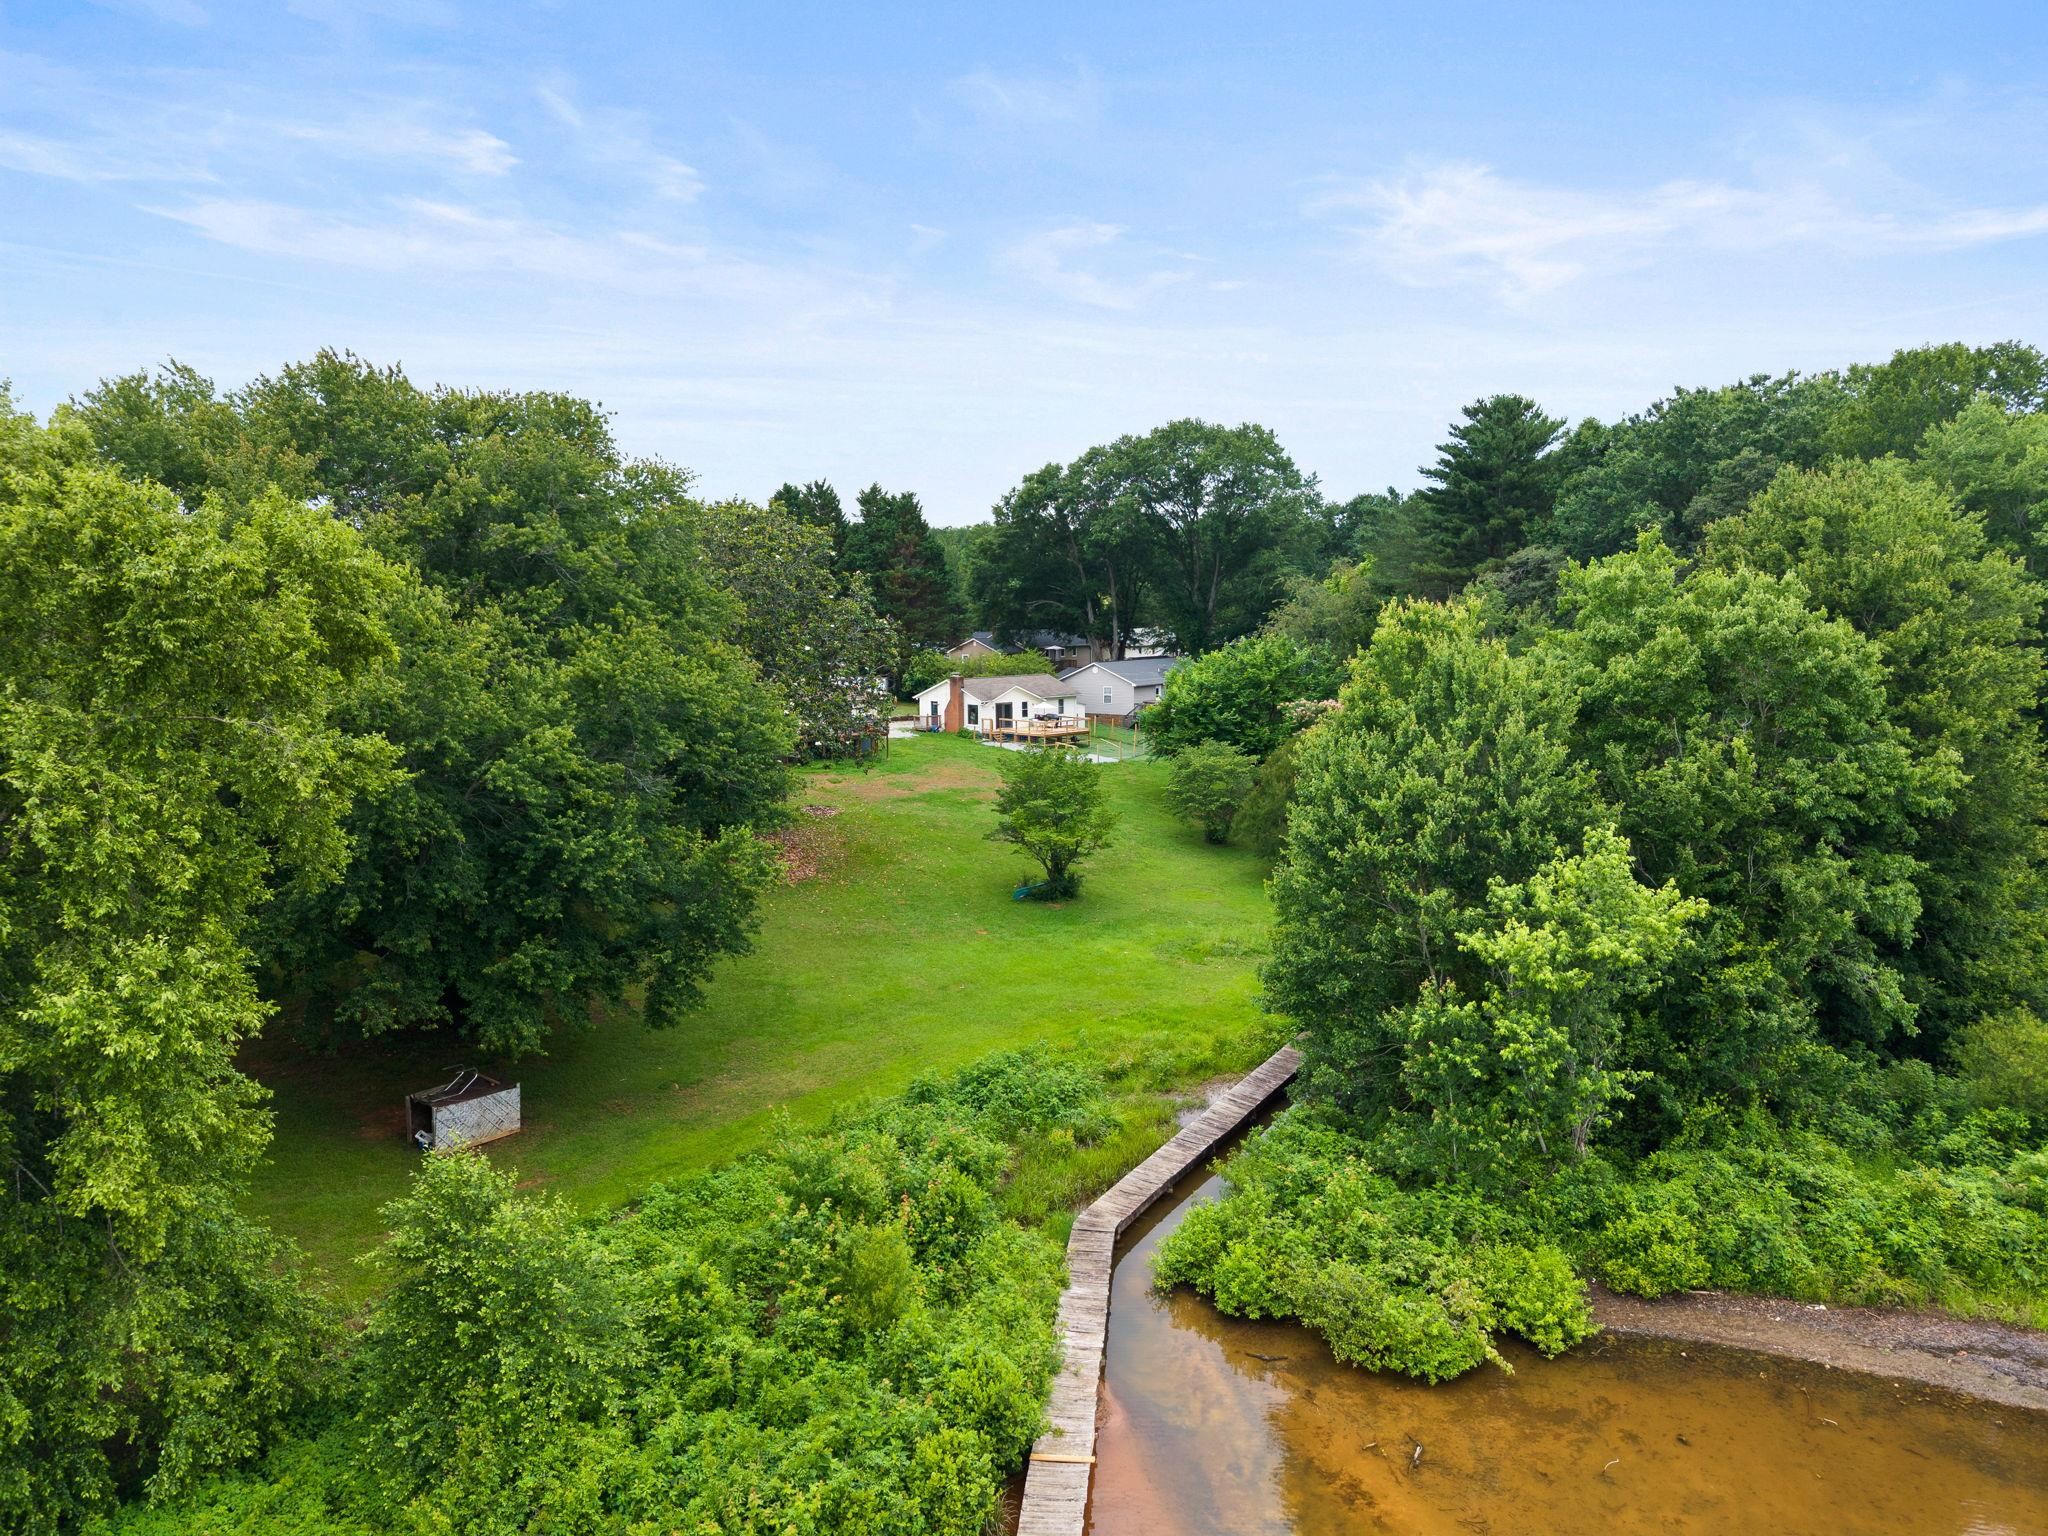
Aerial view of a wooded property with a white house, broad lawn, creek, and wooden walkway.
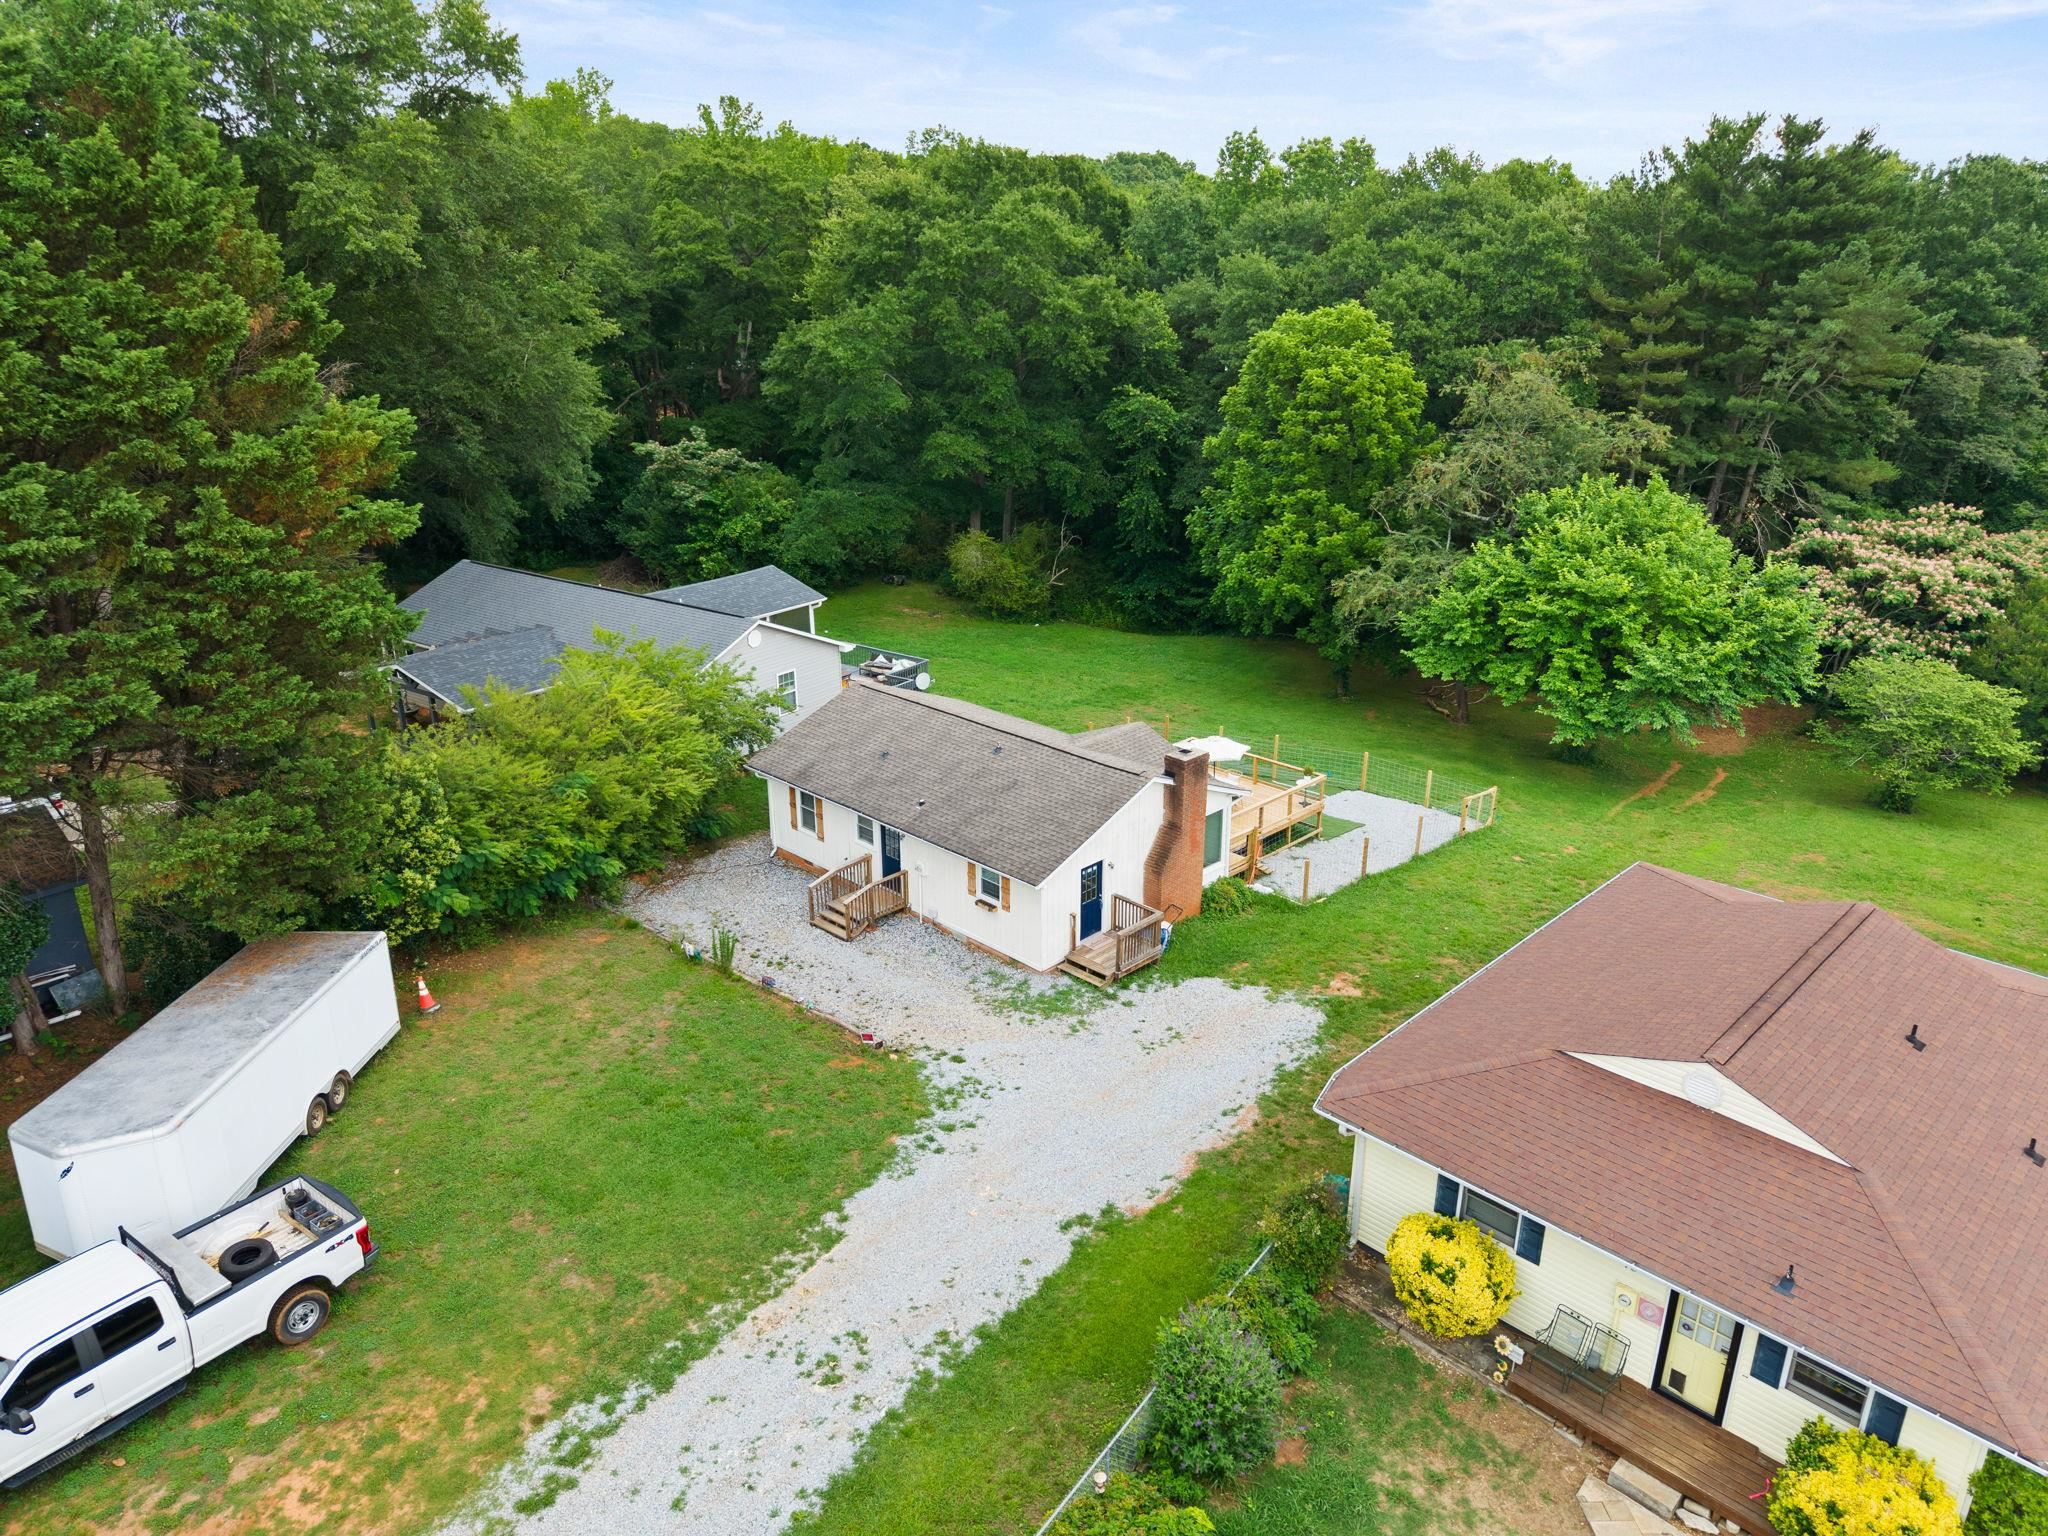
Aerial view of a white house, gravel drive, wooden deck, and wooded lawn.
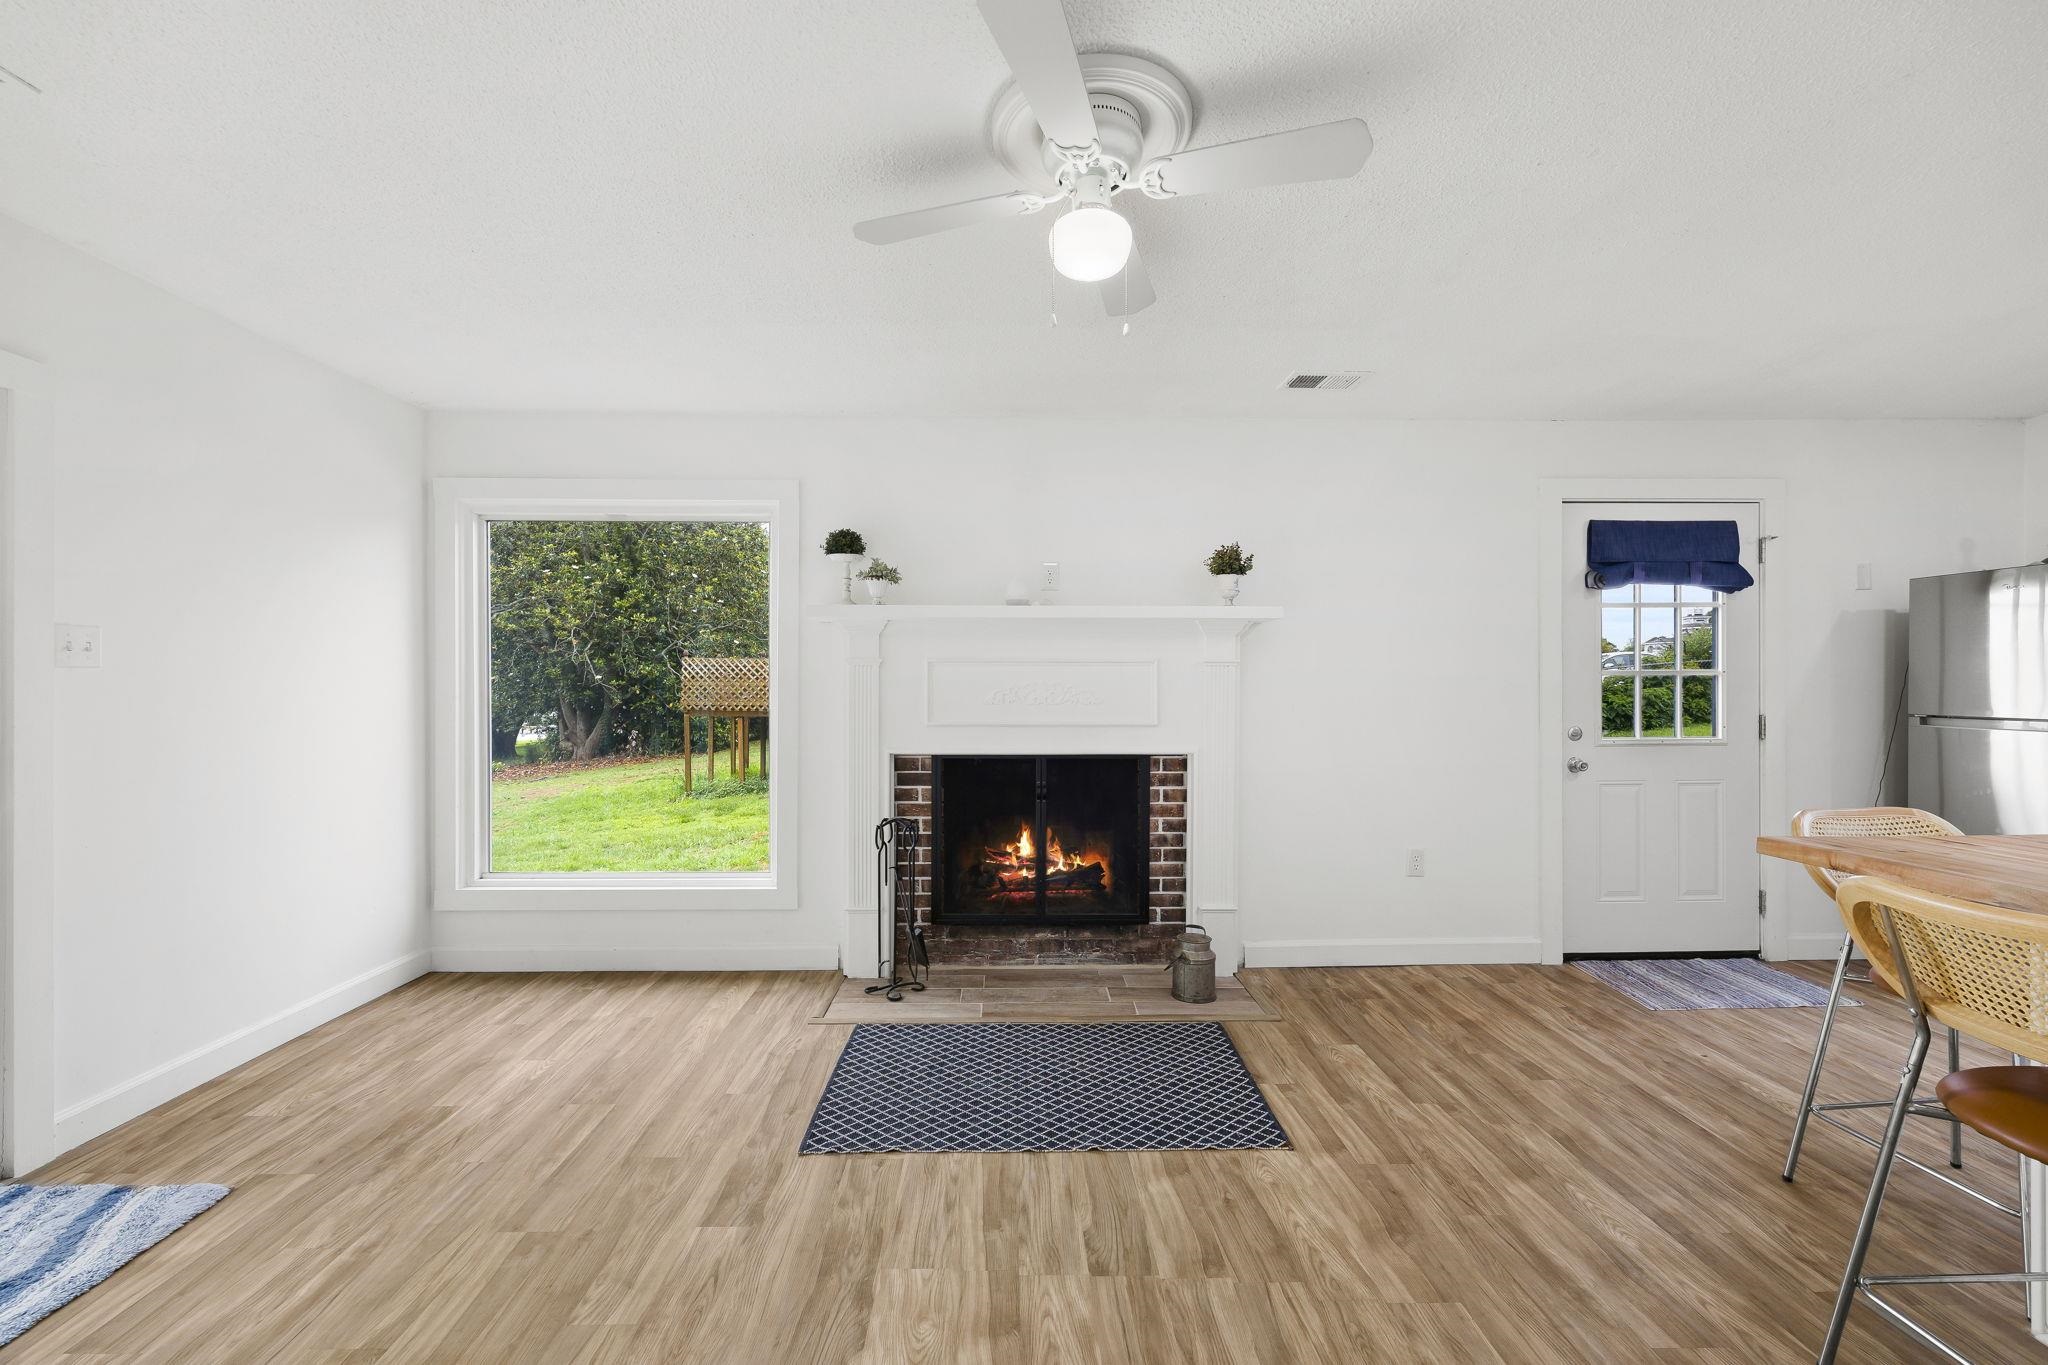
Bright living area with a white fireplace, burning fire, and large window overlooking the yard.
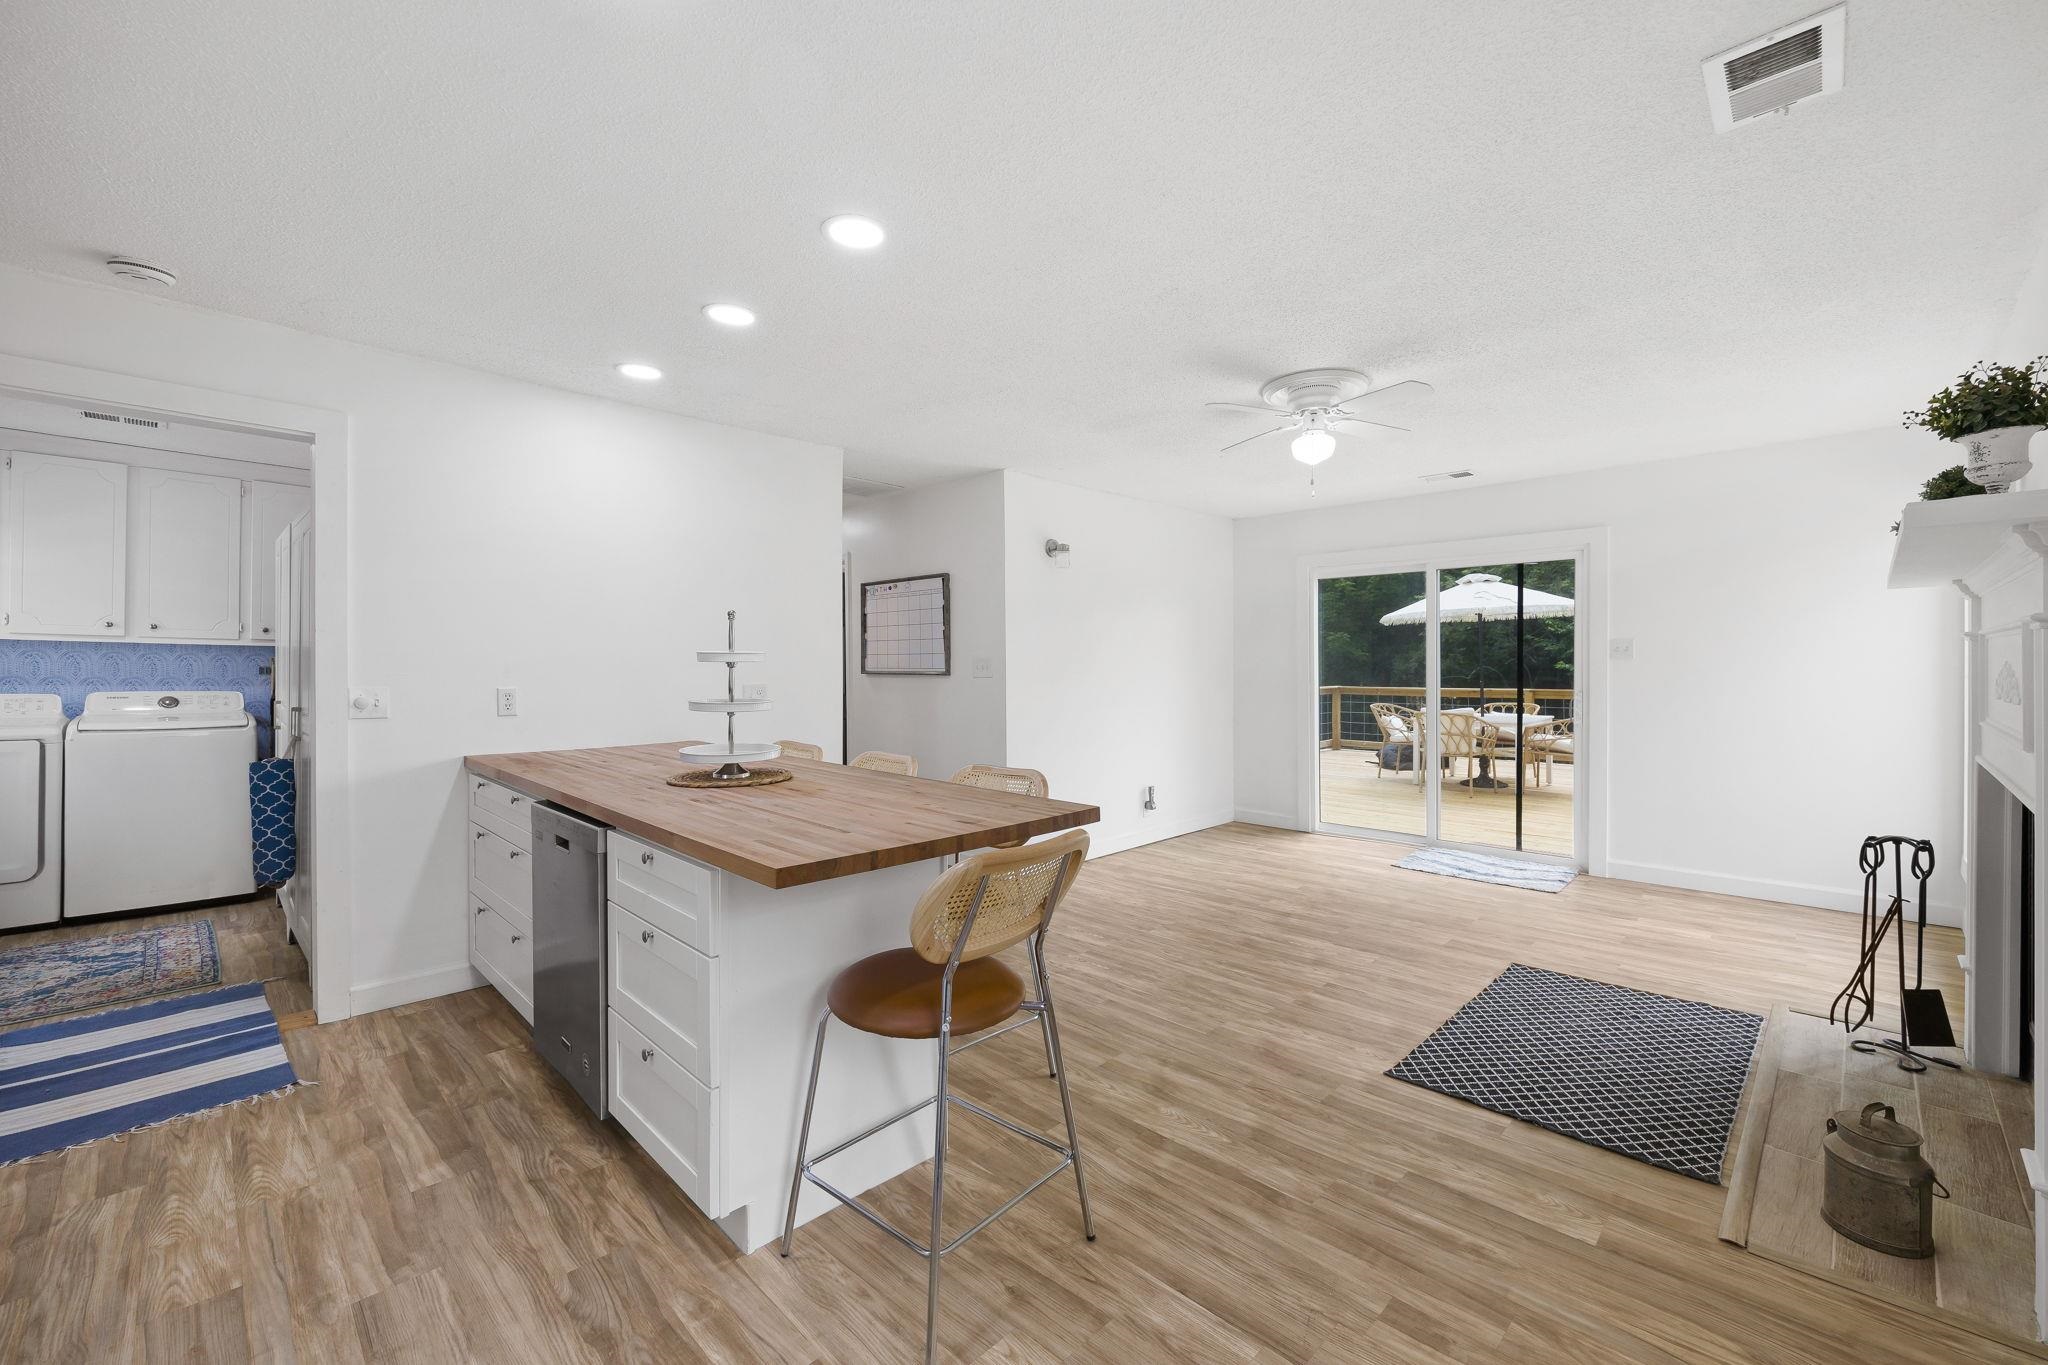
Open kitchen and dining area with a wood-topped island, laundry nook, and sliding doors to a deck.
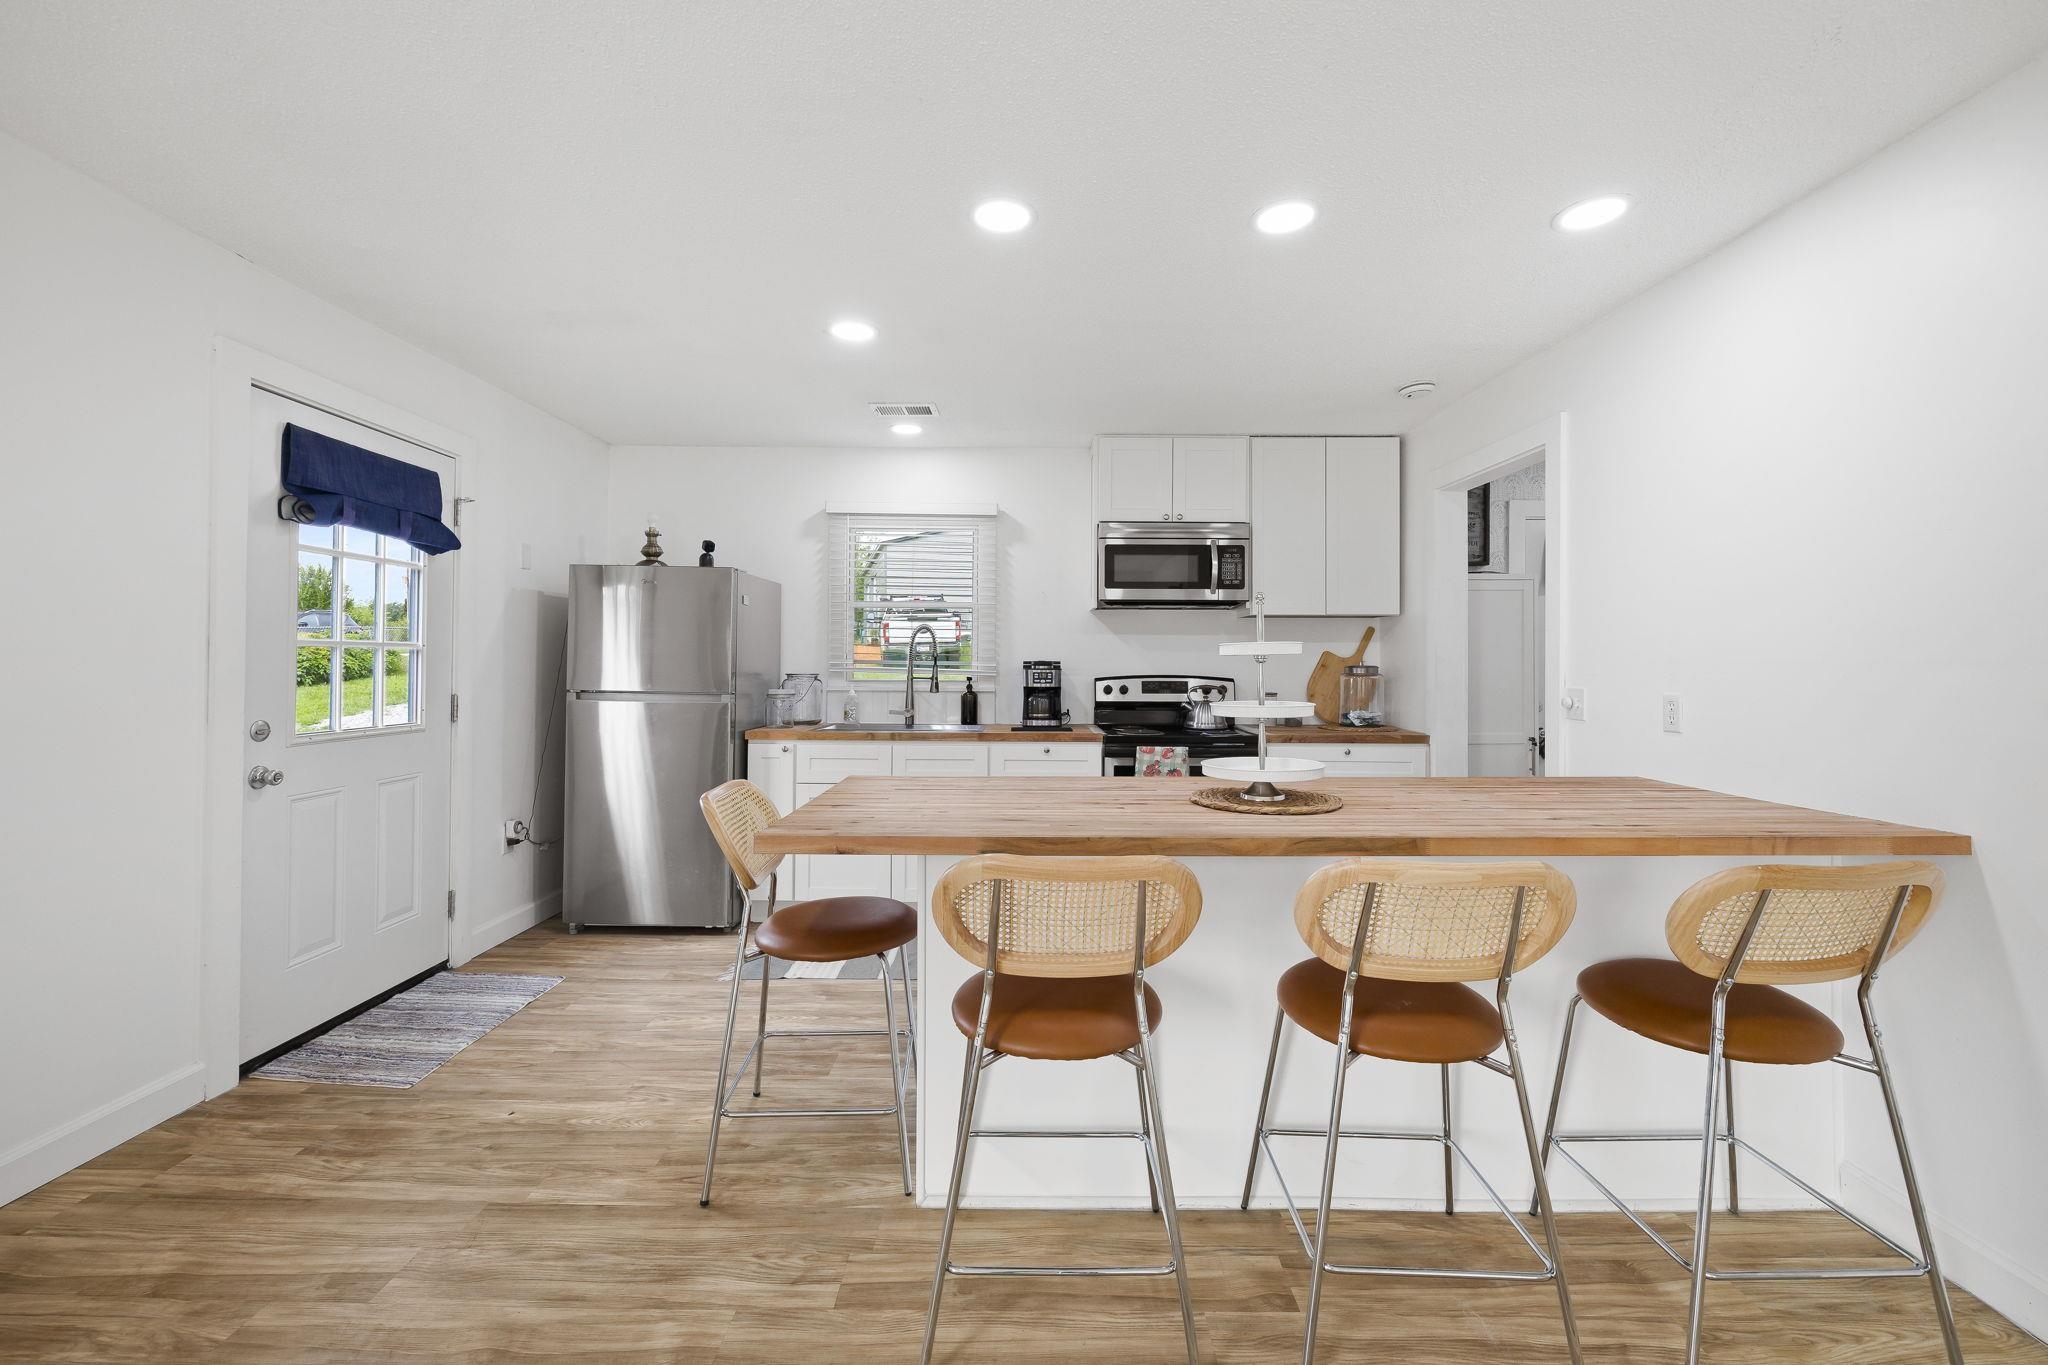
Bright kitchen with stainless steel appliances and a long wood-topped island lined with four bar stools.
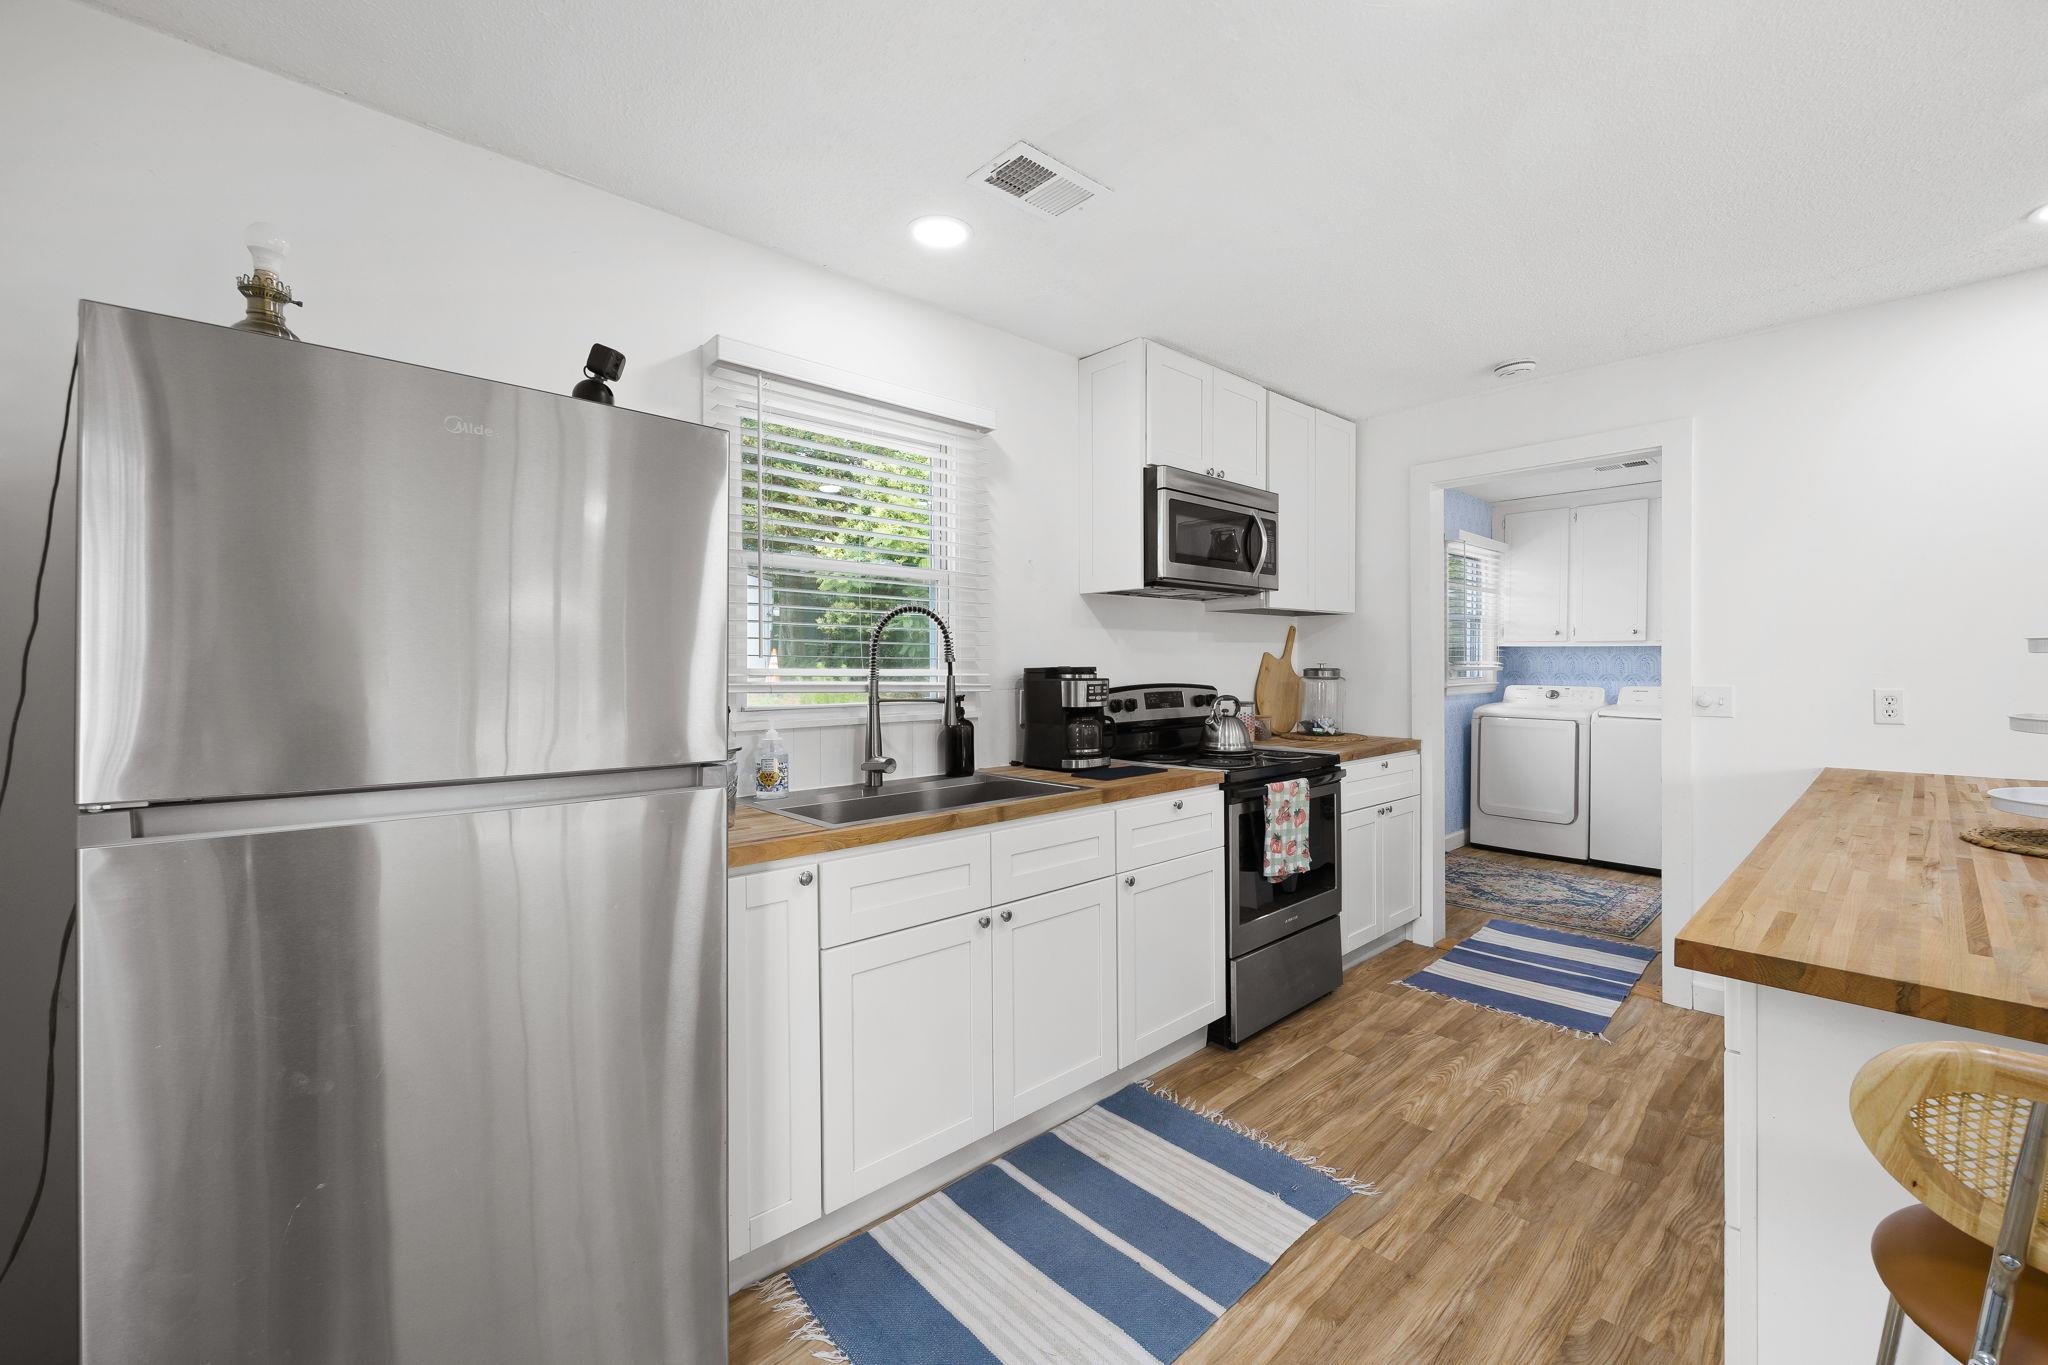
Kitchen with white cabinets and wood counters, opening to a laundry area with a washer and dryer.
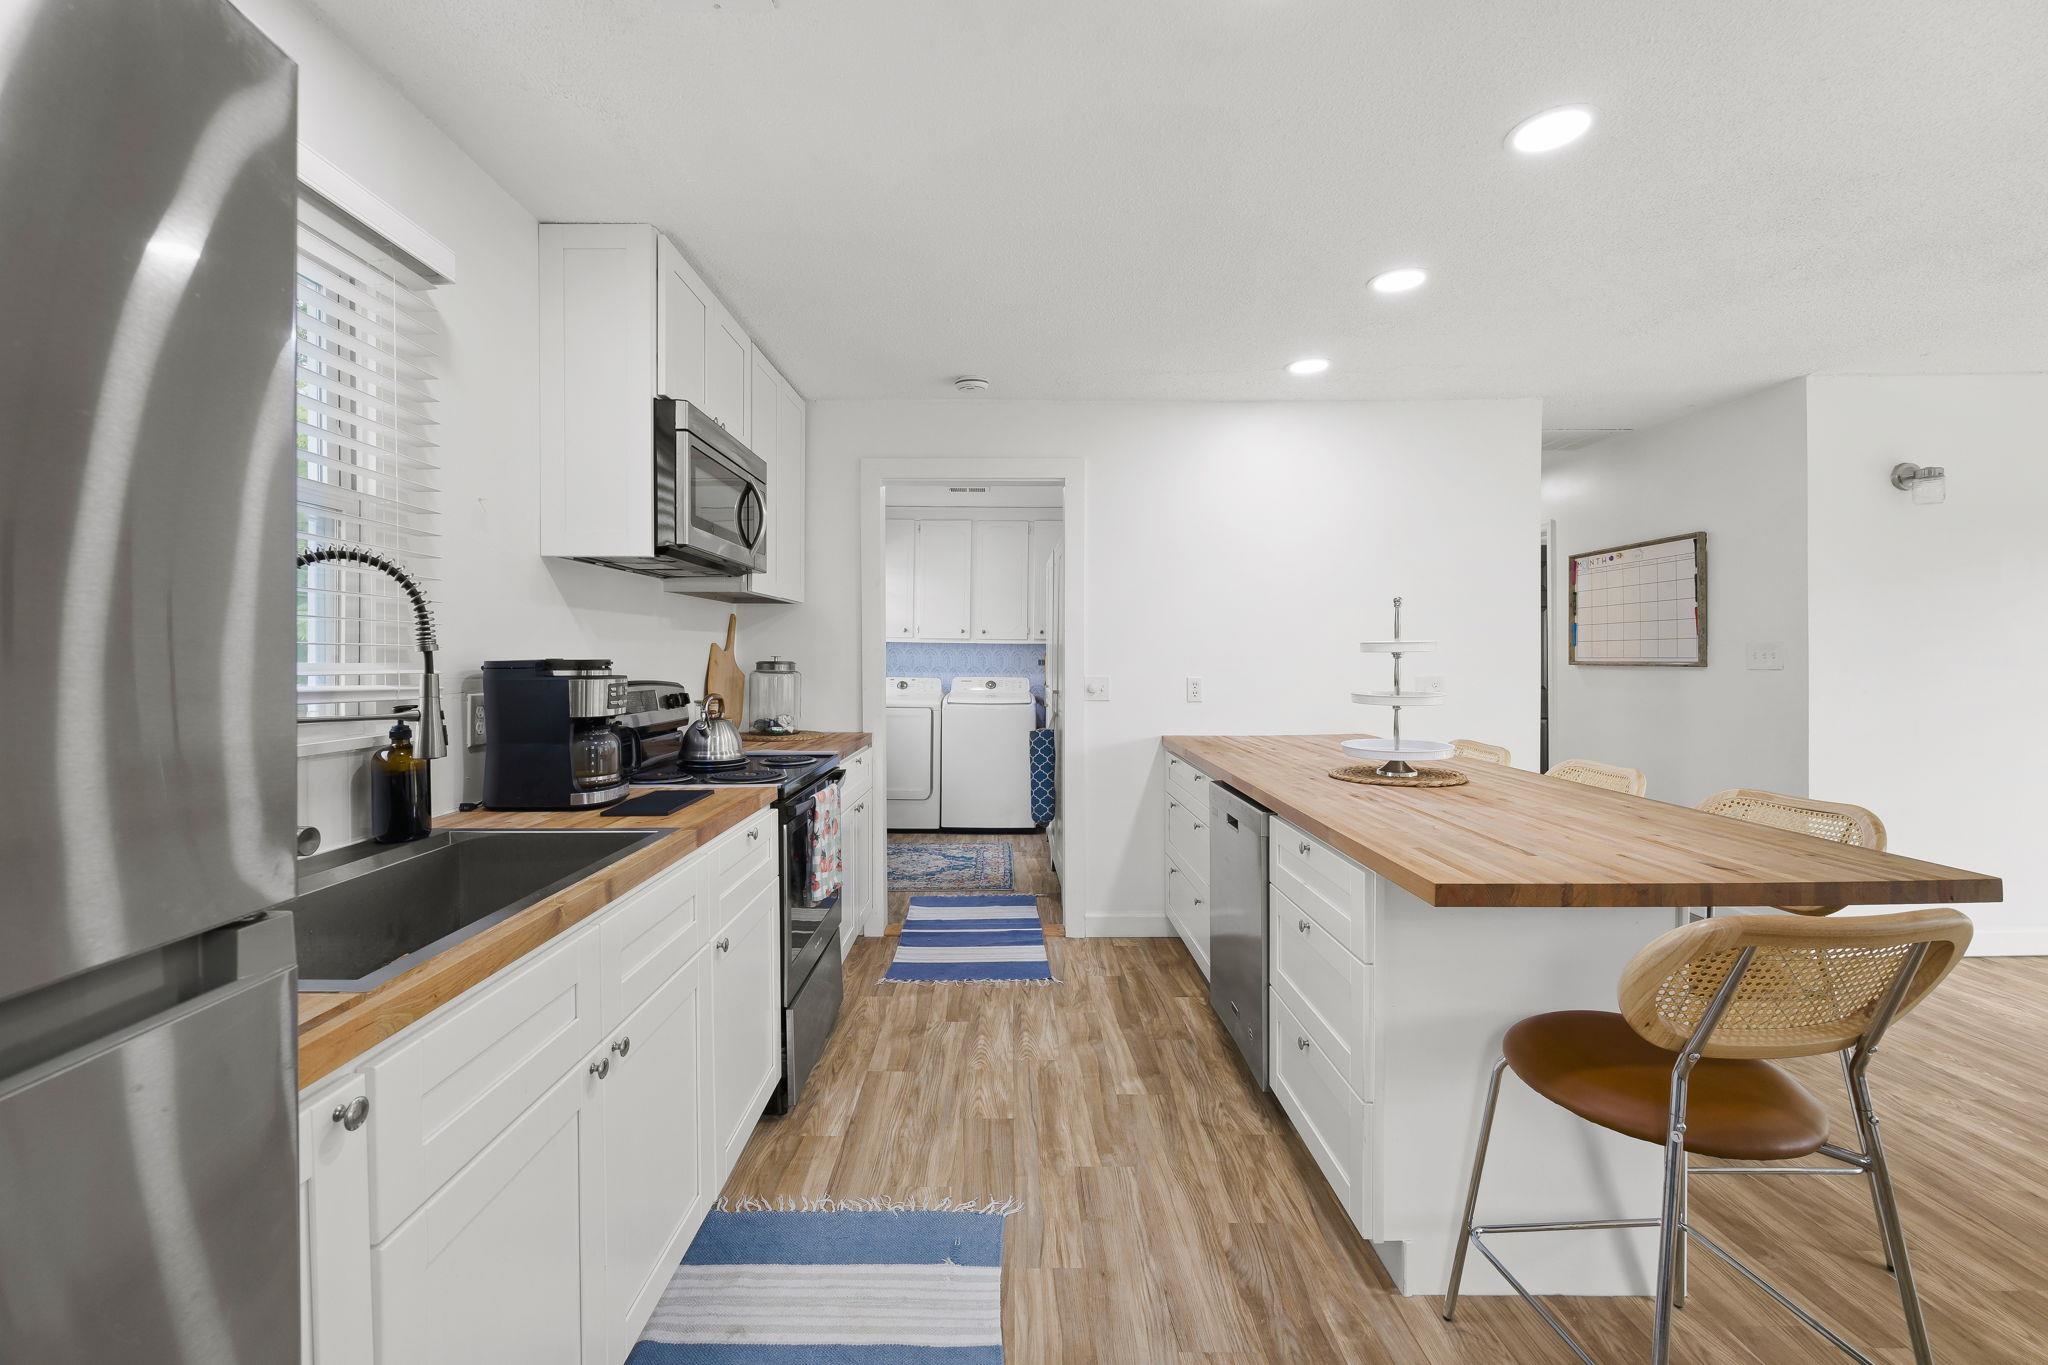
Bright kitchen with white cabinets, butcher-block counters, stainless appliances, and a large island with bar seating.
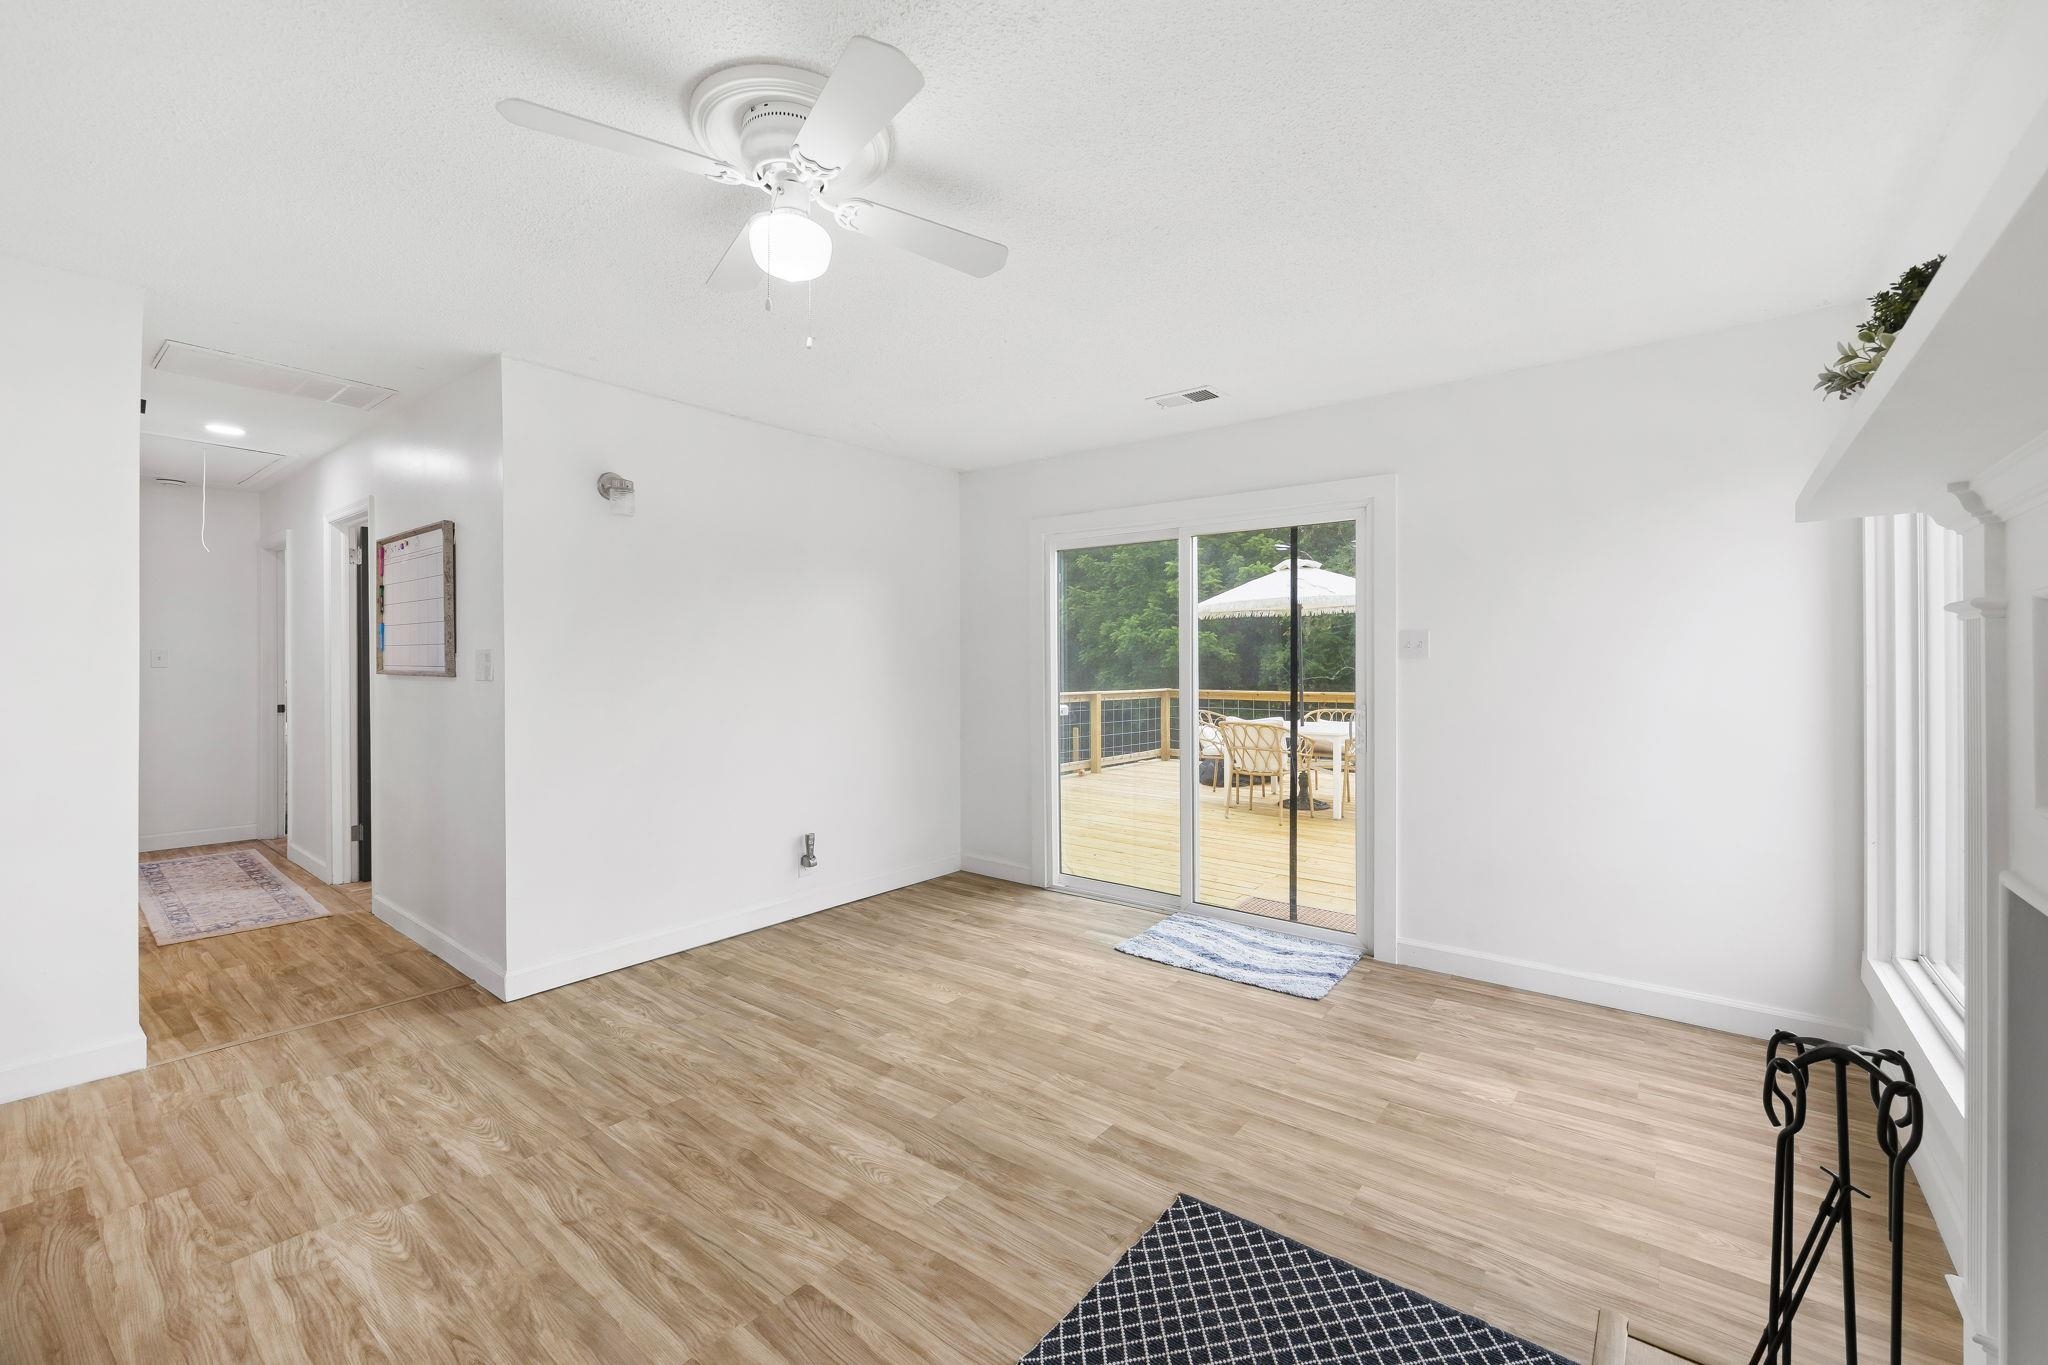
Mostly empty room with wood-look flooring, ceiling fan, and sliding doors to a deck.
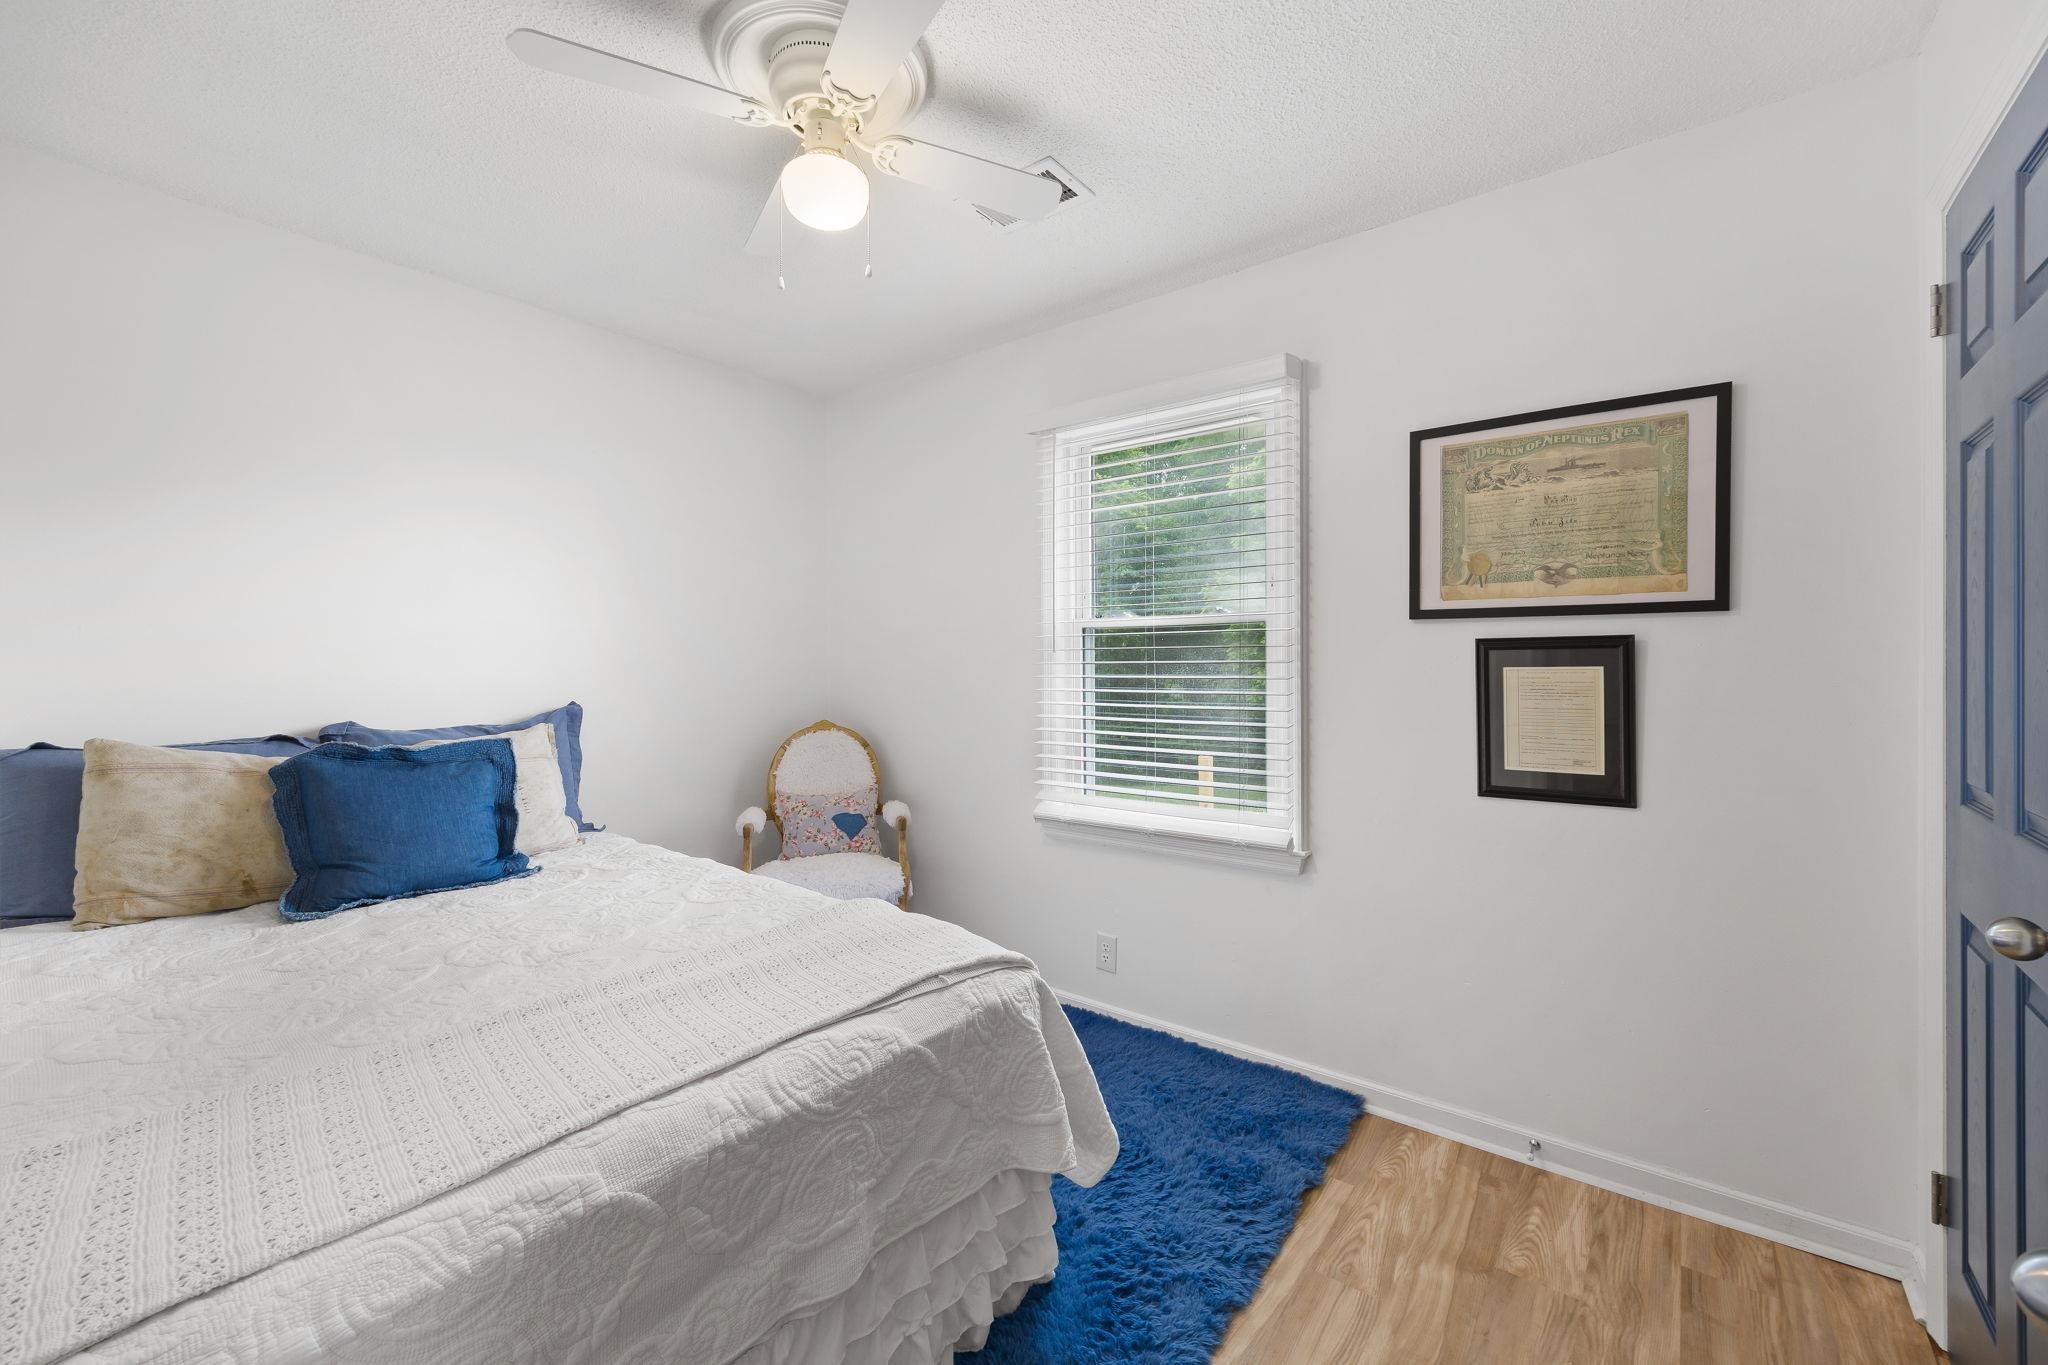
Bedroom with a white quilted bed, blue pillows and rug, framed documents, and a blue door.
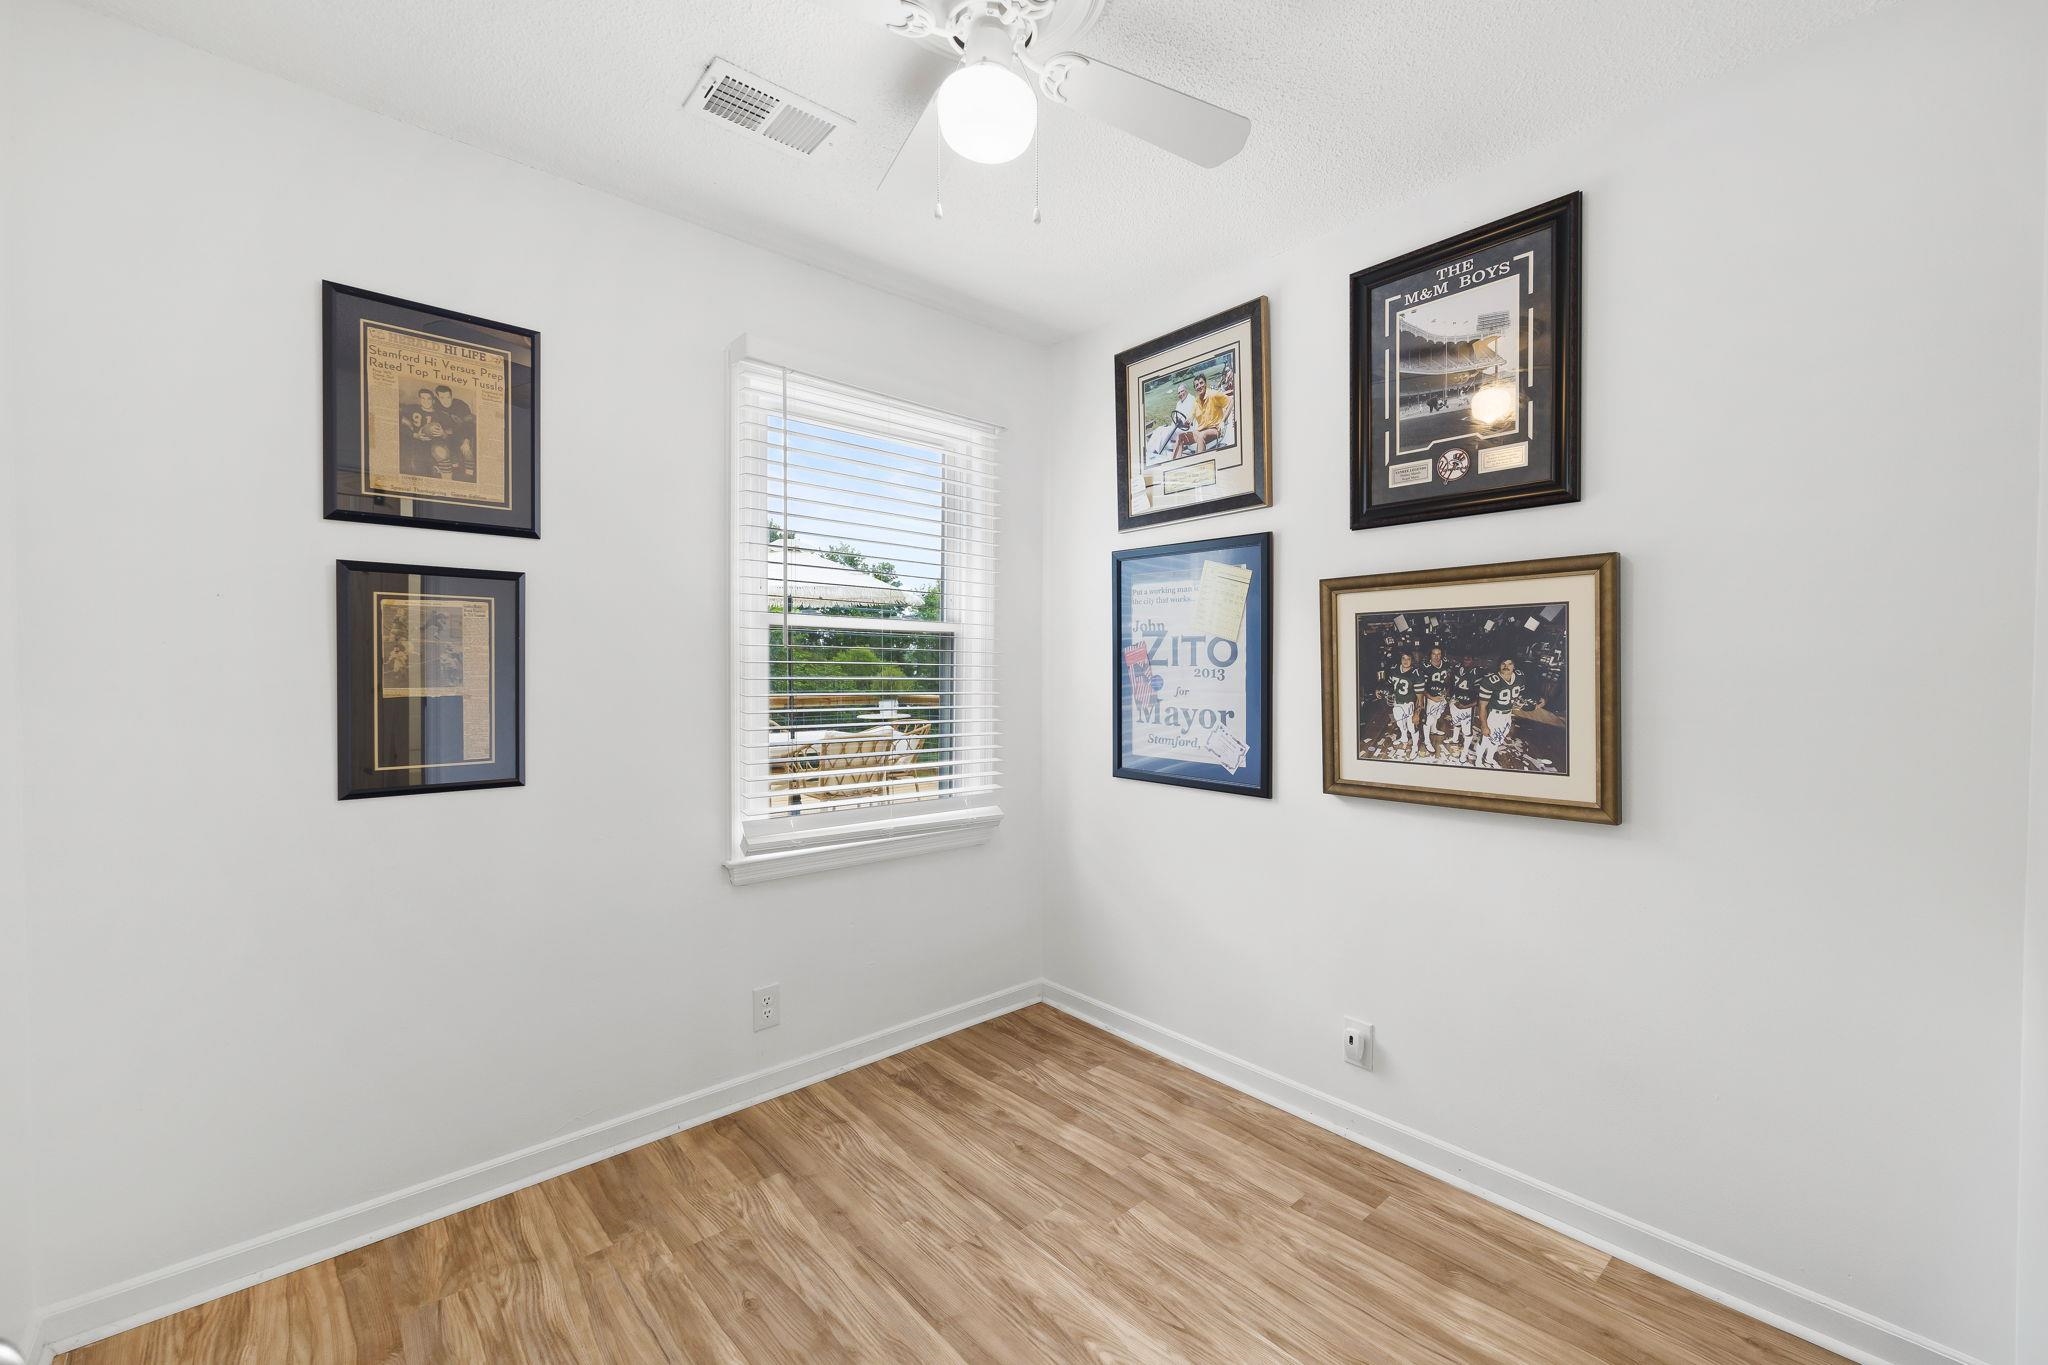
Empty room with framed sports memorabilia, a window with blinds, and light wood flooring.
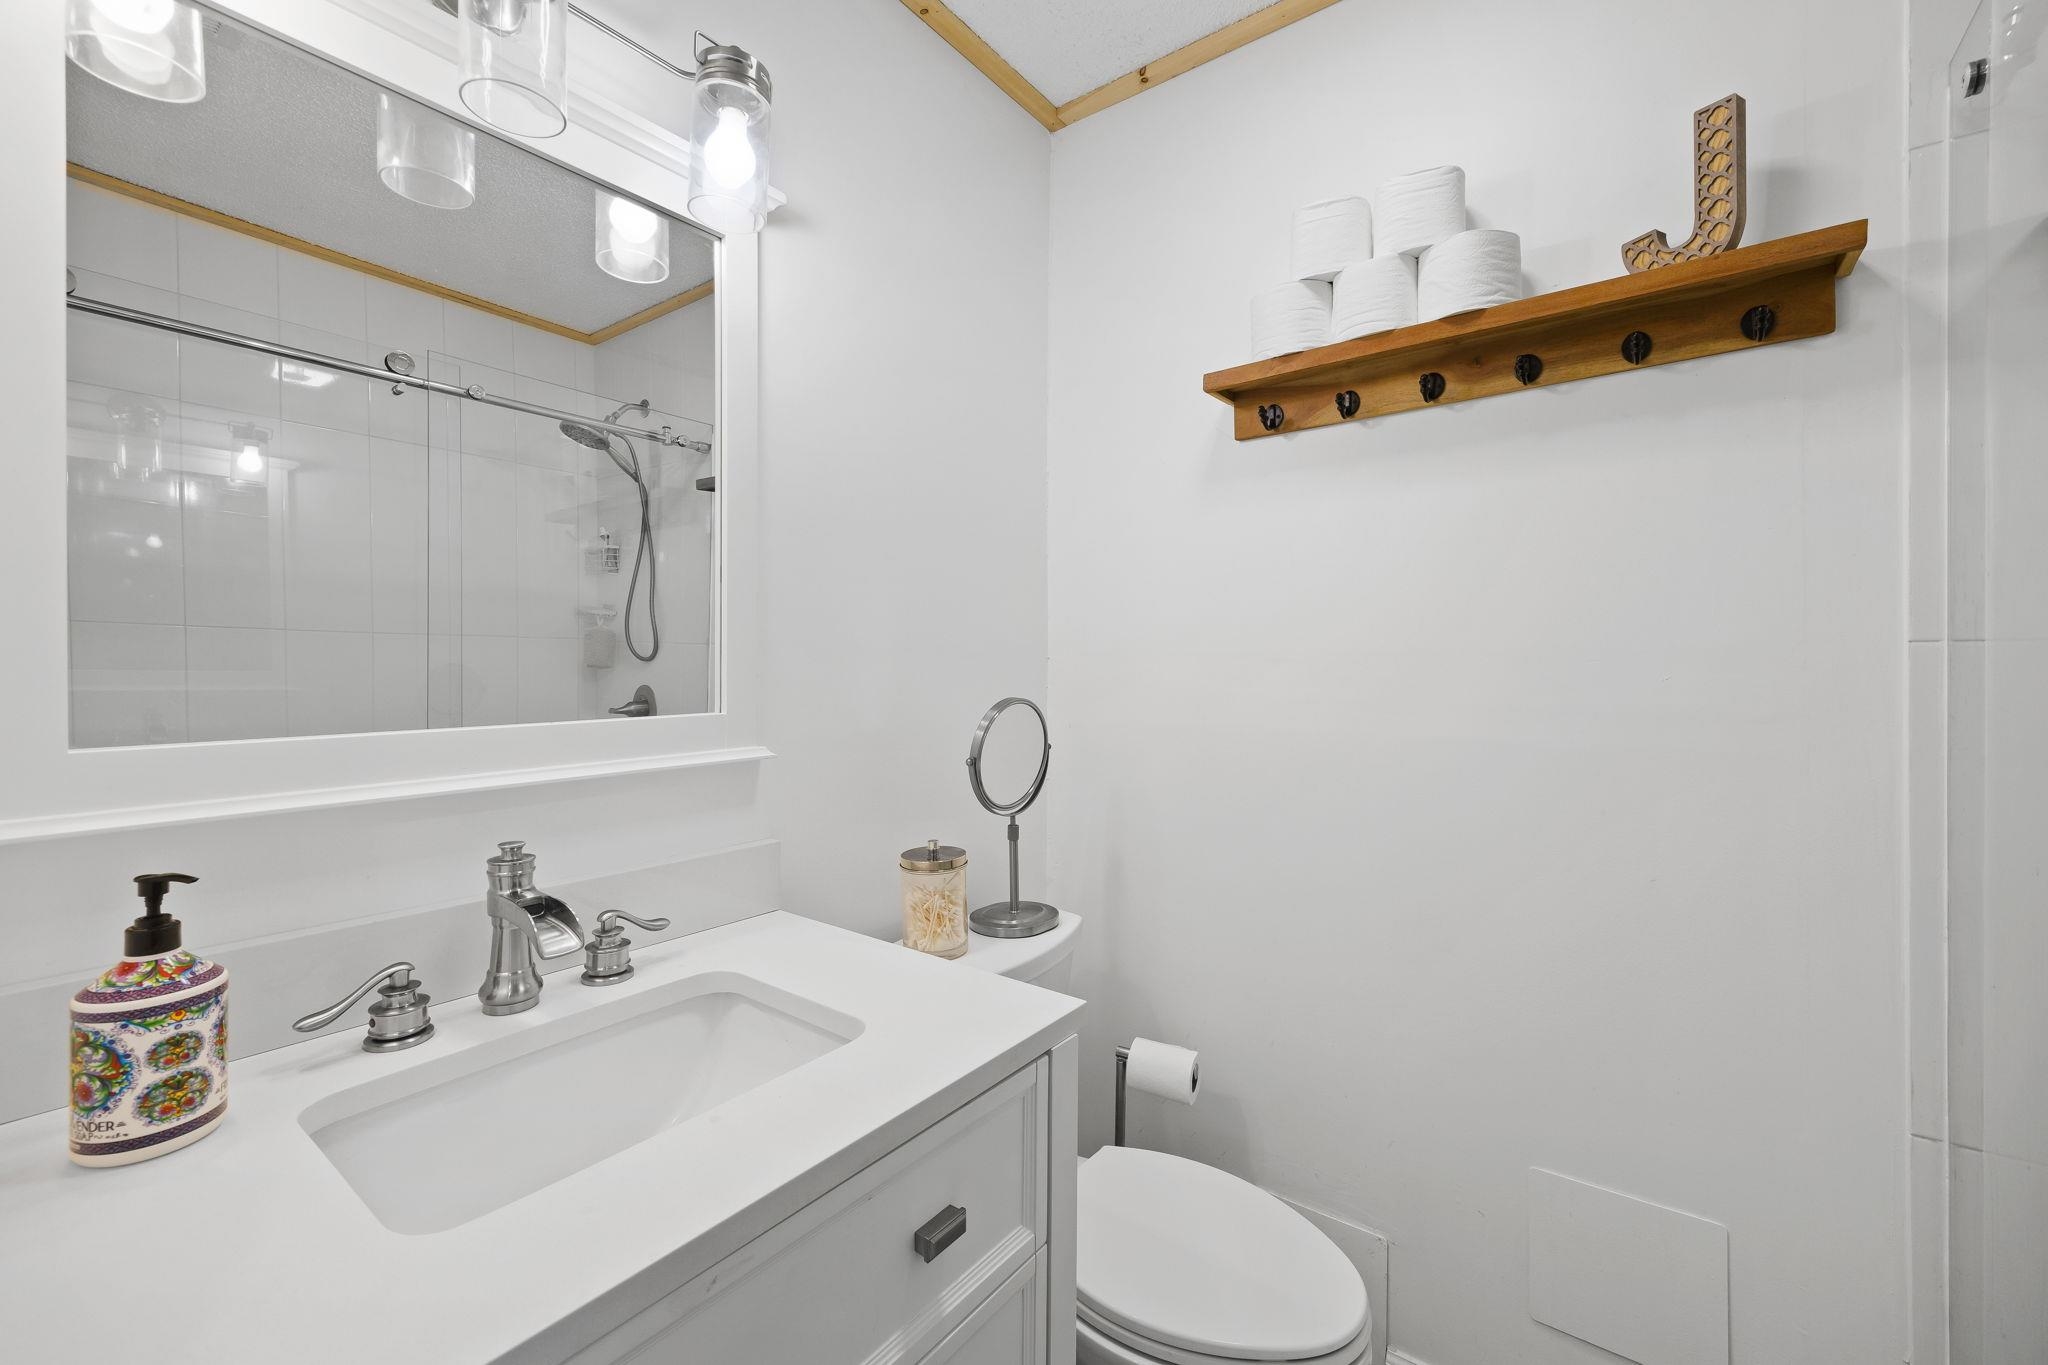
Bathroom with a white vanity, glass-enclosed shower, and wooden towel shelf.
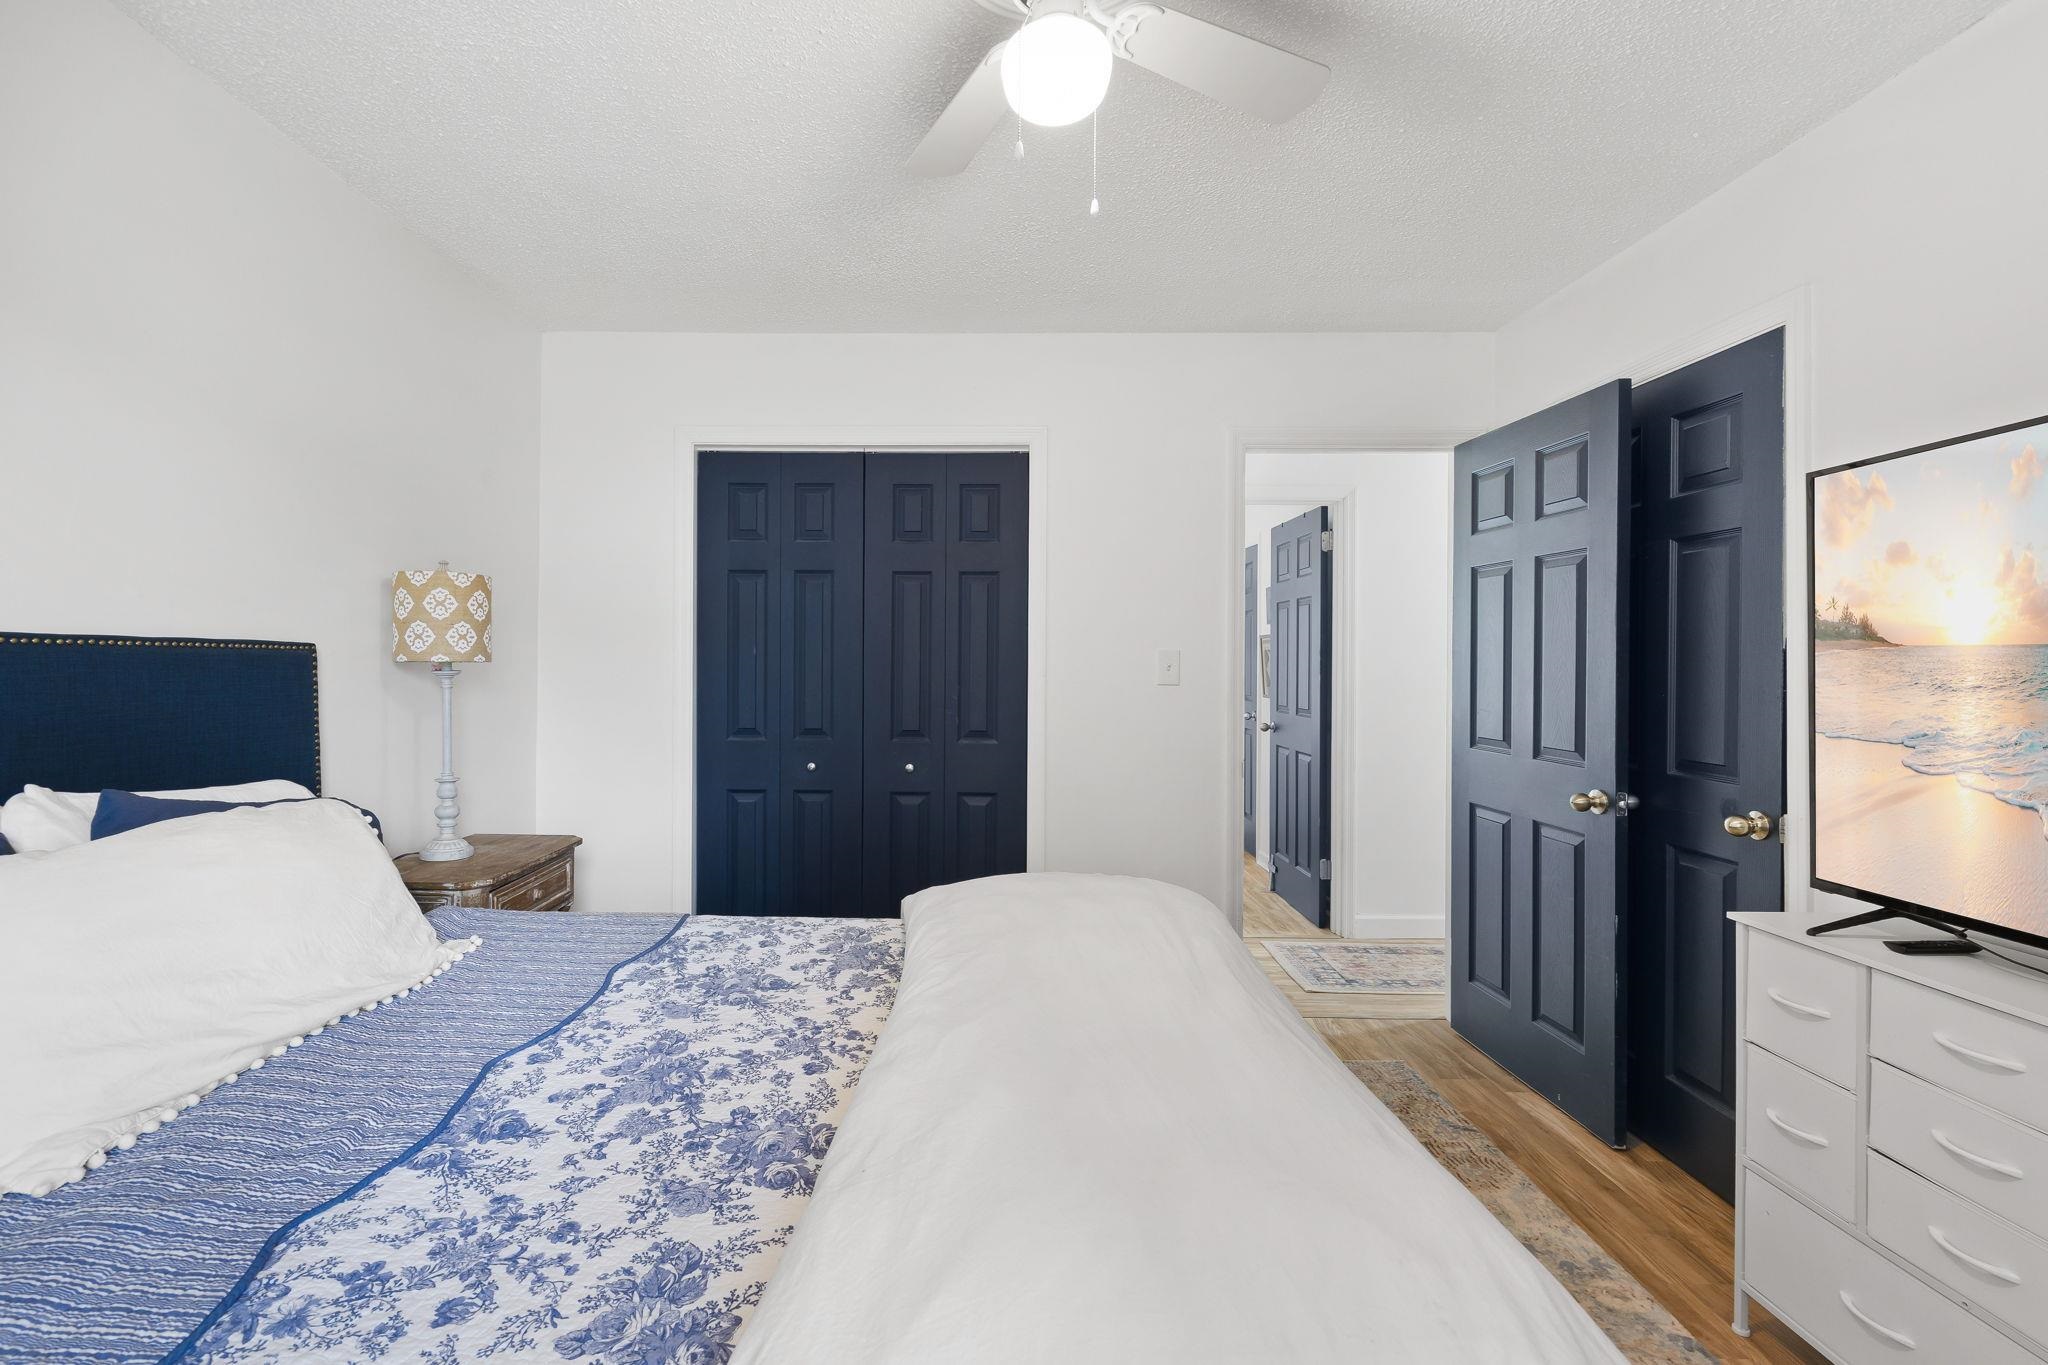
Bedroom with blue-and-white patterned bedding, navy doors, and a television on a white dresser.
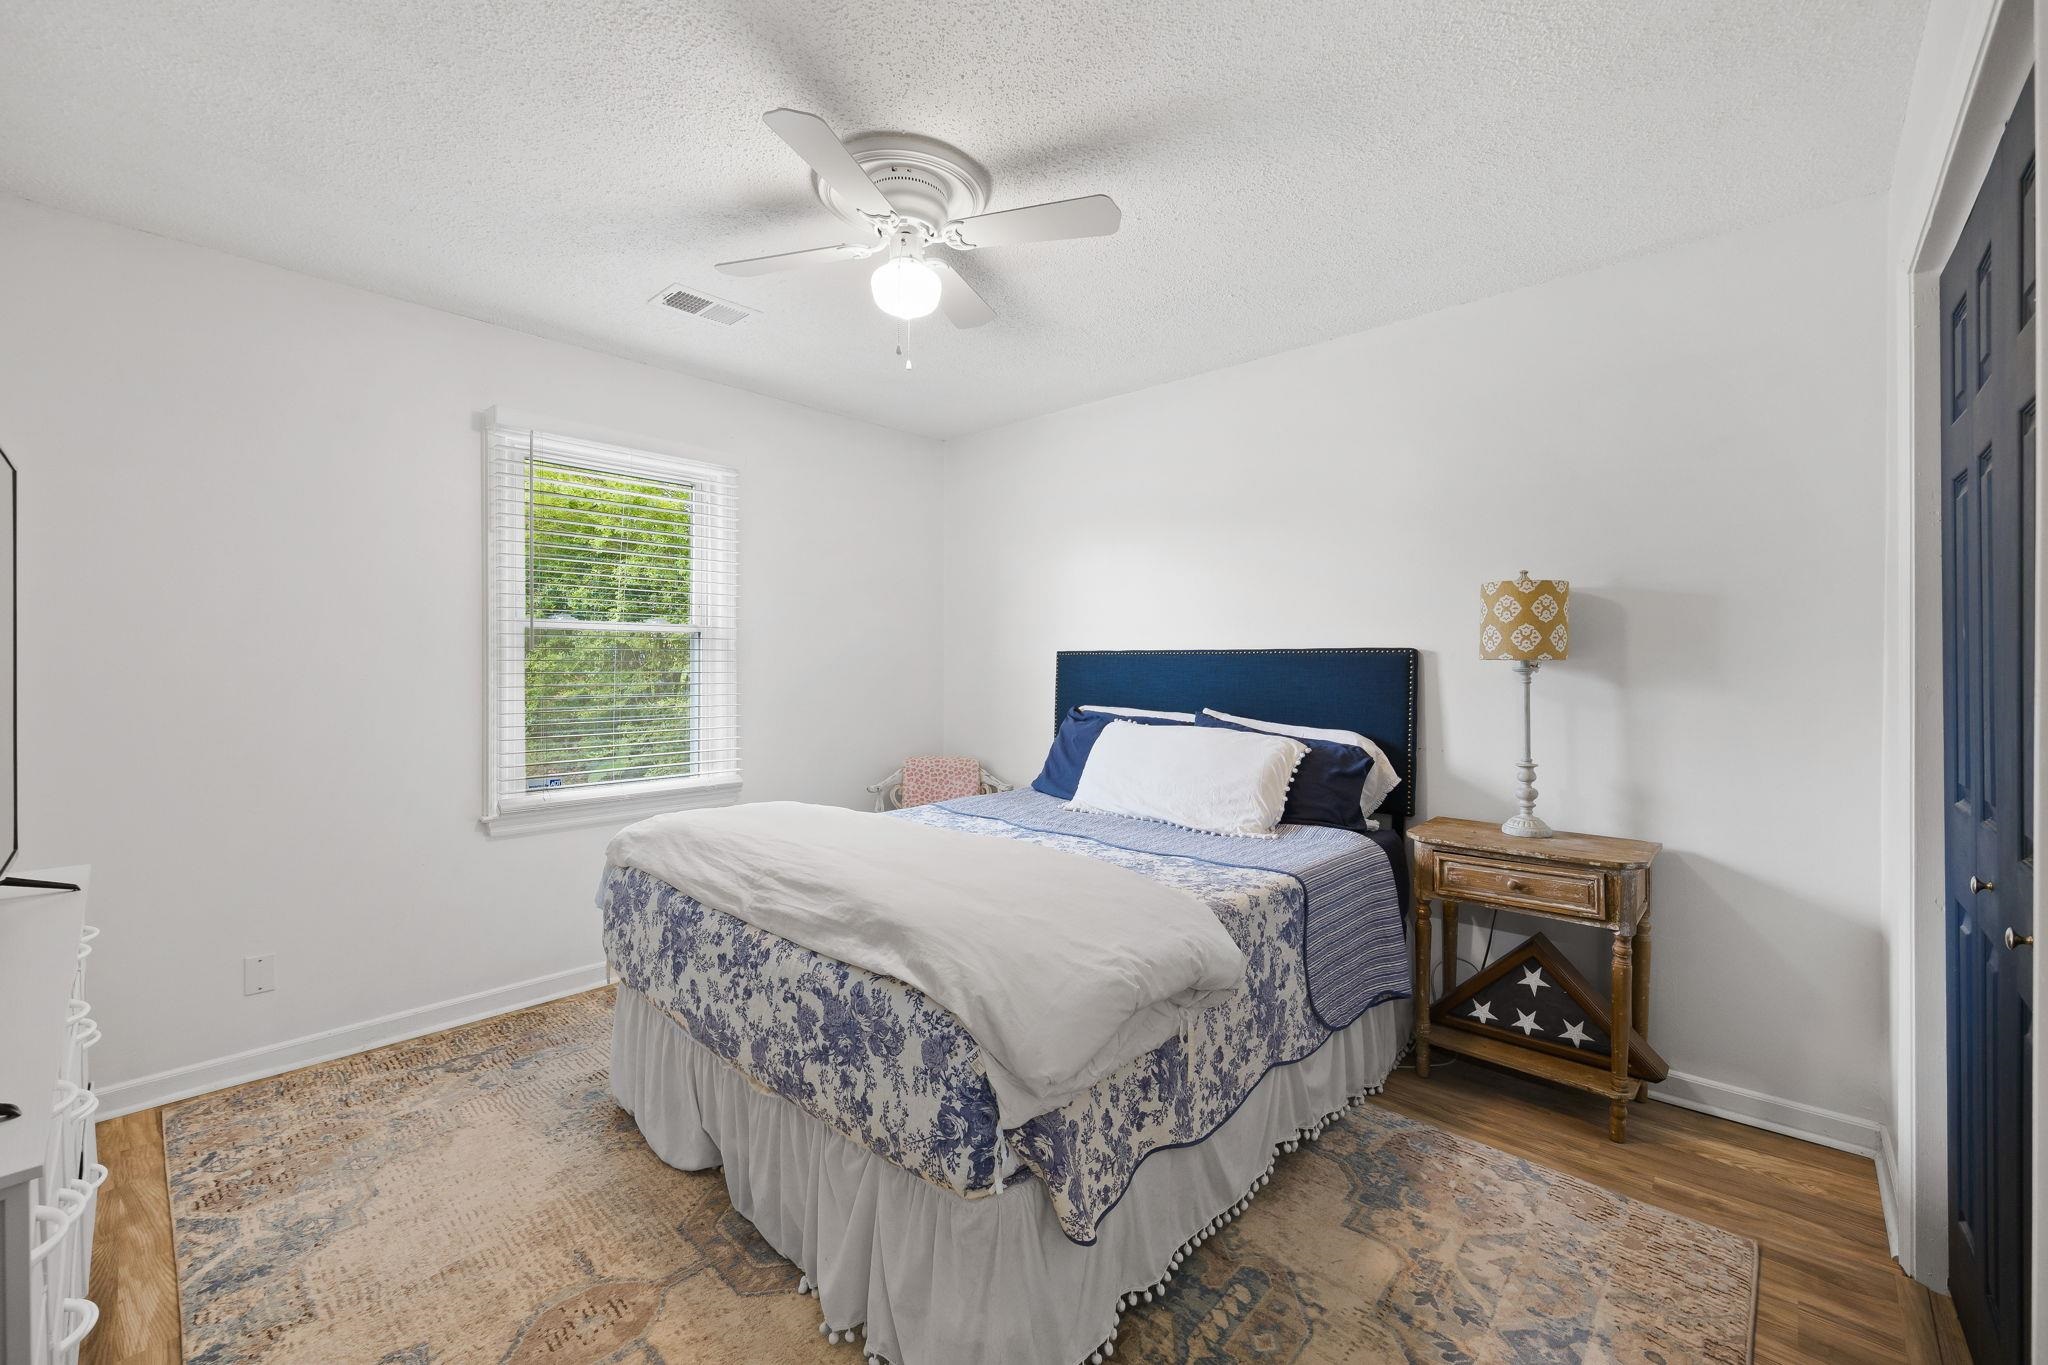
Furnished bedroom with blue-and-white bedding, a navy headboard, and a window with white blinds.
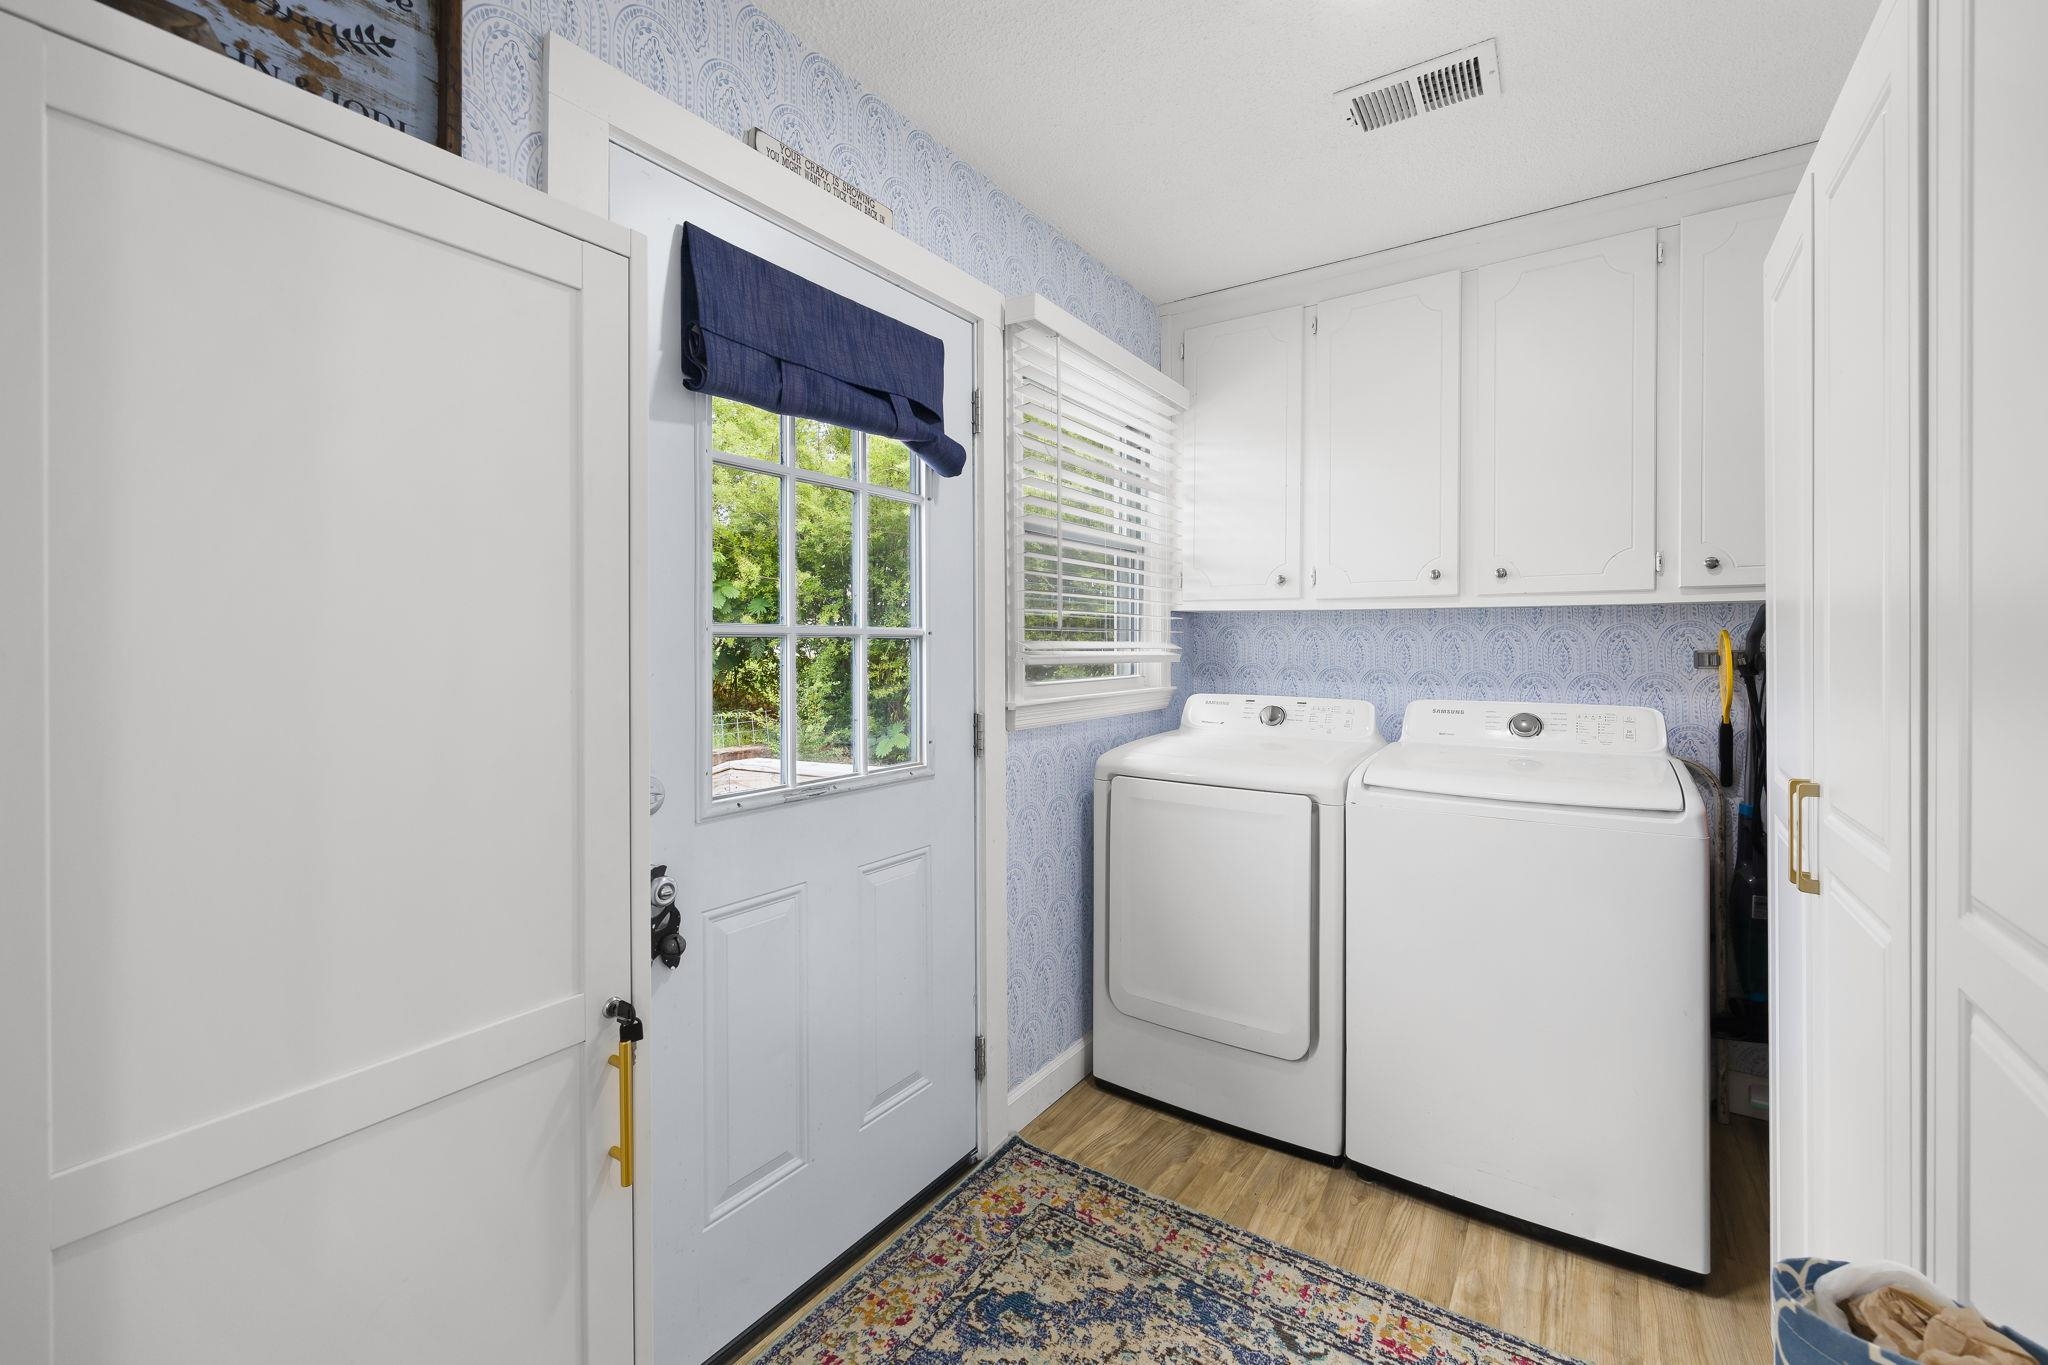
Laundry room with white washer and dryer, blue patterned wallpaper, and a glass-paneled exterior door.
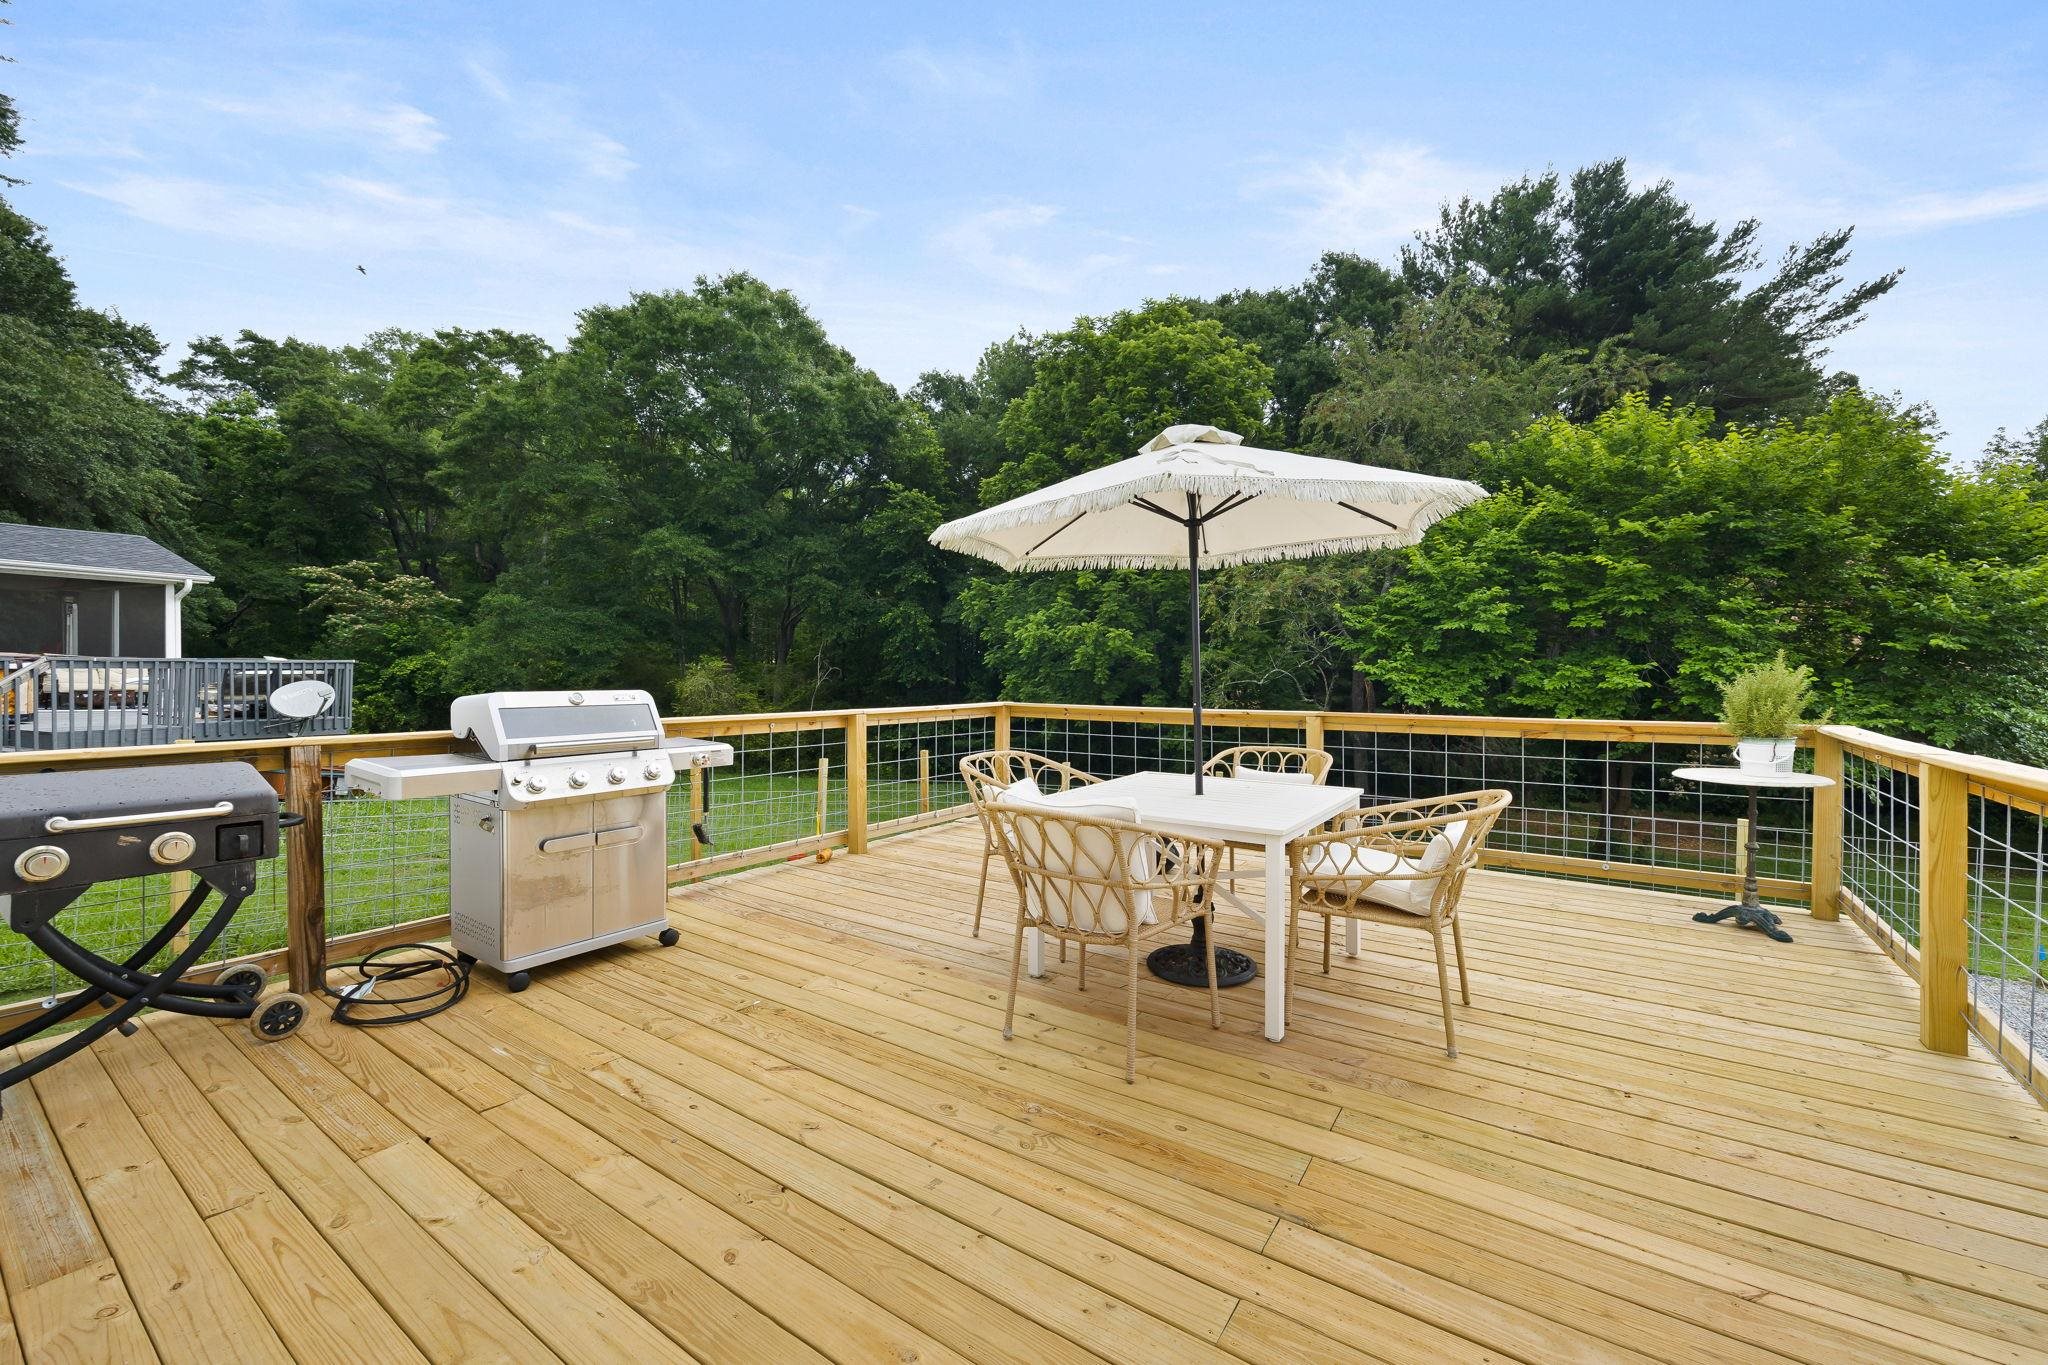
Elevated wooden deck with dining set beneath a white umbrella and two grills beside the railing.
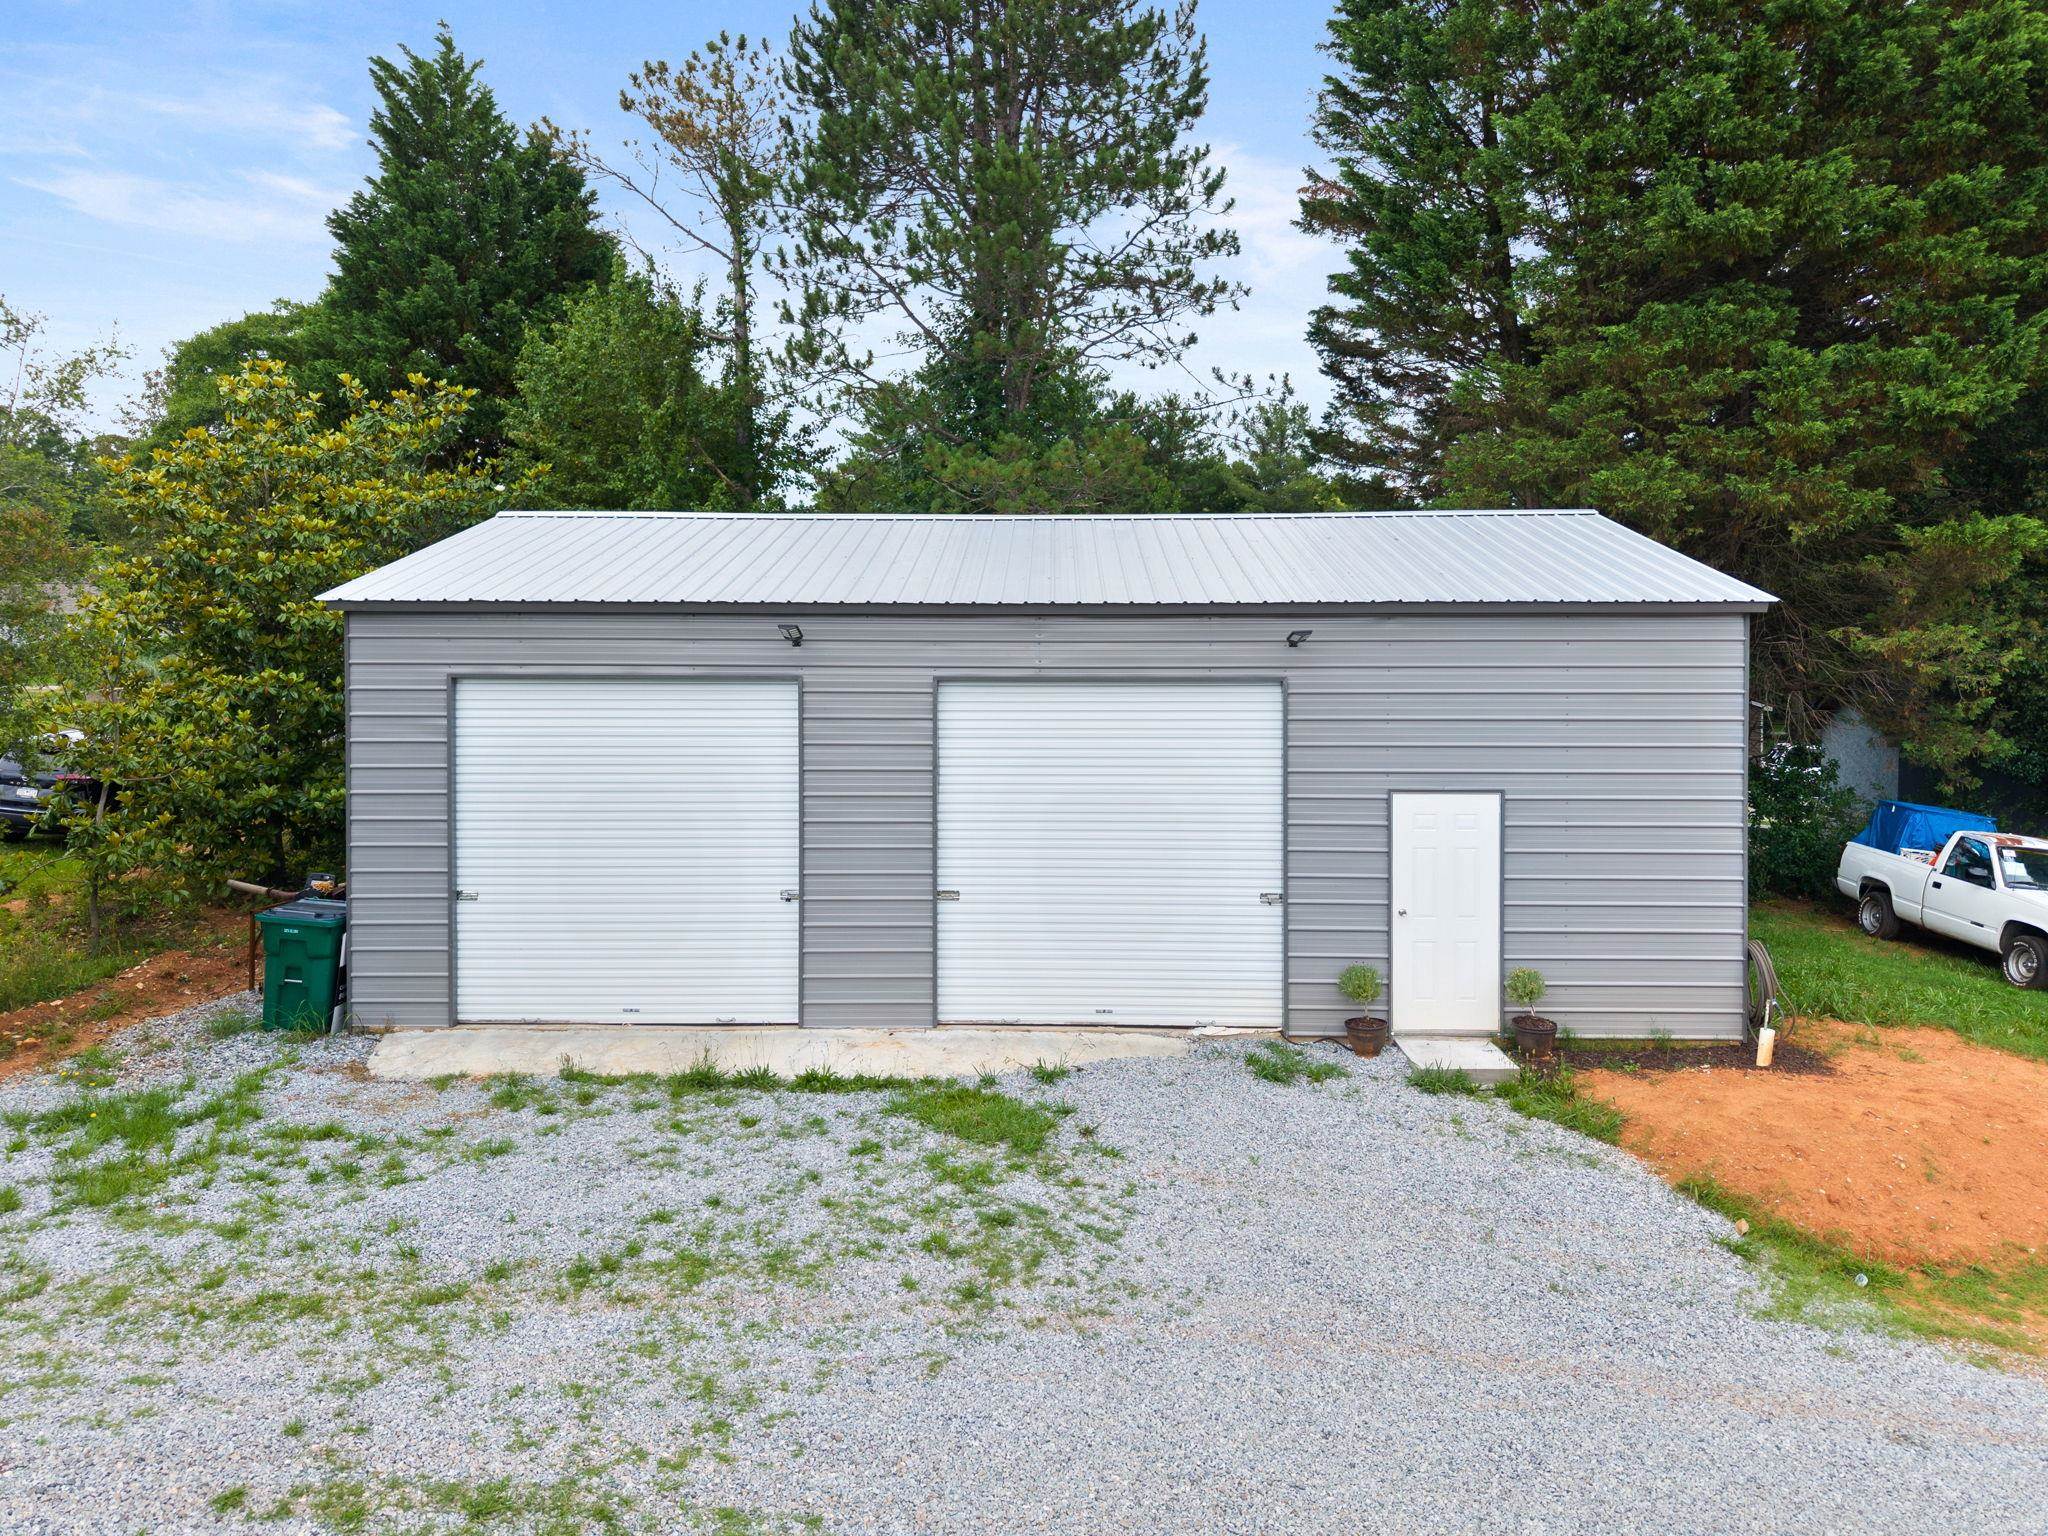
Gray metal garage with two white roll-up doors and a broad gravel driveway.
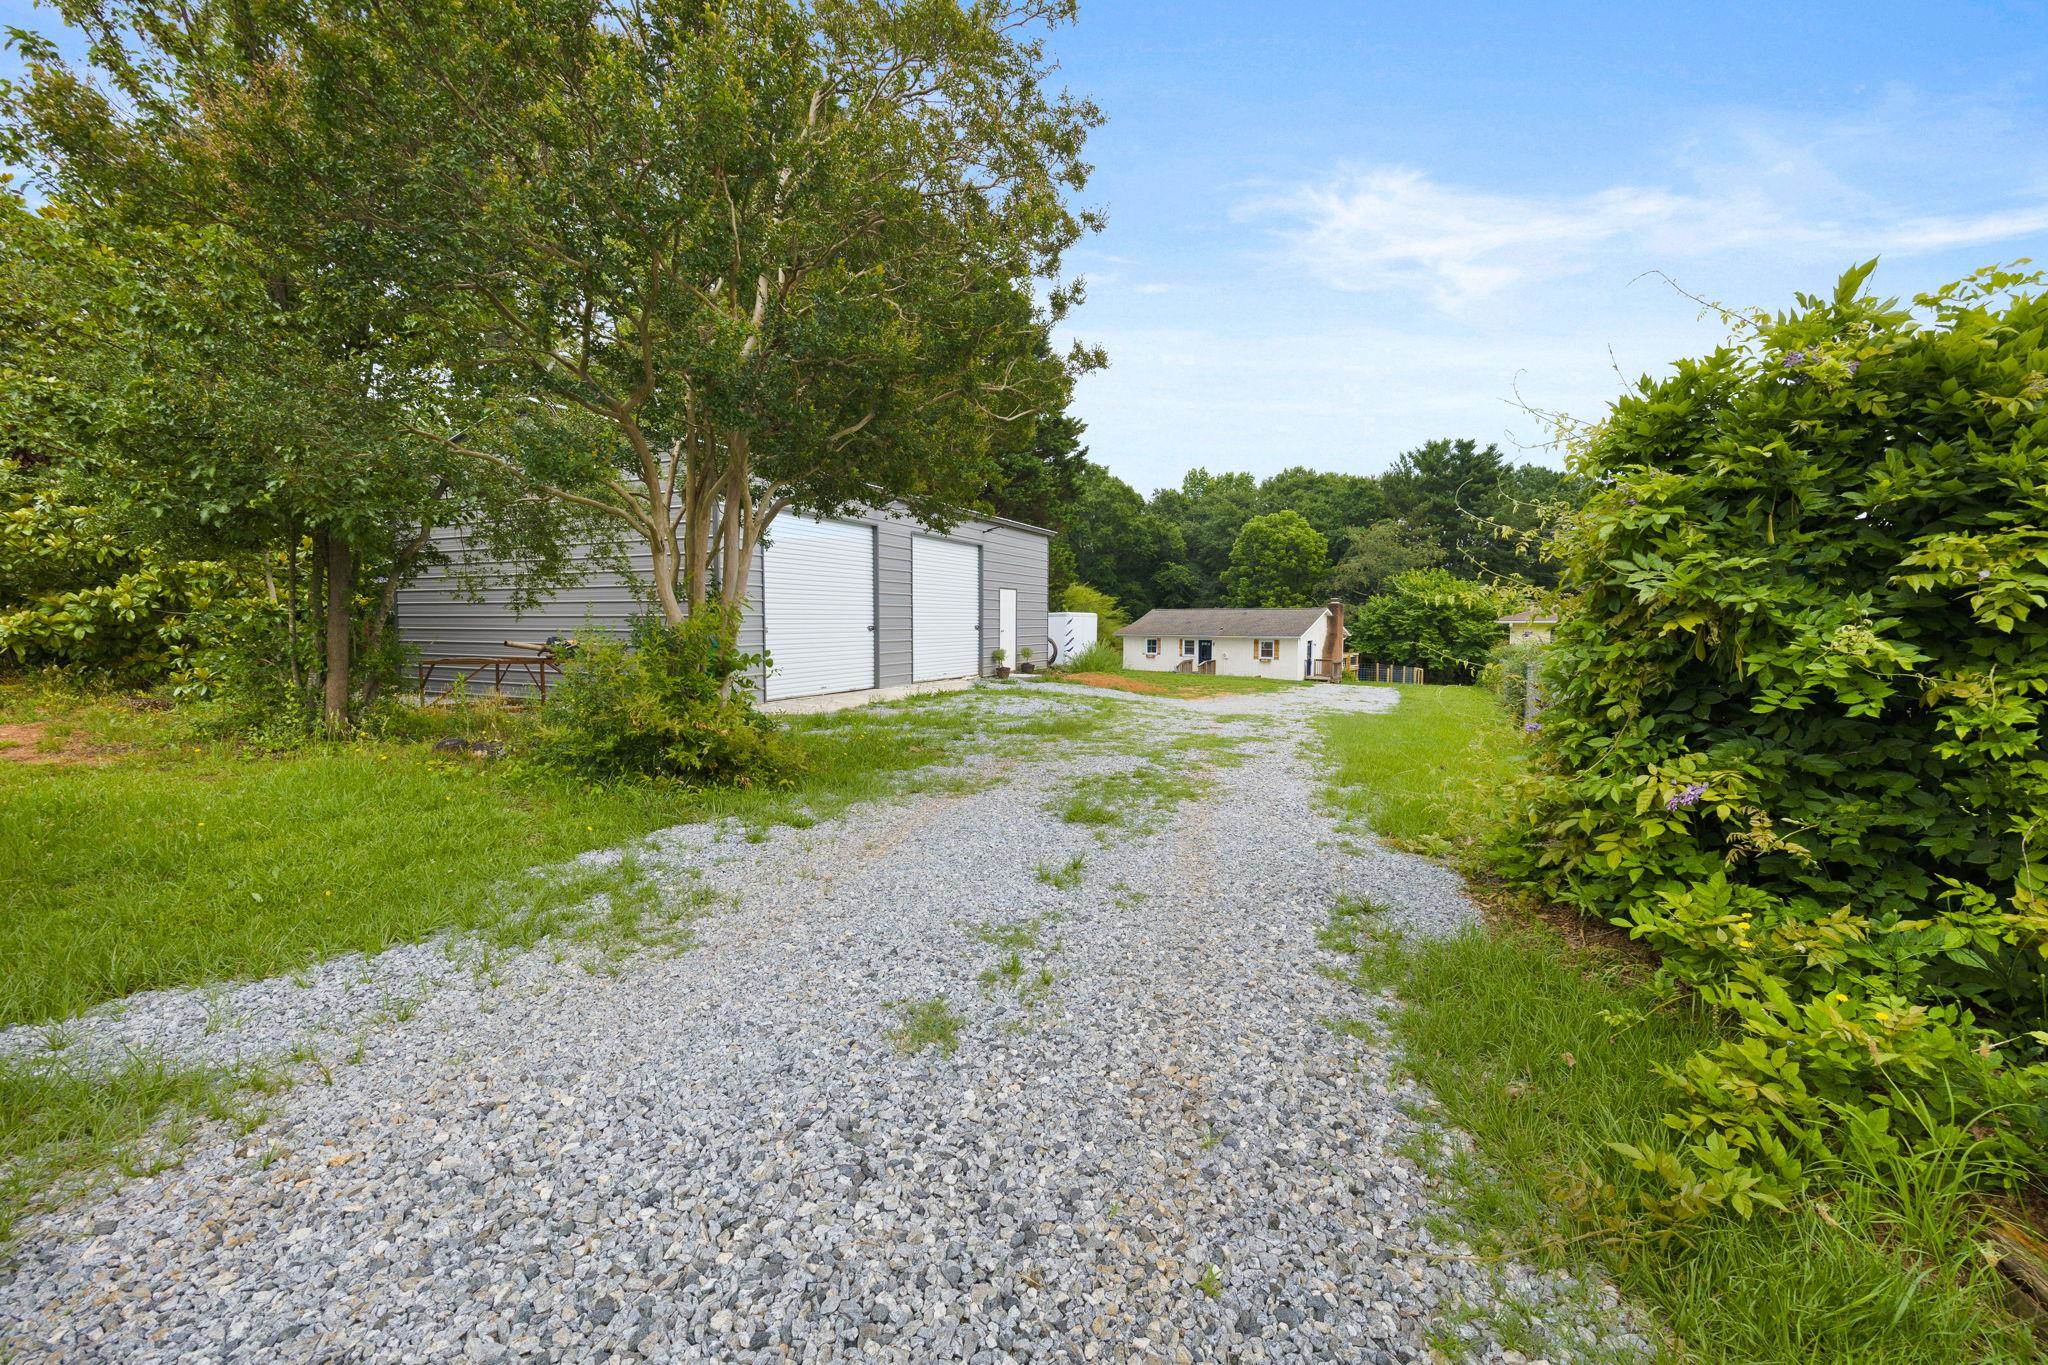
Gravel driveway beside a large detached garage, with a small white house farther down the wooded property.
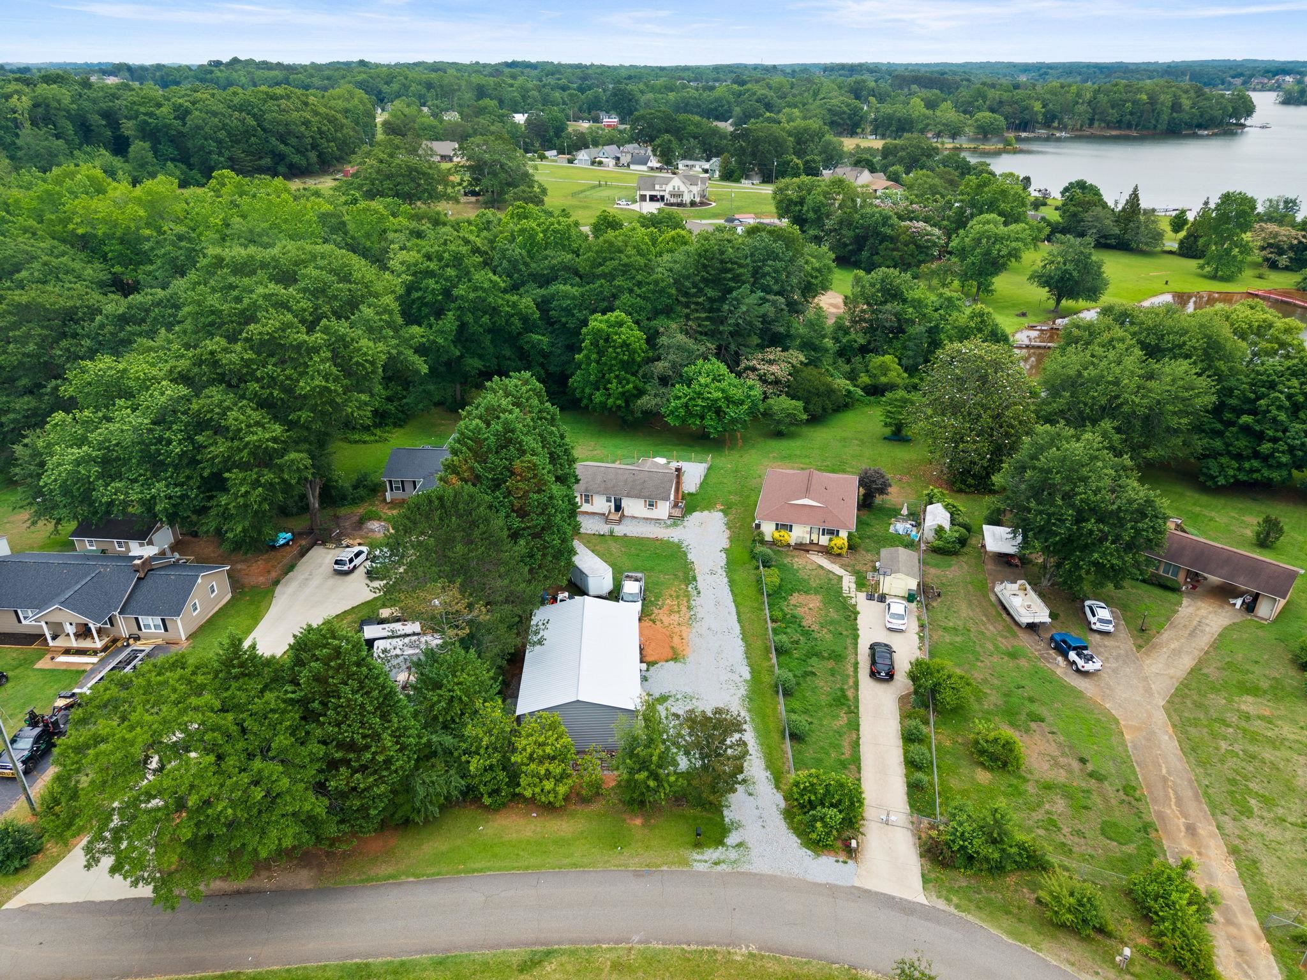
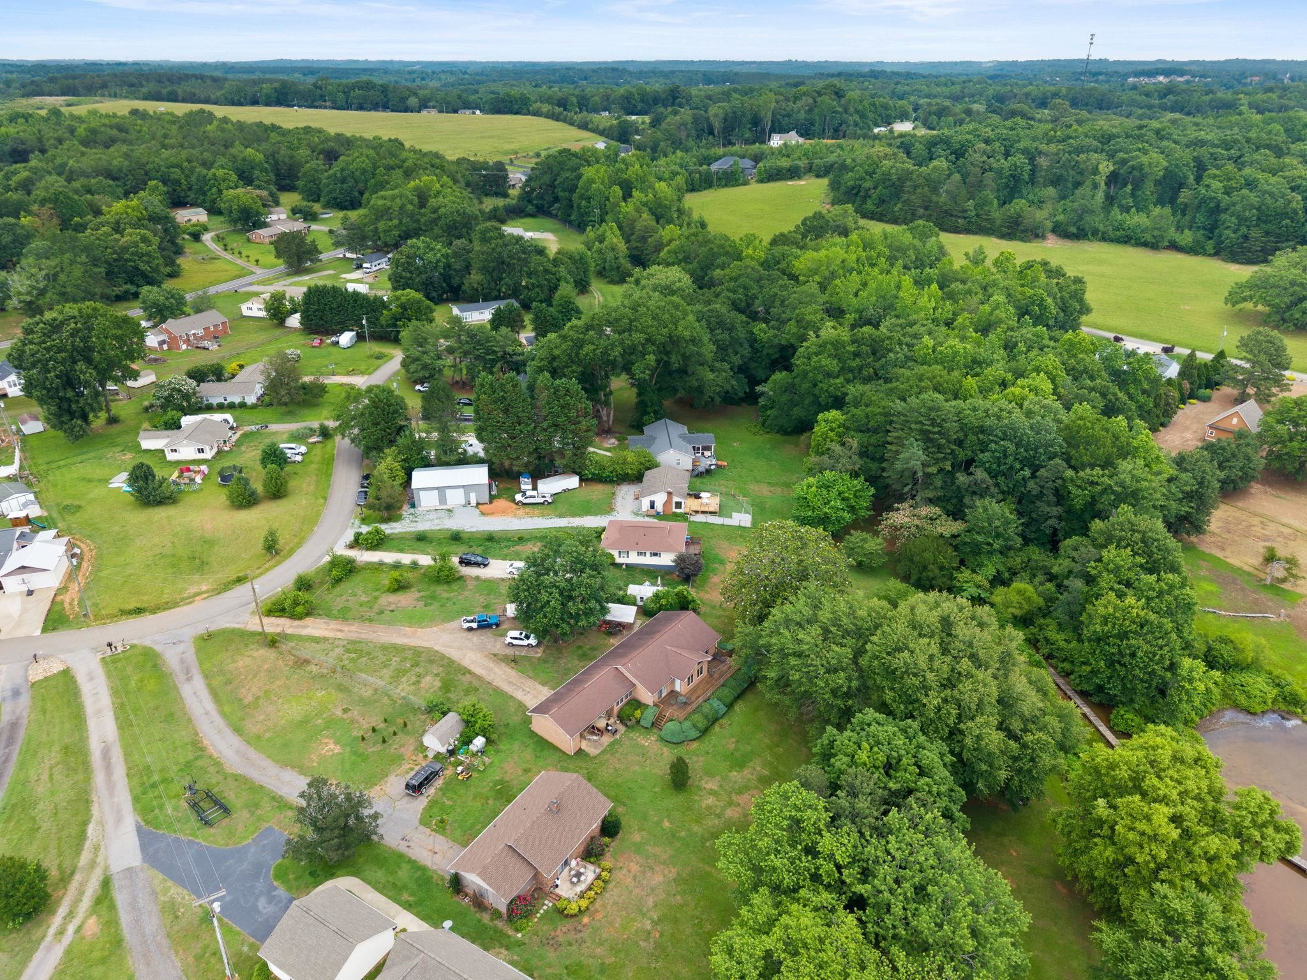
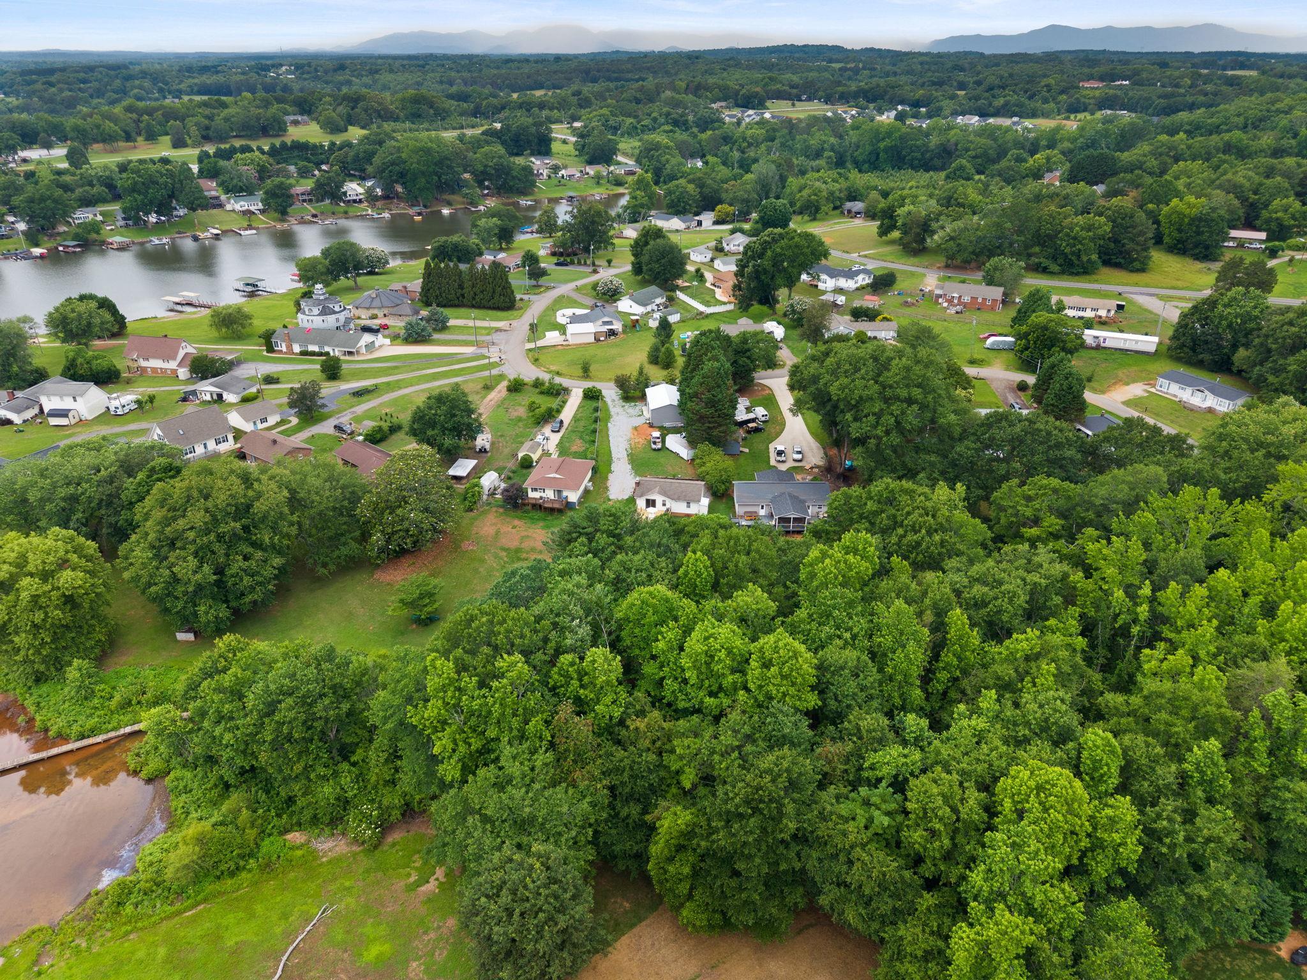
Aerial view of homes among trees, with a lake visible in the distance.
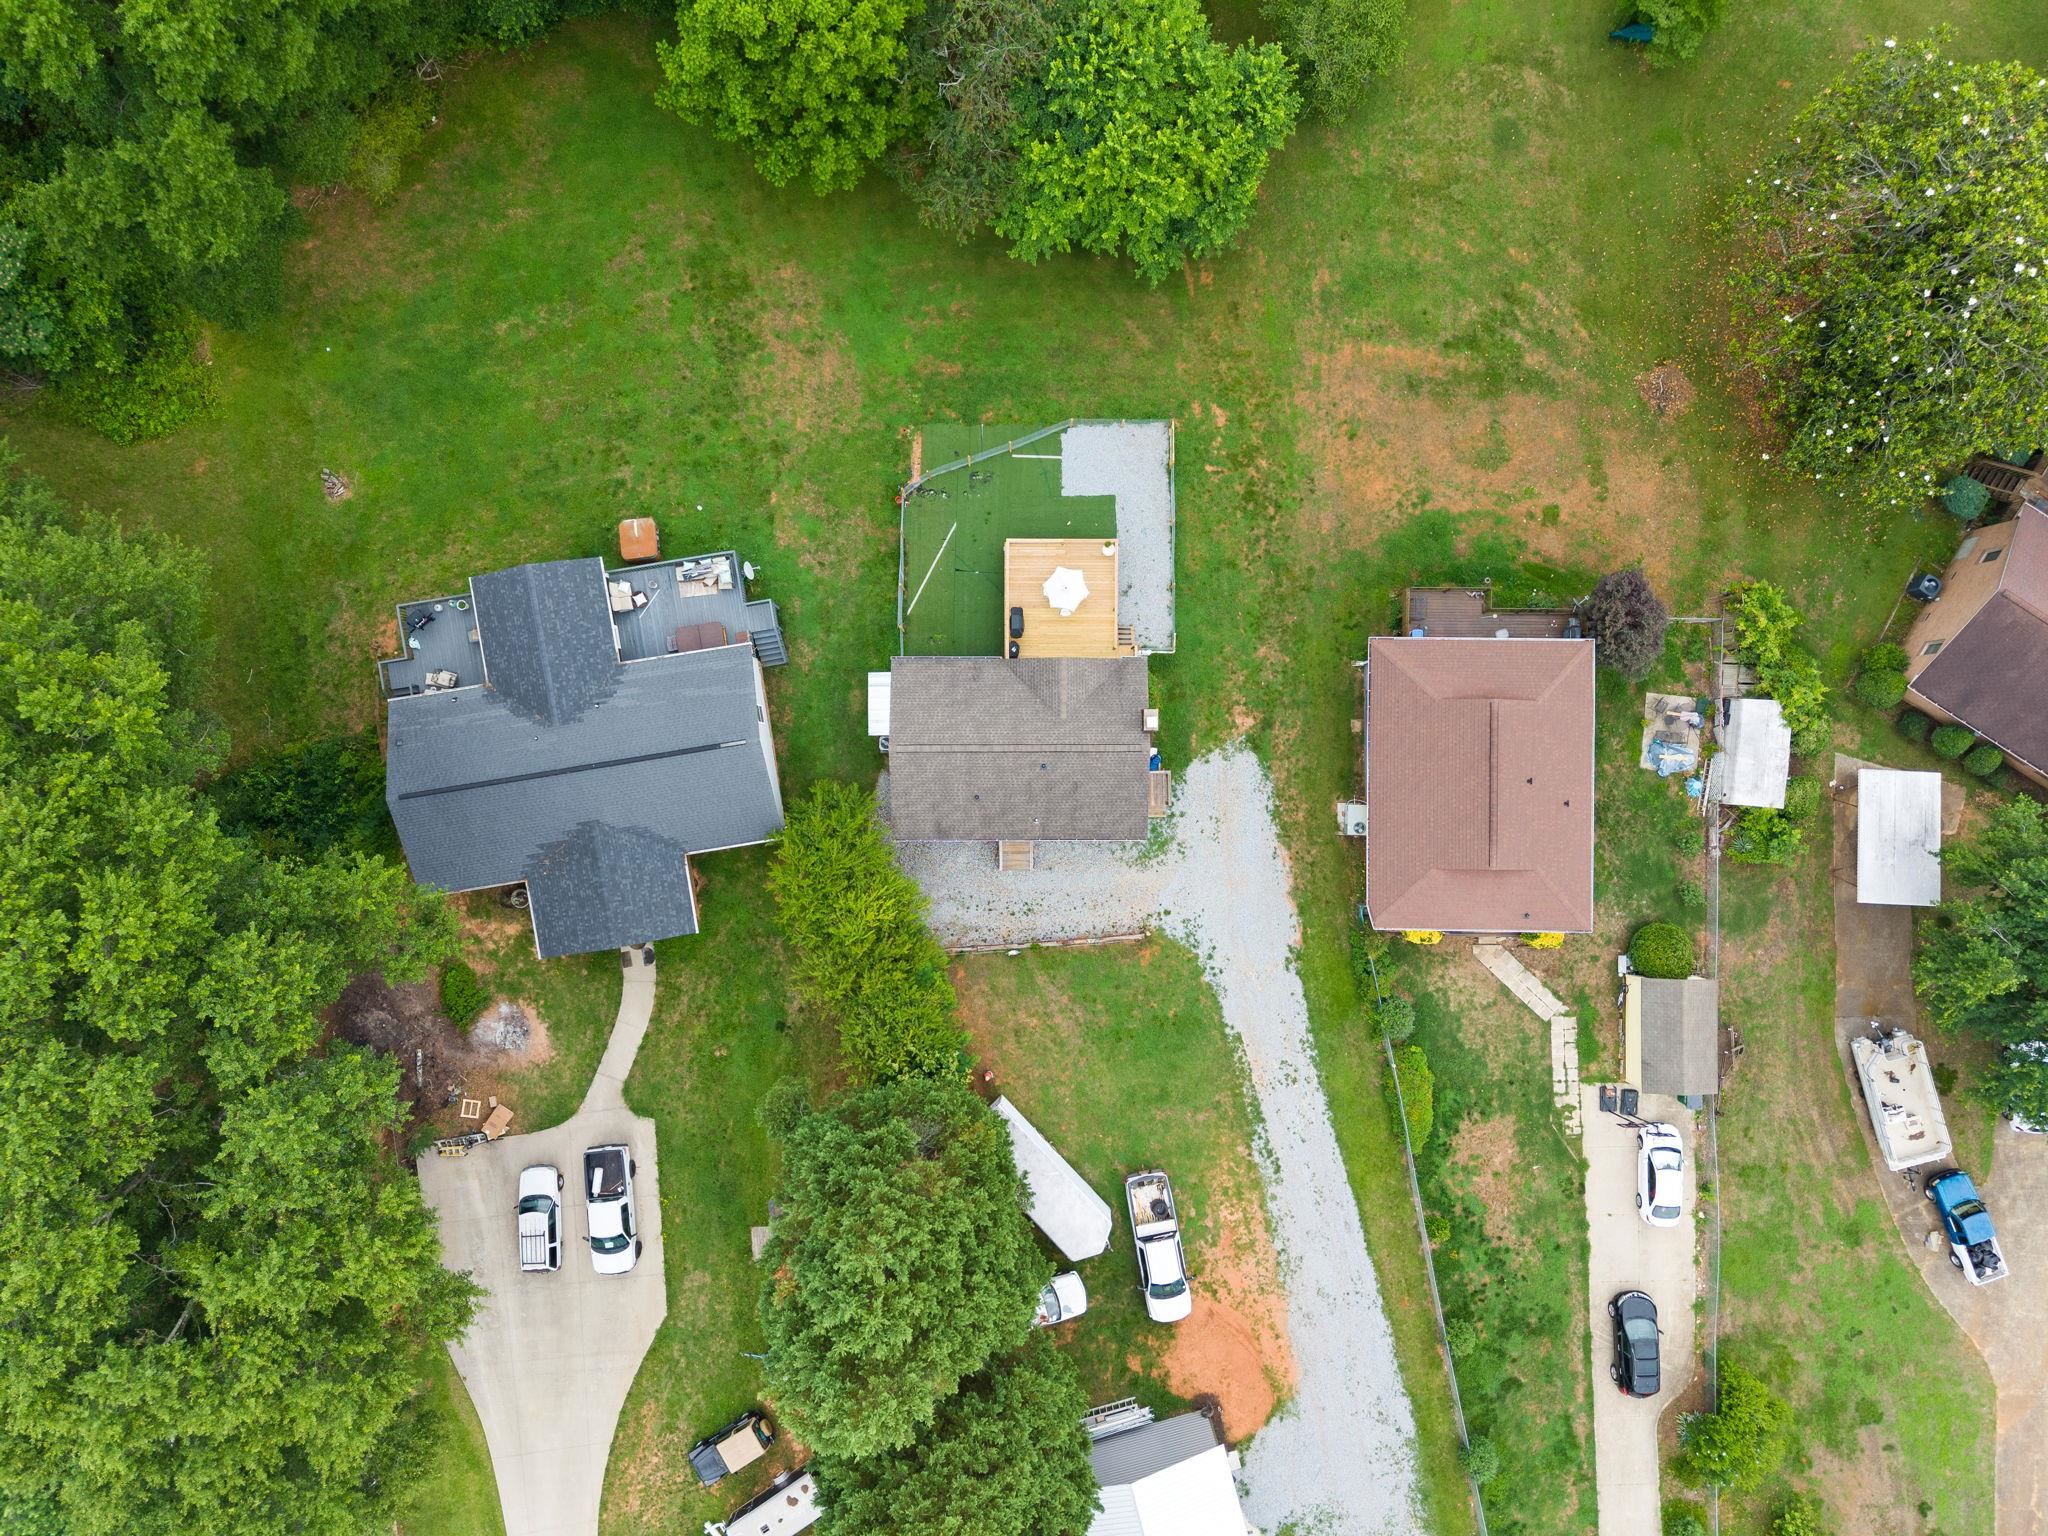
Aerial view of a house with a fenced backyard, wooden deck, and long gravel driveway.
Aerial view of wooded residential property with scattered homes and a creek.
Aerial view of a wooded lakeside neighborhood with homes, docks, and distant mountains.
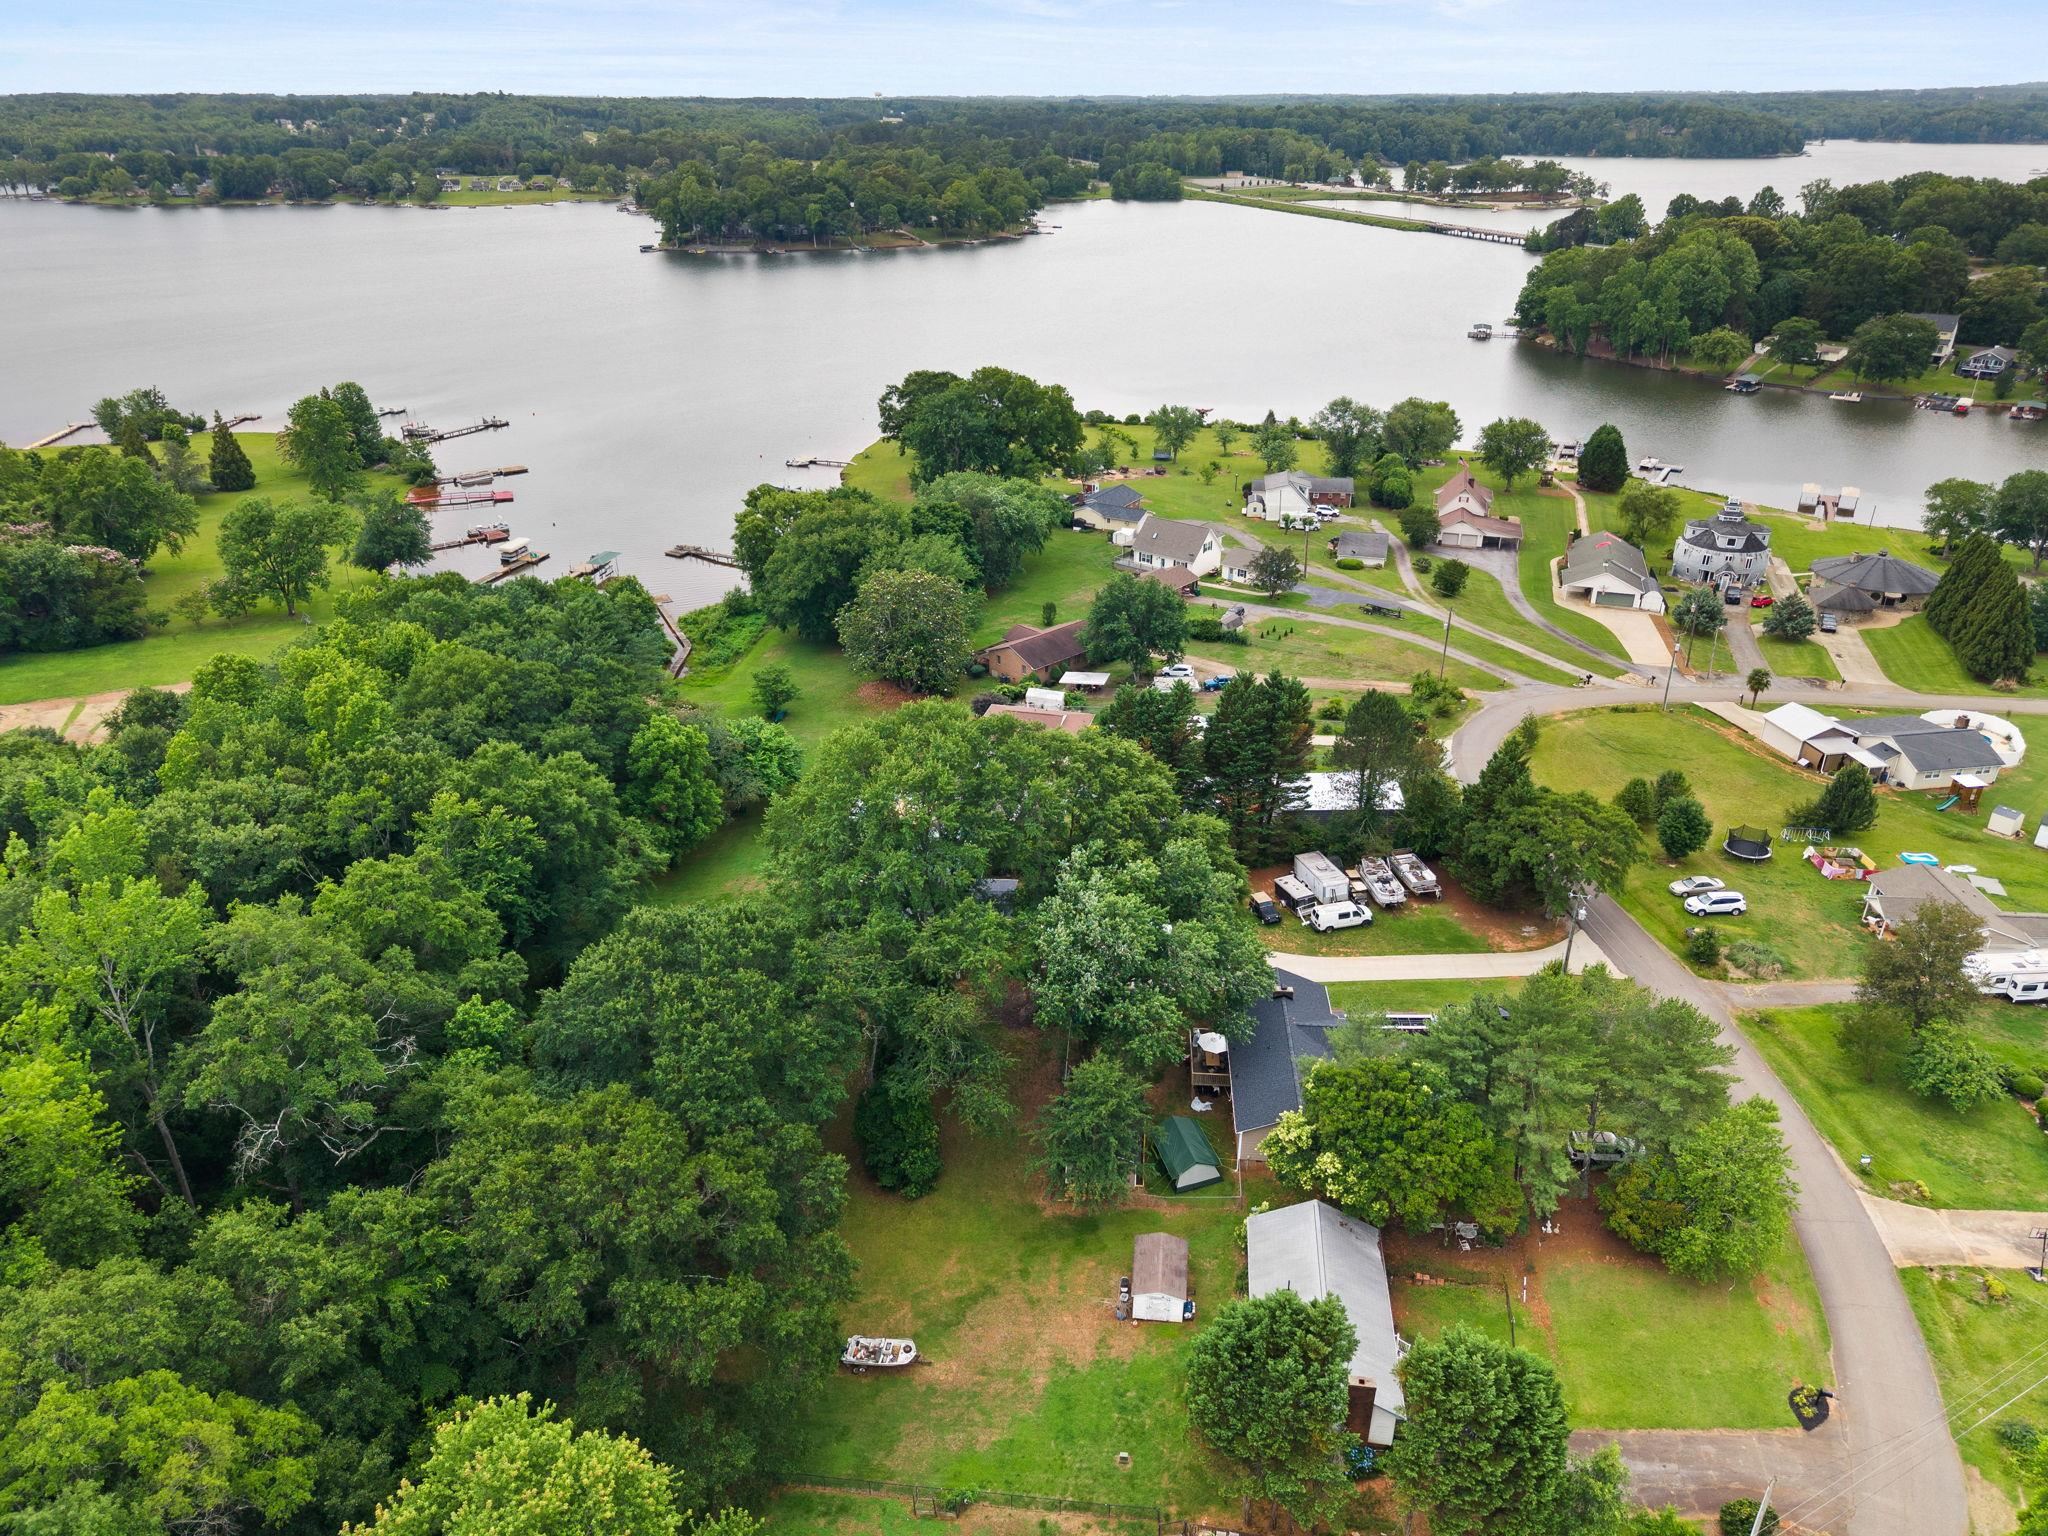
Aerial view of wooded homes beside a lake, with docks and a winding residential road.
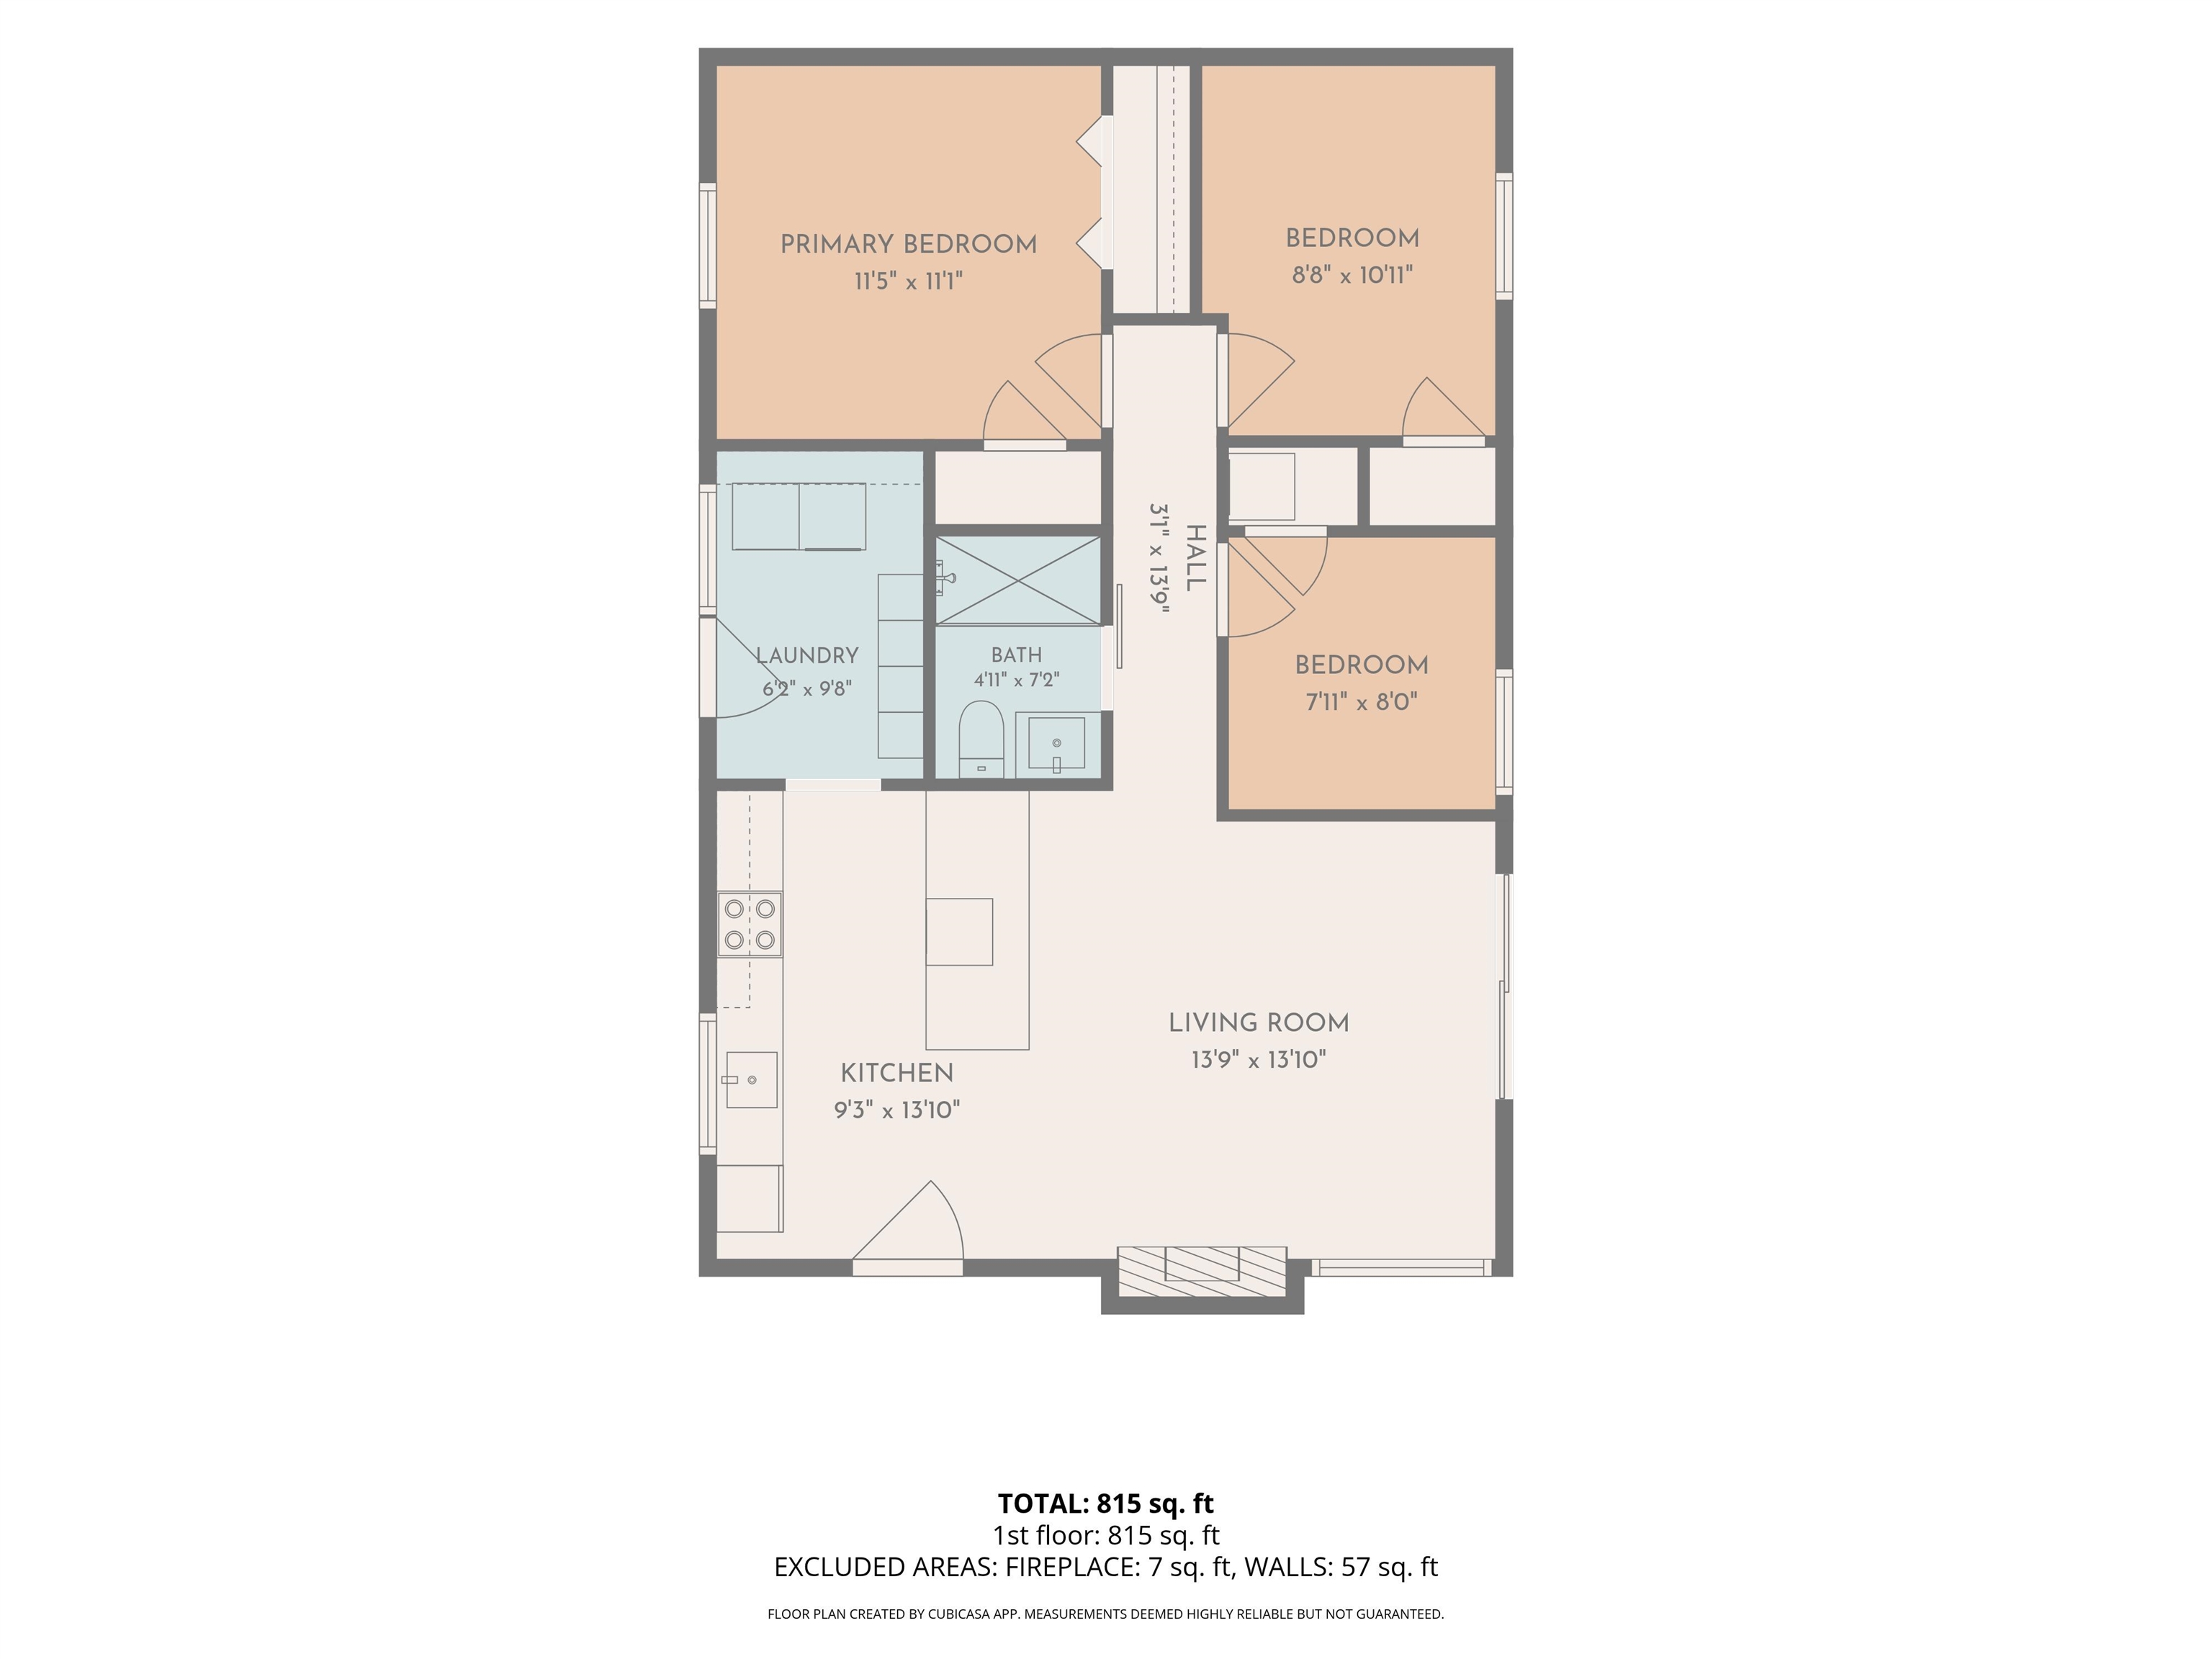
Floor plan showing three bedrooms, one bathroom, laundry, kitchen, and living room across 815 square feet.
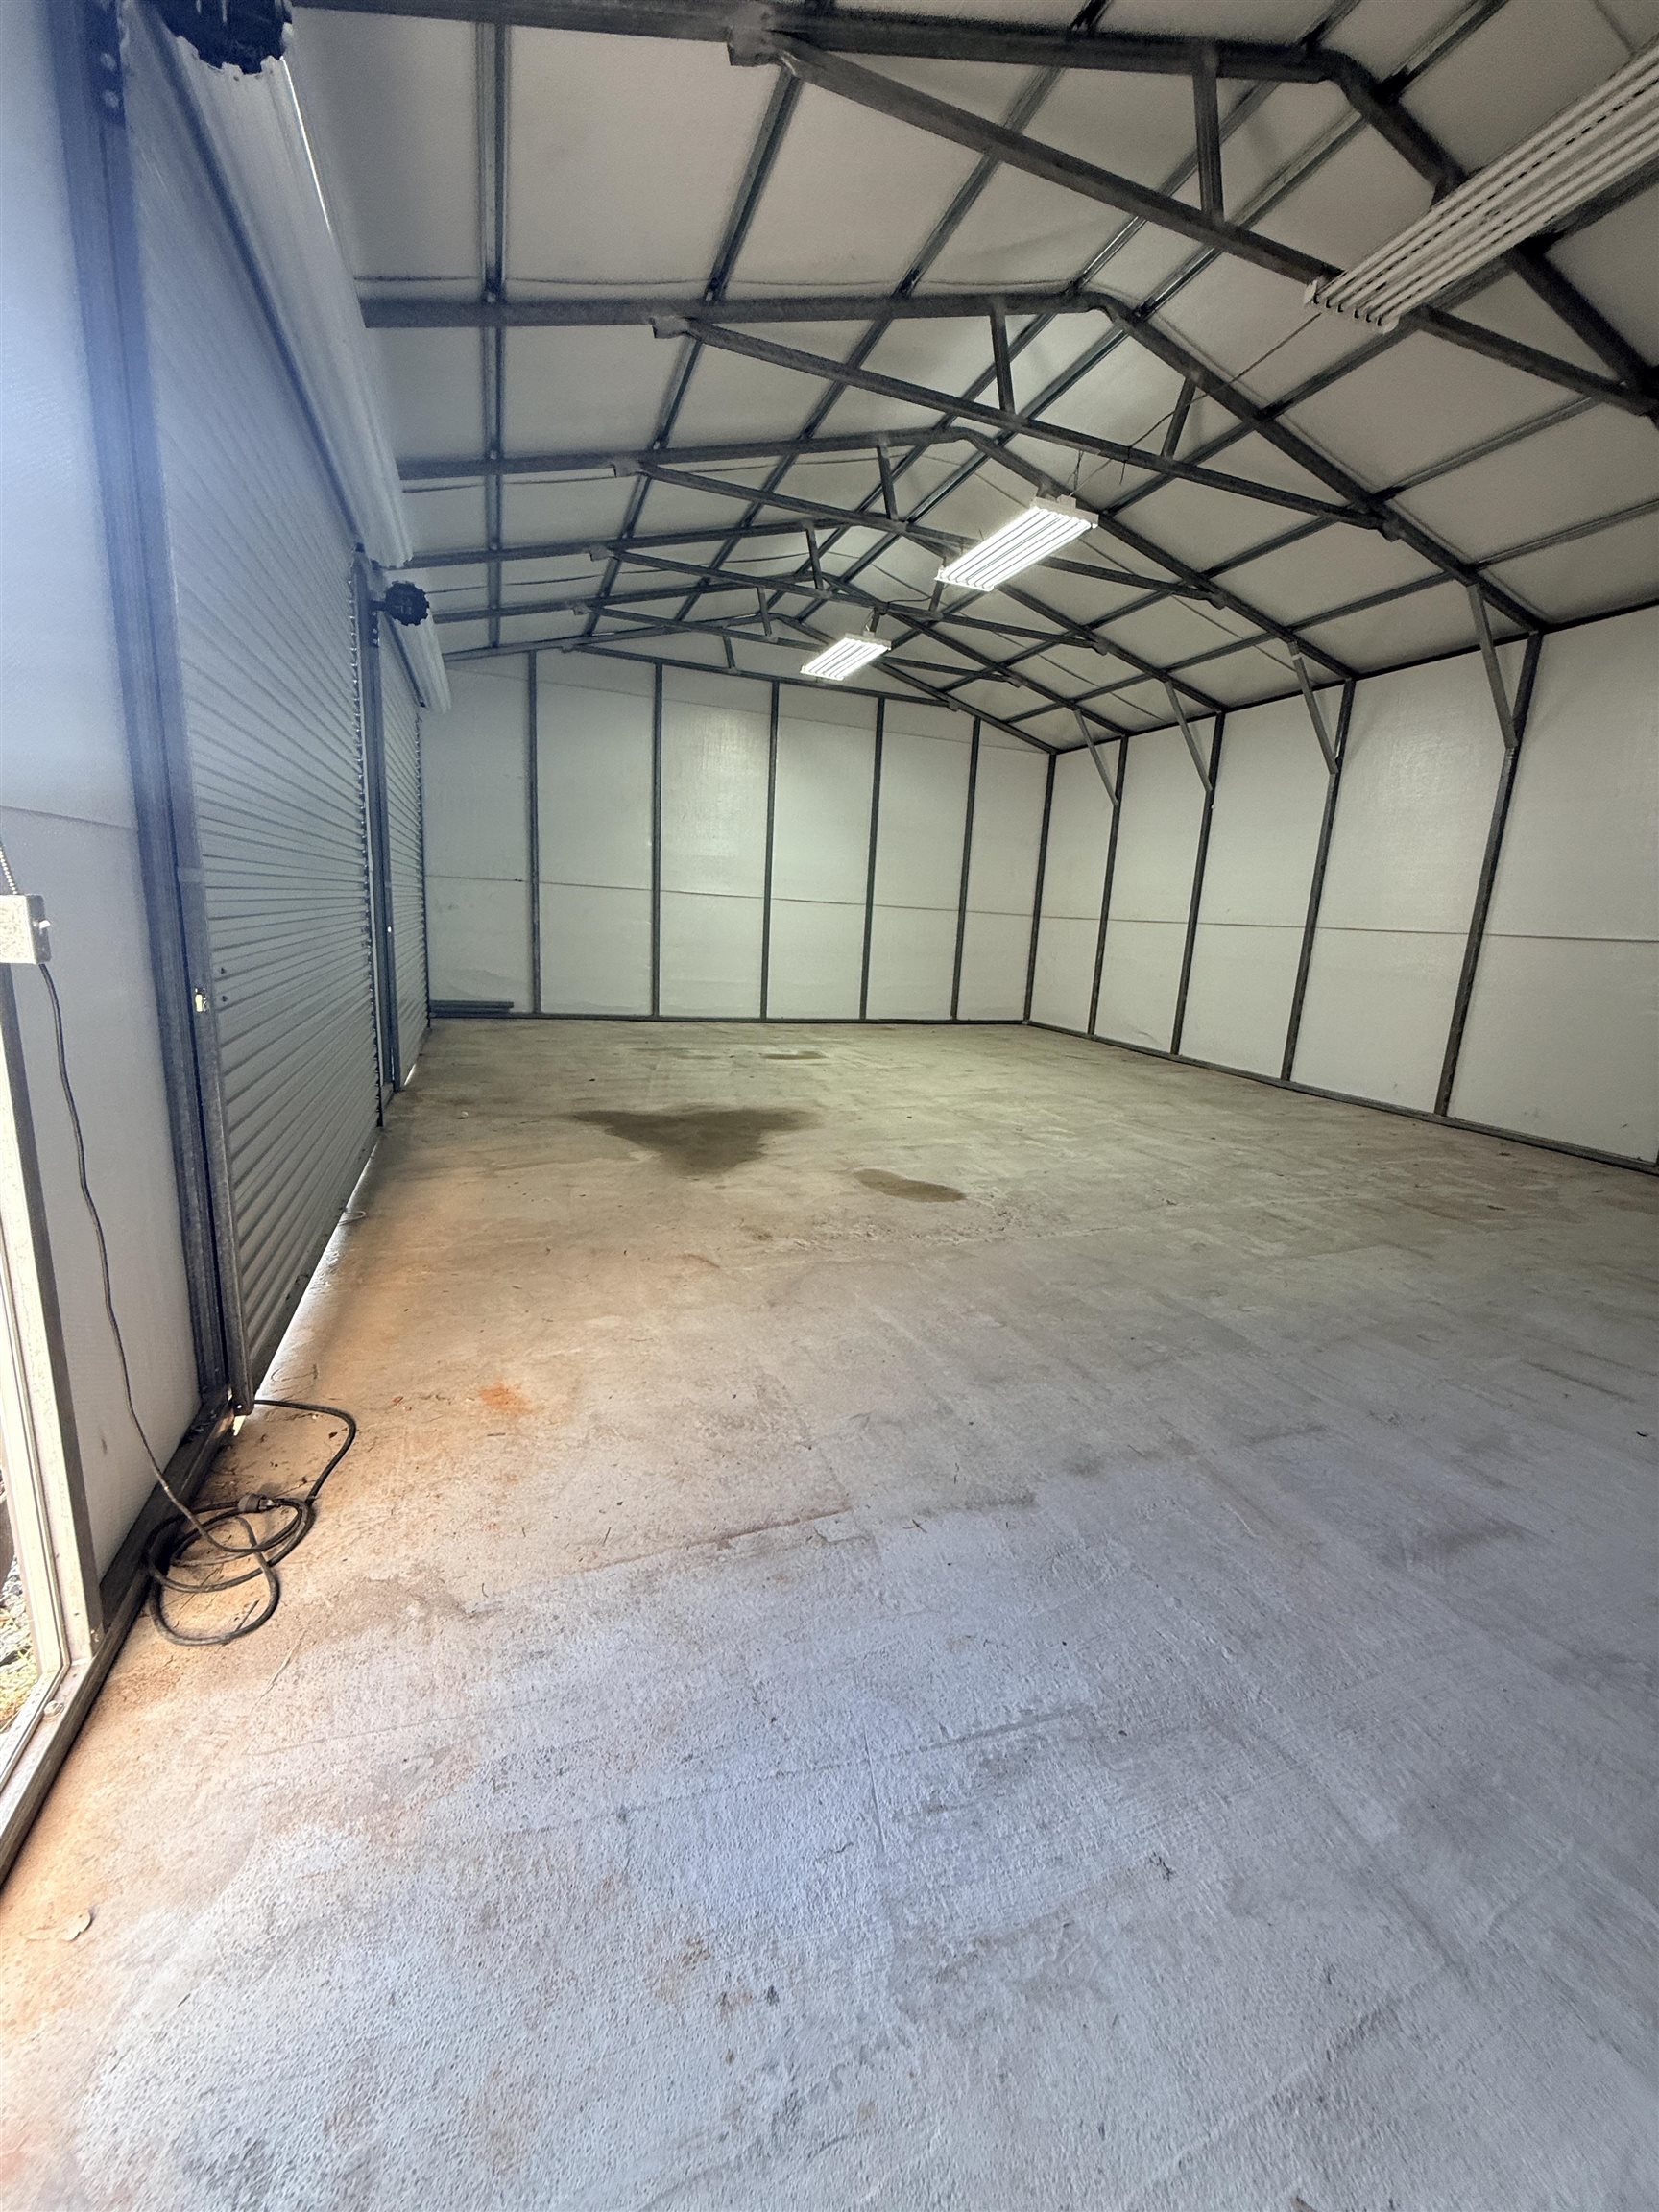
Empty garage with exposed metal roof trusses, concrete floor, and a roll-up door.
VIEW PHOTOS
Courtesy of Brighten Real Estate Group, Listing Contact: 864-809-8805 
$240,000

50 Coastline Drive

3 Beds 1 Bath 864 Sq.Ft. 0.34 Acres

Description

Welcome to The Coastline Cottage at 50 Coastline Drive in Inman, SC, a beautifully renovated 3 bedroom, 1 bath home with a gorgeous view of Lake Bowen. This move-in ready home has been thoughtfully updated with new appliances, new HVAC, fresh finishes, and a new back deck designed for enjoying peaceful mornings and relaxing evenings. Inside, you'll find a clean, comfortable layout with updated living spaces, a refreshed kitchen, and stylish improvements throughout, making this home a great option for anyone looking for an updated property in the Inman and Lake Bowen area. One of the standout features of this property is the huge 26x40 detached 2-car garage with a 12-foot sides and 10' garage doors, insulation, power, and water. Whether you need space for vehicles, boat storage, lake gear, tools, a workshop, hobbies, or extra storage, this garage offers flexibility that is hard to find. With its major updates, outdoor living space, and convenient location near Lake Bowen, this home brings together comfort, function, and everyday enjoyment. Imagine your mornings starting on the deck and your evenings ending with a view. Schedule your showing today and come see all that 50 Coastline Drive has to offer.

Share Property

Location

50 Coastline Drive, Inman, SC 29349

Status

Sold

Date Sold

October 15, 2026
Casey Breitenbach

Casey Breitenbach

TITLE

Broker-in-Charge

Property Amenities

Interior
Laundry room 1st Floor, Walk-In, Washer Hookup
Appliances Dishwasher, Dryer, Electric Oven, Free-Standing Range, Refrigerator, Washer
Flooring Laminate
Total Bedrooms: 3
Full Bathrooms: 1
Other Interior Features Fireplace, Ceiling - Blown, See Remarks
Area & Lot
Lot Area 0.34 Acres
Living area 864 Sq.Ft.
MLS® ID 341750
Year Built 1976
School District 1 Sptbg Co
High School 1-Chapman High
Middle School 1-T. E. Mabry Jr High
Elementary School 1-New Prospect
Architecture Styles Cottage
Type Residential
Status Sold
Exterior
Stories 1
Air conditioning Heat Pump
Heat type Heat Pump
Water Source Public
Sewer Septic Tank
Other Exterior Features See Remarks
Parking Detached, Detached Garage - 1-2 Car, Driveway, Garage, Workshop in Garage, Yard Door
Lot Features See Remarks, Water View
Roof Composition
Finance
Sales Price $240,000
Real Estate Tax $1,032 yearly
White single-story house with brown shutters, brick chimney, and wooden entry decks beside a gravel driveway.

360 Virtual Tour

Take a tour of this property

Work With Us

We pride ourselves in providing personalized solutions that bring our clients closer to their dream properties and enhance their long-term wealth. Contact us today to find out how we can be of assistance to you!